You determine the design and details, at your expense, of this 4 bedroom, 2 full and 2 half bath home. This home is ready to be completed by you. The home features 3263 square feet of living space, insulated with high quality Rockwool insulation on exterior and bedrooms are fitted with Roxul rockwool safe and sound - sound proofing insulation, 200 amp electric service is connected to main panel, PEX plumbing has been run throughout home, water softener and UV light have been added, An impressive System 2000 hot water boiler and hot water storage tank with heat exchanger for endless hot water and 4 zone heating using hydronic forced air heat throughout with the acceptation of the bonus/storage/4th bedroom area which is baseboard hot water heat, Pella windows with screens throughout all open and tilt in for easy cleaning with wood interior and aluminum exterior. Listed as a 4 bedroom, septic tank was designed to accommodate 4 bedrooms or could be 3 bedrooms with large bonus room for storage, recreation, play, craft, exercise, or whatever meets your needs room, there's also an attic with plywood flooring for additional storage, see blueprints attached for further detail. Master has cathedral ceilings with walk in closet and full bath with jacuzzi tub. 3 car garage enters into a mud room with laundry hook up, shower and utility sink, gazebo style dining room with sliding glass doors, open loft/sitting area with arched casement window that open to clean and to let the fresh air in and you get the bonus of the beautiful views, real stone fireplace with Minnetonka gas insert designed to heat the entire first floor, the basement has 9' ceilings and double walk out doors to yard, recessed lighting installed in all rooms with some areas fitted for chandelier or pendant/track lighting, many thoughtfully thought-out features will make this house a beautiful home when completed by you. This home features many high quality and expensive upgrades which you normally wouldn't get when building a home. The major high efficiency and quality components which make a house run smoothly have already been installed, all that's left is the creative and designing part - walls, flooring, paint, kitchen, etc to make it the home of your dreams. Panoramic and mountain views.
Sold for $300,000
$300,000
38 Hillside Dr, Schuylkill Haven, PA 17972
4beds
3,263sqft
Single Family Residence
Built in 2009
1.06 Acres Lot
$390,400 Zestimate®
$92/sqft
$3,058 Estimated rent
Home value
$390,400
$363,000 - $422,000
$3,058/mo
Zestimate® history
Owner options
List your home for rent
$3,058/mo
Rent Zestimate®
Find your next renter with Zillow Rental Manager. Plus, with online applications, you can quickly screen prospective tenants – for free.
$3,058/mo
Rent Zestimate®
Refinance and save
$1,990/mo
Est. payment
Refinancing to a lower rate could help reduce your monthly payments and save thousands over the life of the loan.
$1,990/mo
Est. payment
Explore your selling options
Work with a Zillow partner agent
Leverage their expertise and Zillow's premium Showcase listings to get your home seen by more buyers.
Get startedList with your own agent
Get your home in front of millions of buyers by listing it on Zillow.
Learn how to do itSell it yourself
Take full control of how buyers see your home on Zillow by listing For Sale by Owner (FSBO).
List your homeWhat's special
Zillow last checked:
Listing updated:
Listed by:
Diane Dries 484-336-3187,
BHHS Homesale Realty - Schuylkill Haven
Bought with:
Dean Vassor, RB069612
DDS Realty Group, LLC
Source: Bright MLS,MLS#: PASK2011896
Facts & features
Interior
Bedrooms & bathrooms
- Bedrooms: 4
- Bathrooms: 4
- Full bathrooms: 2
- 1/2 bathrooms: 2
- Main level bathrooms: 1
Rooms
- Room types: Living Room, Dining Room, Primary Bedroom, Bedroom 2, Bedroom 3, Kitchen, Family Room, Den, Bedroom 1, Laundry, Half Bath
Basement
- Area: 0
Heating
- Forced Air, Hot Water, Oil
Cooling
- Central Air, Electric
Appliances
- Included: Water Heater
- Laundry: Main Level, Laundry Room
Features
- Unfinished Walls
- Flooring: Rough-In
- Basement: Full,Heated,Exterior Entry,Interior Entry,Concrete,Side Entrance,Space For Rooms,Walk-Out Access
- Has fireplace: No
Interior area
- Total structure area: 3,263
- Total interior livable area: 3,263 sqft
- Finished area above ground: 3,263
- Finished area below ground: 0
Property
Parking
- Total spaces: 9
- Parking features: Garage Faces Side, Inside Entrance, Oversized, Built In, Attached, Driveway
- Attached garage spaces: 3
- Uncovered spaces: 6
Accessibility
- Accessibility features: None
Features
- Levels: Two
- Stories: 2
- Pool features: None
- Has view: Yes
- View description: Mountain(s), Panoramic, Trees/Woods, Valley
Lot
- Size: 1.06 Acres
Details
- Additional structures: Above Grade, Below Grade
- Parcel number: 34080126.014
- Zoning: A - AGRICULTURE
- Special conditions: Standard
Construction
Type & style
- Home type: SingleFamily
- Architectural style: Normandy
- Property subtype: Single Family Residence
Materials
- Vinyl Siding, Stick Built, Concrete, Batts Insulation
- Foundation: Concrete Perimeter
- Roof: Shingle
Condition
- New construction: No
- Year built: 2009
Utilities & green energy
- Electric: 200+ Amp Service
- Sewer: On Site Septic
- Water: Well
Green energy
- Energy efficient items: HVAC
- Water conservation: Efficient Hot Water Distribution
Community & HOA
Community
- Subdivision: Rolling View Estates
HOA
- Has HOA: No
Location
- Region: Schuylkill Haven
- Municipality: WAYNE TWP
Financial & listing details
- Price per square foot: $92/sqft
- Tax assessed value: $52,860
- Annual tax amount: $3,161
- Date on market: 9/17/2023
- Listing agreement: Exclusive Right To Sell
- Listing terms: Cash,Other
- Ownership: Fee Simple
Price history
| Date | Event | Price |
|---|---|---|
| 11/30/2023 | Sold | $300,000-7.7%$92/sqft |
Source:  Bright MLS #PASK2011896 Report a problem Bright MLS #PASK2011896 Report a problem | ||
| 9/30/2023 | Contingent | $325,000$100/sqft |
Source: Bright MLS #PASK2011896 Report a problem | ||
| 9/17/2023 | Listed for sale | $325,000$100/sqft |
Source: Bright MLS #PASK2011896 Report a problem | ||
Public tax history
| Year | Property taxes | Tax assessment |
|---|---|---|
| 2023 | $3,130 -1% | $52,860 |
| 2022 | $3,161 +3.8% | $52,860 |
| 2021 | $3,047 -1% | $52,860 |
| 2020 | $3,079 +243% | $52,860 |
| 2019 | $898 -68.3% | $52,860 |
| 2018 | $2,835 | $52,860 |
| 2017 | -- | $52,860 |
| 2015 | -- | $52,860 +320.4% |
| 2011 | -- | $12,575 |
| 2010 | -- | $12,575 |
| 2009 | -- | $12,575 |
| 2004 | -- | $12,575 |
Find assessor info on the county website
Neighborhood: 17972
Nearby homes
- $516,5003 bd2 ba3.2k sqft32 Hillside Dr, Schuylkill Haven, PA 17972Off Market
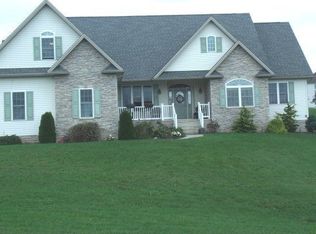
- $499,6004 bd3 ba2.7k sqft23 Rolling View Dr, Schuylkill Haven, PA 17972Off Market
- $466,5004 bd2 ba2.8k sqft16 White Dog Dr, Schuylkill Haven, PA 17972Off Market
- $392,8004 bd2 ba2.1k sqft39 Hillside Dr, Schuylkill Haven, PA 17972Off Market
- $750,0006 bd6 ba7.9k sqft30 White Dog Dr, Schuylkill Haven, PA 17972Sold
- $398,1004 bd2 ba2.2k sqft45 Rolling View Dr, Schuylkill Haven, PA 17972Off Market
- $423,8003 bd2 ba1.9k sqft26 Hillside Dr, Schuylkill Haven, PA 17972Off Market
- $415,0003 bd3 ba1.9k sqft26 Hillside Dr, Schuykl Havn, PA 17972Off Market
Nearby schools
GreatSchools rating
- 5/10Blue Mountain Elementary WestGrades: K-5Distance: 1 mi
- 5/10Blue Mountain Middle SchoolGrades: 6-8Distance: 8.7 mi
- 7/10Blue Mountain High SchoolGrades: 9-12Distance: 6.3 mi
Schools provided by the listing agent
- District: Blue Mountain
Source: Bright MLS. This data may not be complete. We recommend contacting the local school district to confirm school assignments for this home.


Get pre-qualified for a loan
At Zillow Home Loans, we can pre-qualify you in as little as 5 minutes with no impact to your credit score.An equal housing lender. NMLS #10287.
Sell for more on Zillow
Get a Zillow Showcase℠ listing at no additional cost and you could sell for .
$390,400
2% more
+$7,808
With Zillow Showcase(estimated)
$398,208
- Pennsylvania
- Schuylkill County
- Schuylkill Haven
- 17972
- 38 Hillside Dr
Nearby cities
Nearby neighborhoods
Nearby zip codes
Other Schuylkill Haven Topics
- Apartments for Rent in 17972
- Houses for Sale in 17972
- Houses for Rent in 17972
- 17972 Real Estate
- Schuylkill Haven Condos
- Houses for Sale in Schuylkill Haven
- Newest Listings in Schuylkill Haven
- Schuylkill Haven Home Values
- Schuylkill Haven Real Estate Agents
- Schuylkill Haven Refinance
- Schuylkill Haven Mortgage Rates
