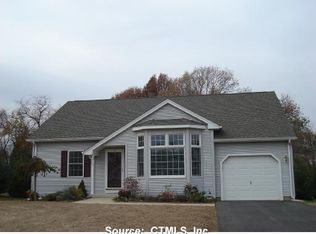
Start the next chapter of your life, living in this country setting, pet friendly complex at Hillside Farms 55+ community. Enjoy extremely convenient, ranch style living offering 2 bedrooms, 2 full bathrooms with 1st flr laundry & attached garage. Walk in to a beautiful kitchen w/gorgeous oak cabinets & corian countertops... that is just steps away from your oversized dining rm area also wide open to very large living rm. Dining area has a slider to a two tier deck, which is double the size of the average deck's in the complex. Enjoy your motorized awning on the main deck for shade in the afternoon. Very roomy master bedroom with a full bathroom (60" walk-in shower with dual seats) and a large walk-in closet. You'll be delighted by your professionally finished lower level. This home is serviced by city gas, city water, & city sewer. This beautiful home allows you to take time for yourself.. no more cutting the grass, shoveling the driveway, or watering the grass (sprinkler system included, to keep your lawn looking beautiful). No maintenance vinyl siding along w/an architectural shingled roof. 200 amp electrical service w/generator transfer switch and plug-in located in garage. Start living your life again with great ease... When traveling, Bradley international Airport is only 20 minutes away. Country living at its best w/the convenience of local shopping major route's & road's for day trips. Schedule your showing today... You will be glad that you did and… Welcome Home :)
Sold for $319,000
$319,000
38 Hillside Farms Drive #38, East Windsor, CT 06016
2beds
1,731sqft
Condominium
Built in 2005
-- sqft lot
$381,800 Zestimate®
$184/sqft
$2,853 Estimated rent
Home value
$381,800
$363,000 - $401,000
$2,853/mo
Zestimate® history
Owner options
List your home for rent
$2,853/mo
Rent Zestimate®
Find your next renter with Zillow Rental Manager. Plus, with online applications, you can quickly screen prospective tenants – for free.
$2,853/mo
Rent Zestimate®
Refinance and save
$2,621/mo
Est. payment
Refinancing to a lower rate could help reduce your monthly payments and save thousands over the life of the loan.
$2,621/mo
Est. payment
Explore your selling options
Work with a Zillow partner agent
Leverage their expertise and Zillow's premium Showcase listings to get your home seen by more buyers.
Get startedList with your own agent
Get your home in front of millions of buyers by listing it on Zillow.
Learn how to do itSell it yourself
Take full control of how buyers see your home on Zillow by listing For Sale by Owner (FSBO).
List your homeWhat's special
Attached garageRanch style livingBeautiful kitchenPet friendly complexWalk-in closetCorian countertopsOak cabinets
Zillow last checked:
Listing updated:
Listed by:
Steve Travali 860-930-6960,
Century 21 AllPoints Realty 860-745-2121
Bought with:
Paul Koutsopoulos, RES.0788188
Berkshire Hathaway NE Prop.
Source: Smart MLS,MLS#: 170611101
Facts & features
Interior
Bedrooms & bathrooms
- Bedrooms: 2
- Bathrooms: 2
- Full bathrooms: 2
Primary bedroom
- Features: Ceiling Fan(s), Full Bath, Stall Shower, Walk-In Closet(s)
- Level: Main
Bedroom
- Level: Main
Primary bathroom
- Features: Stall Shower
- Level: Main
Bathroom
- Features: Tub w/Shower
- Level: Main
Dining room
- Features: Ceiling Fan(s), Combination Liv/Din Rm, Sliders
- Level: Main
Family room
- Level: Lower
Kitchen
- Features: Remodeled, Ceiling Fan(s), Corian Counters, Double-Sink
- Level: Main
Heating
- Forced Air, None, Natural Gas
Cooling
- Central Air
Appliances
- Included: Oven/Range, Microwave, Refrigerator, Dishwasher, Washer, Dryer, Water Heater
- Laundry: Main Level
Features
- Wired for Data
- Windows: Thermopane Windows
- Basement: Full,Partially Finished
- Attic: Access Via Hatch
- Has fireplace: No
- Common walls with other units/homes: End Unit
Interior area
- Total structure area: 1,731
- Total interior livable area: 1,731 sqft
- Finished area above ground: 1,431
- Finished area below ground: 300
Property
Parking
- Total spaces: 1
- Parking features: Attached
- Attached garage spaces: 1
Features
- Stories: 1
- Patio & porch: Deck
- Exterior features: Awning(s), Rain Gutters, Lighting
Details
- Parcel number: 2453611
- Zoning: ARHD
Construction
Type & style
- Home type: Condo
- Architectural style: Ranch
- Property subtype: Condominium
- Attached to another structure: Yes
Materials
- Vinyl Siding
Condition
- New construction: No
- Year built: 2005
Utilities & green energy
- Sewer: Public Sewer
- Water: Public
Green energy
- Energy efficient items: Thermostat, Ridge Vents, Windows
Community & HOA
Community
- Features: Adult Community 55, Golf, Library, Medical Facilities, Park, Shopping/Mall
- Senior community: Yes
- Subdivision: Broad Brook
HOA
- Has HOA: Yes
- Amenities included: Management
- Services included: Maintenance Grounds, Trash, Snow Removal
- HOA fee: $300 monthly
Location
- Region: Broad Brook
Financial & listing details
- Price per square foot: $184/sqft
- Tax assessed value: $124,500
- Annual tax amount: $4,268
- Date on market: 1/12/2024
Price history
| Date | Event | Price |
|---|---|---|
| 1/10/2024 | Sold | $319,000+0%$184/sqft |
Source:  Smart MLS #170611101 Report a problem Smart MLS #170611101 Report a problem | ||
| 11/22/2023 | Pending sale | $318,900$184/sqft |
Source: Smart MLS #170610674 Report a problem | ||
| 11/17/2023 | Listed for sale | $318,900+32.9%$184/sqft |
Source: Smart MLS #170610674 Report a problem | ||
| 11/30/2006 | Sold | $240,000$139/sqft |
Source: Smart MLS #G432100 Report a problem | ||
Public tax history
Tax history is unavailable.
Neighborhood: 06016
Nearby homes
- $387,7002 bd2 ba1.4k sqft42 Hillside Farms Dr UNIT 42, Broad Brook, CT 06016Off Market
- $401,9003 bd2 ba1.7k sqft35 Hillside Farms Dr, Broad Brook, CT 06016Off Market
- $325,0002 bd2 ba1.4k sqft33 Hillside Farms Dr #33, Broad Brook, CT 06016Sold

- $406,9003 bd2 ba1.7k sqft46 Hillside Farms Dr, Broad Brook, CT 06016Off Market
- $395,6003 bd2 ba1.7k sqft4 Hillside Farms Dr, Broad Brook, CT 06016Off Market
- $325,0002 bd2 ba1.4k sqft10 Hillside Farms Dr, Broad Brook, CT 06016Sold
- $396,3003 bd2 ba1.7k sqft12 Hillside Farms Dr, Broad Brook, CT 06016Off Market
- $372,2002 bd2 ba1.4k sqft20 Hillside Farms Dr, Broad Brook, CT 06016Off Market
Nearby schools
GreatSchools rating
- 6/10East Windsor Middle SchoolGrades: 5-8Distance: 0.5 mi
- 2/10East Windsor High SchoolGrades: 9-12Distance: 4 mi
- 5/10Broad Brook Elementary SchoolGrades: PK-4Distance: 0.8 mi
Schools provided by the listing agent
- Elementary: Broad Brook
- High: East Windsor
Source: Smart MLS. This data may not be complete. We recommend contacting the local school district to confirm school assignments for this home.


Get pre-qualified for a loan
At Zillow Home Loans, we can pre-qualify you in as little as 5 minutes with no impact to your credit score.An equal housing lender. NMLS #10287.
Sell for more on Zillow
Get a Zillow Showcase℠ listing at no additional cost and you could sell for .
$381,800
2% more
+$7,636
With Zillow Showcase(estimated)
$389,436
- Connecticut
- Hartford County
- Broad Brook
- 06016
- 38 Hillside Farms Drive Unit 38
Nearby cities
Nearby zip codes
Other Broad Brook Topics
