Beautifully updated from top to bottom this gorgeous home is ready to simply place your furniture. Lovely, updated kitchen with custom cabinetry, plenty of counter space, stainless steel appliances, and full pantry. Terrific, upgraded wood flooring. This home offers multi-generational possibilities and features 3 full baths. Large great room with fireplace. Spacious sunroom and additional laundry area. Basement is partially finished with a full bath. Paver walkways, trex deck, two car direct entry garage, double driveway and Generac generator. Hurry, this home will not last long in today's Real Estate Market!
Pending
Price cut: $30K (7/17)
$759,000
38 Holly Drive, Parlin, NJ 08859
3beds
--sqft
Single Family Residence
Built in ----
10,018 Square Feet Lot
$-- Zestimate®
$--/sqft
$-- HOA
What's special
- 75 days
- 134
- 0
Zillow last checked:
Listing updated:
Listed by:
Jeffrey Dispenza 732-241-8574,
Coldwell Banker Realty
Source: MoreMLS,MLS#: 22620320
Facts & features
Interior
Bedrooms & bathrooms
- Bedrooms: 3
- Bathrooms: 3
- Full bathrooms: 3
Heating
- 2 Zoned Heat
Cooling
- 2 Zoned AC
Features
- Dec Molding
- Flooring: Laminate, Tile
- Basement: Other,Partially Finished
- Attic: Attic,Pull Down Stairs
- Number of fireplaces: 1
Property
Parking
- Total spaces: 2
- Parking features: Paved, Driveway, Oversized
- Attached garage spaces: 2
- Has uncovered spaces: Yes
Features
- Levels: Split Level
- Stories: 4
- Exterior features: Storage
- Fencing: Fenced Area
Lot
- Size: 10,018 Square Feet
- Features: Wooded
- Topography: Level
Details
- Parcel number: 19000341100031
- Zoning description: Residential, Single Family
Construction
Type & style
- Home type: SingleFamily
- Property subtype: Single Family Residence
Condition
- New construction: No
Utilities & green energy
- Sewer: Public Sewer
Community & HOA
Community
- Subdivision: Woodside
HOA
- Has HOA: No
Location
- Region: Parlin
Financial & listing details
- Tax assessed value: $179,400
- Annual tax amount: $11,229
- Date on market: 7/6/2026
- Inclusions: Washer, Blinds/Shades, Ceiling Fan(s), Dryer, Electric Cooking, Light Fixtures, Microwave, Refrigerator, Garage Door Opener, Generator
- Exclusions: Outdoor Sonos Speakers, Motorized Blinds in Living Room
Estimated market value
Not available
Estimated sales range
Not available
$3,732/mo
Price history
| Date | Event | Price |
|---|---|---|
| 8/8/2026 | Pending sale | $759,000 |
Source:  MoreMLS #22620320 Report a problem MoreMLS #22620320 Report a problem | ||
| 7/17/2026 | Price change | $759,000-3.8% |
Source: MoreMLS #22620320 Report a problem | ||
| 7/6/2026 | Listed for sale | $789,000-1.3% |
Source: MoreMLS #22620320 Report a problem | ||
| 5/1/2026 | Listing removed | $799,000 |
Source:  All Jersey MLS #2612474R Report a problem All Jersey MLS #2612474R Report a problem | ||
| 3/31/2026 | Contingent | $799,000 |
Source: All Jersey MLS #2612474R Report a problem | ||
| 3/30/2026 | Pending sale | $799,000 |
Source: MoreMLS #22607211 Report a problem | ||
| 3/19/2026 | Listed for sale | $799,000 |
Source: MoreMLS #22607211 Report a problem | ||
| 11/8/2025 | Listing removed | $799,000 |
Source: All Jersey MLS #2605776R Report a problem | ||
| 10/29/2025 | Pending sale | $799,000 |
Source: MoreMLS #22530817 Report a problem | ||
| 10/10/2025 | Listed for sale | $799,000+107.5% |
Source: MoreMLS #22530817 Report a problem | ||
| 5/10/2018 | Sold | $385,000+45.3% |
Source: Public Record Report a problem | ||
| 12/21/2017 | Listed for sale | -- |
Source: Auction.com Report a problem | ||
| 7/23/2008 | Sold | $265,000 |
Source: Public Record Report a problem | ||
Public tax history
| Year | Property taxes | Tax assessment |
|---|---|---|
| 2025 | $10,952 | $179,400 |
| 2024 | $10,952 +2.8% | $179,400 |
| 2023 | $10,649 +7.1% | $179,400 |
| 2022 | $9,948 +1.1% | $179,400 |
| 2021 | $9,838 +2.6% | $179,400 |
| 2020 | $9,587 +4% | $179,400 |
| 2019 | $9,219 | $179,400 |
| 2018 | $9,219 +5.2% | $179,400 |
| 2017 | $8,765 +2.3% | $179,400 |
| 2016 | $8,566 +2.8% | $179,400 |
| 2015 | $8,337 +1.2% | $179,400 |
| 2014 | $8,236 +2.1% | $179,400 |
| 2013 | $8,066 +2.2% | $179,400 |
| 2012 | $7,894 +3.6% | $179,400 |
| 2011 | $7,623 +1.3% | $179,400 |
| 2010 | $7,528 +25.6% | $179,400 |
| 2009 | $5,992 | $179,400 +19.5% |
| 2008 | -- | $150,100 |
| 2007 | -- | $150,100 |
| 2006 | -- | $150,100 |
| 2005 | -- | $150,100 |
| 2004 | $4,938 | $150,100 |
| 2003 | -- | $150,100 |
| 2002 | -- | $150,100 |
| 2001 | -- | $150,100 |
Find assessor info on the county website
Monthly payment
Est. payment
Payment breakdown
Explore the cost of this home by adjusting the details. Changes won't be saved.Climate risks
Neighborhood: 08859
Nearby schools
Schools provided by the listing agent
- Middle: Sayreville
- High: Sayreville War
Source: MoreMLS. This data may not be complete. We recommend contacting the local school district to confirm school assignments for this home.
Similar homes
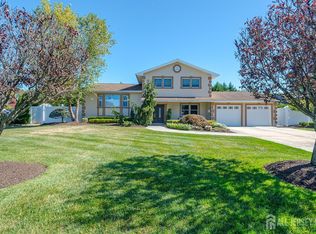
- $795,0004 bd3 ba-- sqft10 Devonshire Rd, Parlin, NJ 08859For Sale

 MLS ID #2702104R, CAROLYN G. BARSZCZ. All Jersey MLS
 - $779,9005 bd4 ba2.1k sqft16 Biesiada Court #59, Sayreville, NJ 08859For Sale

 MLS ID #22622752, Donna Tennaro, Keller Williams Realty West Monmouth. MoreMLS
 - $750,0004 bd3 ba2.1k sqft455 Township Line Rd, Belle Mead, NJ 08502For Sale
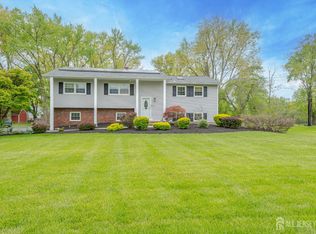 MLS ID #2704546R, BERNARD N. CORBALIS. All Jersey MLS
 - $799,0003 bd2 ba1.8k sqft100 Tennent Road, Morganville, NJ 07751For Sale
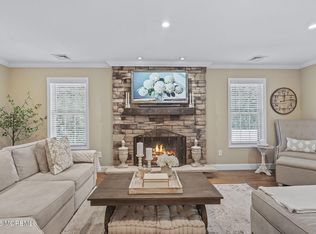 MLS ID #22629100, Kathleen A Behr, VRI Homes. MoreMLS
 - $515,0003 bd3 ba1.7k sqft113 Woodmere Drive #502, Parlin, NJ 08859For SaleMLS ID #22628830, Donna Tennaro, Keller Williams Realty West Monmouth. MoreMLS
- $755,0004 bd3 ba2.3k sqft111 Nutmeg Road, Aberdeen, NJ 07747For SaleMLS ID #22628561, Deborah L Gerstel, C21/ Mack Morris Iris Lurie. MoreMLS
- $799,0004 bd3 ba1.9k sqft31 Kentucky Drive, Hazlet, NJ 07730For SaleMLS ID #22628630, Toni Ann Callari, C21 Thomson & Co.. MoreMLS
- $825,0004 bd4 ba-- sqft321 Myrtle Street, Aberdeen, NJ 07721For SaleMLS ID #22628771, Gee Kay Cheung, Realty One Group Lifestyle Home. MoreMLS
- $515,0003 bd3 ba1.7k sqft113 Woodmere Dr, Parlin, NJ 08859For SaleMLS ID #2704320R, DONNA M. TENNARO. All Jersey MLS
- $769,9004 bd3 ba2.2k sqft2 Lakeland Drive, Matawan, NJ 07747For SaleMLS ID #22623391, Donna Bruno, EXP Realty. MoreMLS
- $789,0004 bd3 ba2k sqft2 Mulberry Circle, Hazlet, NJ 07730For SaleMLS ID #22628573, Tara Patlen, Boutique Realty, LLC. MoreMLS
- $739,9004 bd2 ba2k sqft3 Packard Rd, East Brunswick, NJ 08816For SaleMLS ID #2616419R, JENISE BUCKALEW. All Jersey MLS
- $725,0003 bd3 ba2.5k sqft10 Crampton Ave, Woodbridge, NJ 07095For SaleMLS ID #2701003R, ROBERT DEKANSKI. All Jersey MLS
- $699,9003 bd2 ba1.4k sqft177 10th Street, Belford, NJ 07718For SaleMLS ID #22629601, Jamie Martin Kline, ProLegacy Realty, LLC. MoreMLS
- $735,0004 bd2 ba1.9k sqft35 Chesapeake Road, Manalapan, NJ 07726For SaleMLS ID #22627644, Nicole Rabbat Levine, Heritage House Sotheby's International Realty. MoreMLS
- $769,0004 bd4 ba3.6k sqft3 Romero Ct, Monroe Township, NJ 08831For SaleMLS ID #2618127R, DENISE M. BADALAMENTI. All Jersey MLS
- $799,0004 bd4 ba-- sqft374 Mounts Mills Rd, Monroe Township, NJ 08831For SaleMLS ID #2704435R, THEODORE KENNY. All Jersey MLS
- $999,9994 bd3 ba2.8k sqft220 Lloyd Road, Aberdeen, NJ 07747For SaleMLS ID #22629569, Joseph Ciaglia, VRI Homes. MoreMLS
- $715,0003 bd3 ba1.5k sqft40 Jefferson Dr, Piscataway, NJ 08854For SaleMLS ID #2615128R, INDERJIT SINGH. All Jersey MLS
- $750,0004 bd3 ba2.1k sqft29 1st St, Somerset, NJ 08873For SaleMLS ID #2702189R, PATRICK M. KELLY. All Jersey MLS
