Welcome to this inviting home offering warmth & functionality. Enter into the welcoming living room with hardwood floors and charming barn doors that open into the spacious kitchen area. The kitchen features a center island with breakfast bar, stainless steel appliances, ample countertop space, and flows seamlessly into the adjacent dining area with a cozy fireplace and direct access to the back deck—perfect for entertaining. A formal dining room with hardwood floors and a pellet stove adds charm and flexibility. A convenient first-floor laundry and half bath complete the main level. Head to the second level to find 3 spacious bedrooms, one being a primary suite featuring a walk-in closet and private full bath. The walk-up attic offers easy storage access or possible future expansion. The lower level boasts even more living space with three versatile bonus rooms, ready to suit your needs. Outside, enjoy a two-tiered deck overlooking the tree-lined backyard with a firepit area—ideal for relaxing evenings. A paved driveway leads to the two-car garage. This home has everything you need to start creating lasting memories! Buyer's backed out due to personal reasons.
Closed
Listed by: Lamacchia Realty, Inc. • Cyndi Deshaies
Bought with: Purple Finch Properties
$435,000
38 Holly View Drive, New Ipswich, NH 03071
3beds
3,062sqft
Condominium
Built in 1988
-- sqft lot
$437,900 Zestimate®
$142/sqft
$4,023 Estimated rent
Home value
$437,900
$403,000 - $473,000
$4,023/mo
Zestimate® history
Owner options
List your home for rent
$4,023/mo
Rent Zestimate®
Find your next renter with Zillow Rental Manager. Plus, with online applications, you can quickly screen prospective tenants – for free.
$4,023/mo
Rent Zestimate®
Refinance and save
$2,386/mo
Est. payment
Refinancing to a lower rate could help reduce your monthly payments and save thousands over the life of the loan.
$2,386/mo
Est. payment
Explore your selling options
Work with a Zillow partner agent
Leverage their expertise and Zillow's premium Showcase listings to get your home seen by more buyers.
Get startedList with your own agent
Get your home in front of millions of buyers by listing it on Zillow.
Learn how to do itSell it yourself
Take full control of how buyers see your home on Zillow by listing For Sale by Owner (FSBO).
List your homeWhat's special
Two-car garageCozy fireplaceFirst-floor laundryTree-lined backyardFirepit areaFormal dining roomHardwood floors
Zillow last checked:
Listing updated:
Listed by:
Cyndi Deshaies,
Lamacchia Realty, Inc. 603-791-4992
Bought with:
Alyssa Gager-McQuaid
Purple Finch Properties
Source: PrimeMLS,MLS#: 5060853
Facts & features
Interior
Bedrooms & bathrooms
- Bedrooms: 3
- Bathrooms: 3
- Full bathrooms: 2
- 1/2 bathrooms: 1
Heating
- Oil, Baseboard, Hot Water
Cooling
- None
Appliances
- Included: Tank Water Heater
- Laundry: 1st Floor Laundry
Features
- Kitchen Island, Kitchen/Dining, Primary BR w/ BA, Programmable Thermostat
- Flooring: Carpet, Hardwood, Vinyl
- Windows: Drapes
- Basement: Concrete Floor,Interior Stairs,Unfinished,Walkout,Interior Entry
- Attic: Walk-up
- Number of fireplaces: 1
- Fireplace features: 1 Fireplace
Interior area
- Total structure area: 3,165
- Total interior livable area: 3,062 sqft
- Finished area above ground: 2,414
- Finished area below ground: 648
Property
Parking
- Total spaces: 4
- Parking features: Paved, Driveway, Parking Spaces 4, Detached
- Garage spaces: 2
- Has uncovered spaces: Yes
Features
- Levels: Two
- Stories: 2
- Exterior features: Deck
Lot
- Size: 0.26 Acres
- Features: Level
Details
- Parcel number: NIPSM00010L00009AS00000F
- Zoning description: RD R
Construction
Type & style
- Home type: Condo
- Architectural style: Colonial
- Property subtype: Condominium
Materials
- Wood Siding
- Foundation: Poured Concrete
- Roof: Asphalt Shingle
Condition
- New construction: No
- Year built: 1988
Utilities & green energy
- Electric: 200+ Amp Service, Circuit Breakers
- Sewer: Septic Tank
- Utilities for property: Cable
Community & HOA
HOA
- Has HOA: Yes
- Services included: HOA Fee
- Additional fee info: Fee: $125
Location
- Region: New Ipswich
Financial & listing details
- Price per square foot: $142/sqft
- Tax assessed value: $434,400
- Annual tax amount: $6,612
- Date on market: 9/11/2025
- Road surface type: Paved
Price history
| Date | Event | Price |
|---|---|---|
| 1/16/2026 | Sold | $435,000+2.4%$142/sqft |
Source:  PrimeMLS #5060853 Report a problem PrimeMLS #5060853 Report a problem | ||
| 9/11/2025 | Price change | $425,000-4.5%$139/sqft |
Source: PrimeMLS #5060853 Report a problem | ||
| 7/30/2025 | Price change | $445,000-3.3%$145/sqft |
Source: PrimeMLS #5041987 Report a problem | ||
| 5/20/2025 | Price change | $460,000-2.1%$150/sqft |
Source: PrimeMLS #5040407 Report a problem | ||
| 5/12/2025 | Price change | $470,000-1%$153/sqft |
Source: PrimeMLS #5040407 Report a problem | ||
| 4/19/2025 | Price change | $474,900-4%$155/sqft |
Source: MLS PIN #73303001 Report a problem | ||
| 10/16/2024 | Listed for sale | $494,900+130.2%$162/sqft |
Source: MLS PIN #73303001 Report a problem | ||
| 3/30/2017 | Sold | $215,000$70/sqft |
Source: PrimeMLS #4617248 Report a problem | ||
| 2/10/2017 | Pending sale | $215,000$70/sqft |
Source: BHHS Verani Windham #4617248 Report a problem | ||
| 2/8/2017 | Listed for sale | $215,000+20.8%$70/sqft |
Source: BHHS Verani Windham #4617248 Report a problem | ||
| 12/31/2014 | Sold | $178,000-5.3%$58/sqft |
Source: Public Record Report a problem | ||
| 11/6/2014 | Price change | $187,900-1.1%$61/sqft |
Source: HKS Associates, Inc. #4387580 Report a problem | ||
| 10/7/2014 | Listed for sale | $189,900+131.6%$62/sqft |
Source: HKS Associates, Inc. #4387580 Report a problem | ||
| 8/7/2014 | Sold | $82,000+2.6%$27/sqft |
Source: Public Record Report a problem | ||
| 5/7/2014 | Listed for sale | $79,900-35.5%$26/sqft |
Source: HKS Associates, Inc. #4353267 Report a problem | ||
| 4/16/2014 | Sold | $123,900$40/sqft |
Source: Public Record Report a problem | ||
Public tax history
| Year | Property taxes | Tax assessment |
|---|---|---|
| 2024 | $6,612 +1.5% | $434,400 +71.4% |
| 2023 | $6,512 +9.3% | $253,400 |
| 2022 | $5,957 +10.6% | $253,400 |
| 2021 | $5,385 | $253,400 |
| 2020 | $5,385 -2.2% | $253,400 |
| 2019 | $5,506 +0.3% | $253,400 +29.3% |
| 2018 | $5,488 +13.8% | $196,000 +8.5% |
| 2017 | $4,822 +1.8% | $180,600 |
| 2016 | $4,737 -6% | $180,600 |
| 2015 | $5,041 | $180,600 |
Find assessor info on the county website
Neighborhood: 03071
Nearby homes
- $560,3003 bd2 ba1.8k sqft186 Stowell Rd, New Ipswich, NH 03071Off Market
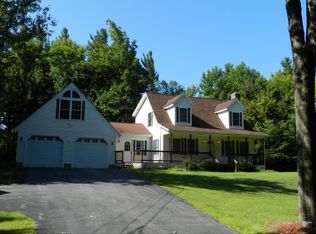
- $398,800-- bd-- ba-- sqft1 Holly View Dr, New Ipswich, NH 03071Off Market
- $470,1003 bd2 ba2.1k sqft42 Holly View Dr, New Ipswich, NH 03071Off Market
- $398,800-- bd-- ba-- sqft42 Holly View Dr #3, New Ipswich, NH 03071Off Market
- $751,5003 bd2 ba4.1k sqft198 Stowell Rd, New Ipswich, NH 03071Off Market
- $483,7003 bd4 ba3.5k sqft43 Holly View Dr, New Ipswich, NH 03071Off Market
- $398,800-- bd-- ba-- sqft43 Holly View Dr #2, New Ipswich, NH 03071Off Market
- $---- bd-- ba-- sqft38 Holly View Dr #4, New Ipswich, NH 03071Off Market
Nearby schools
GreatSchools rating
- 5/10Boynton Middle SchoolGrades: 5-8Distance: 1.8 mi
- 4/10Mascenic Regional High SchoolGrades: 9-12Distance: 3.2 mi
- 7/10Highbridge Hill Elementary SchoolGrades: PK-4Distance: 3 mi
Get a cash offer in 3 minutes
Find out how much your home could sell for in as little as 3 minutes with a no-obligation cash offer.
Estimated market value
$437,900
Get a cash offer in 3 minutes
Find out how much your home could sell for in as little as 3 minutes with a no-obligation cash offer.
Estimated market value
$437,900
- New Hampshire
- Hillsborough County
- New Ipswich
- 03071
- 38 Holly View Drive
Nearby cities
Nearby zip codes
Other New Ipswich Topics
