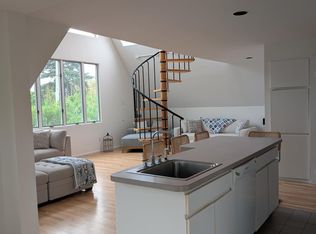
This classic Seaview gem offers a timeless charm with a bright, open layout. The kitchen features a cathedral ceiling and stainless-steel appliances, creating a spacious and inviting atmosphere. Hardwood floors flow seamlessly through the living room, dining area, and all four bedrooms. The home includes one and a half bathrooms, with the full bath recently renovated to add a fresh, modern touch. Two sets of sliding doors open to an expansive deck—ideal for outdoor living, dining and entertaining. There is also mature landscaping creating a serene setting. The home also provides everyone’s favorite, the outdoor shower. For year-round comfort, this home features split units offering both air conditioning and heat, as well as a cozy wood-burning stove for those cooler evenings. As part of the Seaview community, you’ll enjoy access to outstanding amenities including docking, a children’s playground which includes basketball courts and a pool. There are also Tennis courts and a ball field for your enjoyment. Just next door is the vibrant Village of Ocean Beach, home to a variety of restaurants and shops. Homeowners and guests will also appreciate the Ocean Beach Youth Group (OBYG), which offers enriching programs for children during the summer season.
Pending
$1,599,000
38 Homesite Avenue, Seaview, NY 11770
4beds
1,082sqft
Single Family Residence, Residential
Built in 1951
5,227 Square Feet Lot
$-- Zestimate®
$1,478/sqft
$517/mo HOA
What's special
Expansive deckWood-burning stoveHardwood floorsCathedral ceilingStainless-steel appliancesOutdoor showerMature landscaping
- 88 days
- 417
- 10
Zillow last checked:
Listing updated:
Listed by:
Netter Real Estate Inc 631-661-5100,
Robin L. Citriniti 917-734-6624
Source: OneKey® MLS as distributed by MLS GRID,MLS#: 1013299
Facts & features
Interior
Bedrooms & bathrooms
- Bedrooms: 4
- Bathrooms: 2
- Full bathrooms: 1
- 1/2 bathrooms: 1
Other
- Description: Living Room, Dining Room, Eat-In Kitchen, Full Bathroom, 2 Bedrooms
- Level: First
Other
- Description: 2 Bedrooms, half bath
- Level: Second
Heating
- Forced Air, Hot Water, Wood
Cooling
- Ductless
Appliances
- Included: Dishwasher, Dryer, Microwave, Oven, Refrigerator, Stainless Steel Appliance(s), Washer
- Laundry: Other
Features
- First Floor Bedroom, First Floor Full Bath, Ceiling Fan(s), Eat-in Kitchen, Formal Dining, Kitchen Island, Open Floorplan
- Flooring: Hardwood, Tile
- Basement: None
- Attic: None
- Number of fireplaces: 1
- Fireplace features: Wood Burning
Interior area
- Total structure area: 1,082
- Total interior livable area: 1,082 sqft
Property
Parking
- Parking features: None
Features
- Levels: Two
- Patio & porch: Deck
- Fencing: Back Yard,Fenced
Lot
- Size: 5,227 Square Feet
- Dimensions: 60 x 91.8
Details
- Additional structures: Shed(s)
- Parcel number: 0500497000500033000
- Special conditions: None
Construction
Type & style
- Home type: SingleFamily
- Architectural style: Cape Cod
- Property subtype: Single Family Residence, Residential
Materials
- Cedar, Frame, Shake Siding
Condition
- Actual
- Year built: 1951
Utilities & green energy
- Sewer: Septic Tank
- Water: Public
- Utilities for property: Electricity Connected, Trash Collection Private, Water Connected
Community & HOA
Community
- Subdivision: Fire Island
HOA
- Has HOA: Yes
- Amenities included: Basketball Court, Boat Dock, Playground, Pool, Tennis Court(s)
- Services included: Common Area Maintenance, Pool Service, Trash, Water
- HOA fee: $6,200 annually
Location
- Region: Bay Shore
Financial & listing details
- Price per square foot: $1,478/sqft
- Tax assessed value: $73,500
- Annual tax amount: $8,477
- Date on market: 6/14/2026
- Cumulative days on market: 385 days
- Listing agreement: Exclusive Agency
- Electric utility on property: Yes
Estimated market value
Not available
Estimated sales range
Not available
Not available
Price history
| Date | Event | Price |
|---|---|---|
| 9/1/2026 | Pending sale | $1,599,000$1,478/sqft |
Source:  OneKey® MLS as distributed by MLS GRID #1013299 Report a problem OneKey® MLS as distributed by MLS GRID #1013299 Report a problem | ||
| 6/15/2026 | Listed for sale | $1,599,000-5.9%$1,478/sqft |
Source: OneKey® MLS as distributed by MLS GRID #1013299 Report a problem | ||
| 6/2/2026 | Listing removed | $1,700,000$1,571/sqft |
Source: OneKey® MLS as distributed by MLS GRID #894746 Report a problem | ||
| 9/18/2025 | Price change | $1,700,000-5.3%$1,571/sqft |
Source: OneKey® MLS as distributed by MLS GRID #894746 Report a problem | ||
| 8/4/2025 | Listed for sale | $1,795,000+598.4%$1,659/sqft |
Source: OneKey® MLS as distributed by MLS GRID #894746 Report a problem | ||
| 12/4/1998 | Sold | $257,000$238/sqft |
Source: Public Record Report a problem | ||
Public tax history
| Year | Property taxes | Tax assessment |
|---|---|---|
| 2025 | -- | $73,500 |
| 2024 | -- | $73,500 |
| 2023 | -- | $73,500 |
| 2022 | -- | $73,500 |
| 2021 | -- | $73,500 |
| 2020 | -- | $73,500 |
| 2019 | -- | $73,500 |
| 2018 | -- | $73,500 |
| 2017 | $6,463 | $73,500 +3.2% |
| 2016 | -- | $71,250 |
| 2015 | -- | $71,250 |
| 2014 | -- | $71,250 |
| 2013 | -- | $71,250 |
| 2012 | -- | $71,250 |
| 2011 | -- | $71,250 |
| 2007 | $4,904 +12.9% | $71,250 |
| 2005 | $4,344 +5.1% | $71,250 |
| 2004 | $4,134 +1.4% | $71,250 |
| 2003 | $4,078 +5.5% | $71,250 |
| 2002 | $3,865 | $71,250 |
| 2001 | -- | $71,250 |
| 2000 | $3,493 | $71,250 |
Find assessor info on the county website
Monthly payment
Climate risks
Neighborhood: 11770
Nearby schools
Schools provided by the listing agent
- Elementary: Woodhull School
- Middle: Bay Shore Middle School
- High: Bay Shore Senior High School
Source: OneKey® MLS as distributed by MLS GRID. This data may not be complete. We recommend contacting the local school district to confirm school assignments for this home.
Similar homes
- $1,800,0004 bd4 ba1.2k sqft31 Ivy Avenue, Seaview, NY 11770For Sale
 MLS ID #1024856, Megan Wallace, Listing by: Wallace Rlty Sales & Vacation. OneKey® MLS as distributed by MLS GRID
 - $1,395,0004 bd2 ba976 sqft449 Dehnhoff Walk, Ocean Beach, NY 11770For Sale
 MLS ID #988424, Abigail Mago, Listing by: Fire Island Sales And Rentals. OneKey® MLS as distributed by MLS GRID
 - $1,475,0003 bd3 ba1k sqft306 Wilmot Road, Ocean Beach, NY 11770For Sale
 MLS ID #1039553, Mary E. Mallott, Listing by: Netter Real Estate Inc. OneKey® MLS as distributed by MLS GRID
 - $1,299,0004 bd2 ba937 sqft485 Bayberry Walk, Ocean Beach, NY 11770For Sale
 MLS ID #996463, Alanna Buz, Listing by: Douglas Elliman Real Estate. OneKey® MLS as distributed by MLS GRID
 - $1,850,0003 bd2 ba1.2k sqft29 E Bayview Avenue, Ocean Bay Park, NY 11770For SaleMLS ID #998635, Susan R. McCoy GRI CBR, Listing by: Your Home Sold Guaranteed Rlty. OneKey® MLS as distributed by MLS GRID
- $1,349,0003 bd2 ba1.2k sqft29 Bungalow Walk, Ocean Beach, NY 11770For SaleMLS ID #1028928, Joan Woletsky, Listing by: The Agency Northshore NY. OneKey® MLS as distributed by MLS GRID
- $2,000,0004 bd3 ba1.5k sqft46 crescent Avenue, Seaview, NY 11770For SaleMLS ID #1024800, Megan Wallace, Listing by: Wallace Rlty Sales & Vacation. OneKey® MLS as distributed by MLS GRID
- $1,199,9994 bd2 ba996 sqft291 Cottage Walk, Ocean Beach, NY 11770For SaleMLS ID #997037, Byron Chenault, Listing by: Fire Island Sales And Rentals. OneKey® MLS as distributed by MLS GRID
- $1,250,0002 bd2 ba800 sqft574 Bayberry Walk, Ocean Beach, NY 11770For SaleMLS ID #999263, Alyssa Caravella, Listing by: The Agency Northshore NY. OneKey® MLS as distributed by MLS GRID
- $1,499,0004 bd2 ba1.5k sqft6 Atlantic Avenue, Seaview, NY 11770For SaleMLS ID #1001150, Abigail Mago, Listing by: Fire Island Sales And Rentals. OneKey® MLS as distributed by MLS GRID
- $1,390,0004 bd2 ba1.2k sqft31 E End Walk, Atlantique, NY 11706For SaleMLS ID #1043745, Abigail Mago, Listing by: Fire Island Sales And Rentals. OneKey® MLS as distributed by MLS GRID
- $1,650,0004 bd4 ba1.5k sqft136 Beach Hill Walk, Fire Island Pines, NY 11782For SaleMLS ID #1013751, Doreen A. Katen, Listing by: D Katen Fire Island Prop LTD. OneKey® MLS as distributed by MLS GRID
- $1,599,0003 bd2 ba1.5k sqft77 Bay Walk, Fire Island Pines, NY 11782For SaleMLS ID #1024478, John J. Forte Jr, Listing by: D Katen Fire Island Prop LTD. OneKey® MLS as distributed by MLS GRID
- $1,695,0004 bd3 ba1.6k sqft279 Bay Walk, Fire Island Pines, NY 11782For SaleMLS ID #1043341, Vincent Petrarca, Listing by: Vinnie Petrarca Fire Island. OneKey® MLS as distributed by MLS GRID
- $1,650,0002 bd2 ba912 sqft65 Island Walk, Lonelyville, NY 11706For SaleMLS ID #1037133, Tanya A. Fuchs, Listing by: Daniel Gale Sothebys Intl Rlty. OneKey® MLS as distributed by MLS GRID
- $999,0003 bd1 ba690 sqft298 Cottage Walk, Ocean Beach, NY 11770For SaleMLS ID #968013, Joan Woletsky, Listing by: The Agency Northshore NY. OneKey® MLS as distributed by MLS GRID
- $1,645,0003 bd3 ba1.5k sqft209 Bayview Walk, Cherry Grove, NY 11782For SaleMLS ID #1011905, William J. Ottignon, Listing by: Summer Place Realty. OneKey® MLS as distributed by MLS GRID
- $1,500,0003 bd3 ba1.5k sqft118 Bayview Walk, Cherry Grove, NY 11782For SaleMLS ID #1014328, Roberta R. Terzo, Listing by: Summer Place Realty. OneKey® MLS as distributed by MLS GRID
- $1,825,0004 bd4 ba1.5k sqft617 Shore Walk, Fire Island Pines, NY 11782For SaleMLS ID #952052, Vincent Petrarca, Listing by: Vinnie Petrarca Fire Island. OneKey® MLS as distributed by MLS GRID
