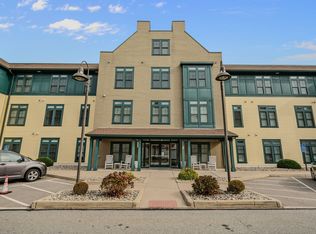
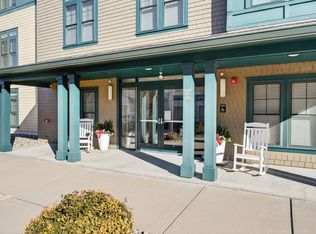
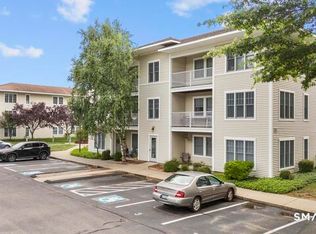
**WORKFORCE 60% UNIT, INCOME LIMITS AND ELIGIBILITY APPLIES. WELCOME TO SEASIDE VILLAGE IN THE HEART OF NIANTIC and a secured access complex!! LOCATION MATTERS AND THIS ONE IS SURE TO PLEASE! This one owner unit shows pride of ownership and has been maticulously maintained, updated and is move in ready. Coastal living just steps to Downtown Niantic,Boardwalk,Beaches, Restaurants , Bakery, Theatre and more! This bright and sunny 1st floor unit offers 2 bedrooms and 2 full baths, one in the primary with custom shelved walk in closet. The 2nd bedroom has a built in murphy bed, making this a multifunction room of your choice! The kitchen has plenty of cabinet storage, Stainless steel appliances and pretty granite counter tops. Enjoy the open floorplan flowing from kitchen into dining and living area that makes daily life and entertaining simple and fun! The rooms are a generous size with wide doorway and hallways!The main living area has been updated with new vinyl flooring, along with a newer on demand hot water heater that has proven to be energy efficient!! The grounds are lovely with a common green and sweet gazebo, sidewalks and plenty of guest parking space. Let someone else maintain the grounds and remove the snow incuded in your low HOA fee's.Pet friendly (restrictions apply). A must see unit !!! APPLICANTS MUST QUALIFY based on household income restrictions for this 60% workforce unit:One Occupant:$46,998 2 Occupantants $53,712 ,3 Occupants:$60,426 ,4 Occupants $67,14 Workforce unit 60%-must qualify.Application process needed. HOUSEHOLD SIZE Maximum income for 60% units : One Occupant:$46,998 Two Occupants $53,712 Three Occupants:$60,426 Four Occupants $67,140
For sale
$206,000
38 Hope Street #1108, East Lyme, CT 06357
2beds
918sqft
Condominium
Built in 2015
-- sqft lot
$204,500 Zestimate®
$224/sqft
$46/mo HOA
What's special
Pretty granite counter topsStainless steel appliances
- 1 day
- 626
- 29
Zillow last checked:
Listing updated:
Listed by:
Lisa Bernard (860)287-0508,
Coldwell Banker Realty 860-739-6277
Source: Smart MLS,MLS#: 24207003
Facts & features
Interior
Bedrooms & bathrooms
- Bedrooms: 2
- Bathrooms: 2
- Full bathrooms: 2
Primary bedroom
- Features: Built-in Features, Full Bath, Stall Shower, Walk-In Closet(s)
- Level: Main
- Area: 137.8 Square Feet
- Dimensions: 13 x 10.6
Bedroom
- Level: Main
- Area: 119 Square Feet
- Dimensions: 10 x 11.9
Primary bathroom
- Features: Stall Shower
- Level: Main
Bathroom
- Features: Tub w/Shower
- Level: Main
Kitchen
- Features: Granite Counters
- Level: Main
- Area: 76.5 Square Feet
- Dimensions: 8.5 x 9
Living room
- Level: Main
- Area: 217.12 Square Feet
- Dimensions: 11.8 x 18.4
Heating
- Heat Pump, Forced Air, Propane
Cooling
- Central Air
Appliances
- Included: Oven/Range, Microwave, Refrigerator, Washer, Dryer, Water Heater
- Laundry: Main Level
Features
- Windows: Thermopane Windows
- Basement: None
- Attic: None
- Has fireplace: No
Interior area
- Total structure area: 918
- Total interior livable area: 918 sqft
- Finished area above ground: 918
Property
Parking
- Total spaces: 1
- Parking features: Paved, Unassigned, Assigned
Features
- Stories: 3
- Exterior features: Sidewalk, Garden
- Waterfront features: Walk to Water
Lot
- Features: Level
Details
- Additional structures: Gazebo
- Parcel number: 2643183
- Zoning: Per town
Construction
Type & style
- Home type: Condo
- Architectural style: Ranch
- Property subtype: Condominium
Materials
- Vinyl Siding
Condition
- New construction: No
- Year built: 2015
Details
- Builder model: Annapolis
Utilities & green energy
- Sewer: Public Sewer
- Water: Public
Green energy
- Energy efficient items: Windows
Community & HOA
Community
- Features: Health Club, Library, Medical Facilities, Park, Playground, Public Rec Facilities, Shopping/Mall
- Subdivision: Niantic
HOA
- Has HOA: Yes
- Amenities included: Guest Parking, Management
- Services included: Trash, Snow Removal
- HOA fee: $46 monthly
Location
- Region: Niantic
Financial & listing details
- Price per square foot: $224/sqft
- Tax assessed value: $118,370
- Annual tax amount: $3,427
- Date on market: 9/15/2026
Estimated market value
$204,500
$194,000 - $215,000
$2,302/mo
Price history
| Date | Event | Price |
|---|---|---|
| 9/15/2026 | Listed for sale | $206,000+21.2%$224/sqft |
Source:  Smart MLS #24207003 Report a problem Smart MLS #24207003 Report a problem | ||
| 7/21/2015 | Sold | $170,000$185/sqft |
Source: Smart MLS #E276827 Report a problem | ||
Public tax history
| Year | Property taxes | Tax assessment |
|---|---|---|
| 2025 | $3,284 +6.3% | $117,250 |
| 2024 | $3,090 -11.3% | $117,250 -16.3% |
| 2023 | $3,483 +4.3% | $140,000 |
| 2022 | $3,338 +11.6% | $140,000 +33.4% |
| 2021 | $2,992 -4.6% | $104,930 -5.1% |
| 2020 | $3,135 +0.6% | $110,530 |
| 2019 | $3,116 +3.1% | $110,530 |
| 2018 | $3,023 +4.6% | $110,530 |
| 2017 | $2,891 +20.2% | $110,530 +16.5% |
| 2016 | $2,405 +646.9% | $94,850 +628.5% |
| 2015 | $322 | $13,020 |
Find assessor info on the county website
Monthly payment
Est. payment
Payment breakdown
Explore the cost of this home by adjusting the details. Changes won't be saved.Climate risks
Neighborhood: Niantic
Nearby schools
Schools provided by the listing agent
- Middle: East Lyme
- High: East Lyme
Source: Smart MLS. This data may not be complete. We recommend contacting the local school district to confirm school assignments for this home.


Similar homes
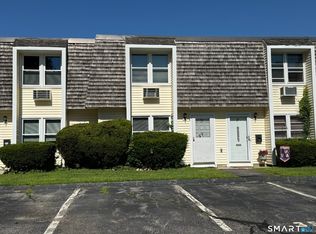
- $275,0002 bd2 ba960 sqftBlack Point Farms, East Lyme, CT 06357For Sale
 MLS ID #24199306, Weimin Qian, Wayne Realty. Smart MLS
 - $204,9002 bd2 ba1k sqftPine Ridge, Norwich, CT 06360For Sale
 MLS ID #24207100, Susan Walsh, RE/MAX One. Smart MLS
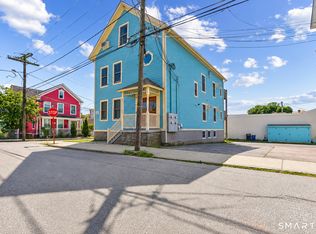
 - $199,9993 bd2 ba1.2k sqftBream Cove Two-Verify In Process!, New London, CT 06320For Sale
 MLS ID #24204769, Jason Pollard, Compass Connecticut, LLC. Smart MLS
 - $284,9991 bd1 ba534 sqftNiantic, East Lyme, CT 06357For Sale
 MLS ID #24201916, Justin Sudol, Alpha Capital Realty, LLC. Smart MLS
 - $299,0002 bd1 ba980 sqftCorey Lane Manor, East Lyme, CT 06357For SaleMLS ID #24205922, Tracy A. Lenz, William Pitt Sotheby's Int'l. Smart MLS
- $210,0002 bd1 ba900 sqftLongview Village, Waterford, CT 06385For SaleMLS ID #24197933, Angela J. Korytkowski, RE/MAX Coast and Country. Smart MLS
- $289,9991 bd1 ba567 sqftNiantic, East Lyme, CT 06357For SaleMLS ID #24200533, Justin Sudol, Alpha Capital Realty, LLC. Smart MLS
- $195,6002 bd1 ba900 sqftGeorgetown Village, New London, CT 06320For SaleMLS ID #24194034, Sal Costanza, Coldwell Banker Realty. Smart MLS
- $199,0002 bd1 ba908 sqftBream Cove Four, New London, CT 06320For SaleMLS ID #24189006, Richard C. Bates, CENTURY 21 Shutters & Sails. Smart MLS
- $220,0001 bd1 ba576 sqftRope Ferry Commons, Waterford, CT 06385For SaleMLS ID #24198361, Tara Crossley, KEY Real Estate Services LLC. Smart MLS
- $230,0001 bd1 ba799 sqftJordan Commons, Waterford, CT 06385For SaleMLS ID #24199476, Monica Obuchowski, Signature Properties of N.E.. Smart MLS
- $230,0002 bd2 ba776 sqftHarbor Club, New London, CT 06320For SaleMLS ID #24178237, John Michael Varrone, eXp Realty. Smart MLS
- $215,0001 bd1 ba794 sqftHarbour House, New London, CT 06320For SaleMLS ID #24193962, Marilyn Lusher, RE/MAX Legends. Smart MLS
- $139,9002 bd1 ba924 sqft91 Buddington Road LOT 23, Groton, CT 06340For SaleMLS ID #24207104, Diane M. Contino, RE/MAX Realty Group. Smart MLS
- $279,9002 bd3 ba1k sqftWilliamsburg Manor, East Lyme, CT 06333For SaleMLS ID #24200418, Banglian Gao, United Realty Plus. Smart MLS
- $185,9001 bd1 ba722 sqftHarbour House, New London, CT 06320For SaleMLS ID #24197765, Erin Sheridan, Abbott Properties, LLC. Smart MLS
- $240,0003 bd1 ba960 sqft373 Jefferson Avenue, New London, CT 06320For SaleMLS ID #24203868, Cathy Gonyo, RE/MAX Legends. Smart MLS
- $240,0004 bd1 ba1k sqft387 Jefferson Avenue, New London, CT 06320For SaleMLS ID #24203870, Cathy Gonyo, RE/MAX Legends. Smart MLS
- $195,0002 bd1 ba936 sqftPheasant Run, Ledyard, CT 06335For SaleMLS ID #24189626, Derek Greene, Derek Greene. Smart MLS
