Just shy of 3,000 square feet, this beautifully updated 5-bedroom, 3-bath home is filled with natural light and thoughtful upgrades throughout. Skylights brighten the living areas and bedrooms, while hardwood floors add warmth. The den offers a cozy wood-burning fireplace, and the stunning new kitchen (2023) features quartz countertops and stainless steel appliances. The primary suite includes a walk-in closet and full private en-suite. Each bedroom offers custom California Closets (2023). Enjoy central AC throughout and additional ductless units for year-round comfort (2021). Additional features include a full finished basement with outside entrance, FINANCED solar panels with backup battery power, whole-house water filtration (2019), new pavers, and smart Philips Hue lighting. A home where modern convenience meets everyday comfort. WILL NOT LAST!
Sold for $700,000
$700,000
38 Hurtin Street, Port Jefferson Station, NY 11776
5beds
2,747sqft
Single Family Residence, Residential
Built in 1972
10,019 Square Feet Lot
$710,200 Zestimate®
$255/sqft
$5,387 Estimated rent
Home value
$710,200
$639,000 - $788,000
$5,387/mo
Zestimate® history
Owner options
List your home for rent
$5,387/mo
Rent Zestimate®
Find your next renter with Zillow Rental Manager. Plus, with online applications, you can quickly screen prospective tenants – for free.
$5,387/mo
Rent Zestimate®
Refinance and save
$4,850/mo
Est. payment
Refinancing to a lower rate could help reduce your monthly payments and save thousands over the life of the loan.
$4,850/mo
Est. payment
Explore your selling options
Work with a Zillow partner agent
Leverage their expertise and Zillow's premium Showcase listings to get your home seen by more buyers.
Get startedList with your own agent
Get your home in front of millions of buyers by listing it on Zillow.
Learn how to do itSell it yourself
Take full control of how buyers see your home on Zillow by listing For Sale by Owner (FSBO).
List your homeWhat's special
Cozy wood-burning fireplaceNatural lightCentral acFull finished basementWalk-in closetStainless steel appliancesDuctless units
Zillow last checked:
Listing updated:
Listed by:
Sofia E. Holzhauser 631-626-8868,
Douglas Elliman Real Estate 631-543-9400,
Carlos Salinas CBR 347-277-9431,
Douglas Elliman Real Estate
Bought with:
Mehmet Kilinc AHWD, 30KI1075100
Keller Williams Landmark II
Source: OneKey® MLS as distributed by MLS GRID,MLS#: 924973
Facts & features
Interior
Bedrooms & bathrooms
- Bedrooms: 5
- Bathrooms: 3
- Full bathrooms: 3
Primary bedroom
- Description: Features recessed lighting, built in closets, office nook, full on-suite, and skylights
Bedroom 1
- Level: First
Bedroom 2
- Description: Features recessed lighting, built in closets, and skylight
- Level: Second
Bedroom 3
- Description: Features recessed lighting and built in closets
- Level: Second
Bedroom 4
- Description: Features recessed lighting, built in closets, and skylights
- Level: Second
Primary bathroom
- Level: Second
Bathroom 1
- Description: Full bath on the first floor
- Level: First
Bathroom 2
- Description: Features tub and large vanity
- Level: Second
Basement
- Description: Full, Finished, Garage and Interior Entrance
- Level: Basement
Den
- Level: First
Family room
- Level: First
Kitchen
- Description: Newly Updated, Open Concept
- Level: First
Living room
- Level: First
Heating
- Oil
Cooling
- Central Air
Appliances
- Included: Dishwasher, Dryer, Microwave, Oven, Refrigerator, Stainless Steel Appliance(s), Washer, Water Purifier Owned
- Laundry: Washer/Dryer Hookup, In Basement
Features
- First Floor Bedroom, First Floor Full Bath, Built-in Features, Cathedral Ceiling(s), Chandelier, Kitchen Island, Open Floorplan, Open Kitchen, Primary Bathroom, Quartz/Quartzite Counters, Recessed Lighting, Storage
- Basement: Finished,Full,Walk-Out Access
- Attic: Full
- Number of fireplaces: 1
- Fireplace features: Wood Burning
Interior area
- Total structure area: 2,747
- Total interior livable area: 2,747 sqft
Property
Parking
- Total spaces: 1
- Parking features: Driveway, Garage
- Garage spaces: 1
- Has uncovered spaces: Yes
Lot
- Size: 10,019 Square Feet
Details
- Parcel number: 0200310000400053000
- Special conditions: None
Construction
Type & style
- Home type: SingleFamily
- Architectural style: Exp Cape
- Property subtype: Single Family Residence, Residential
Condition
- Updated/Remodeled
- Year built: 1972
Utilities & green energy
- Sewer: Cesspool
- Water: Public
- Utilities for property: See Remarks
Community & HOA
HOA
- Has HOA: No
Location
- Region: Port Jefferson Station
Financial & listing details
- Price per square foot: $255/sqft
- Tax assessed value: $2,820
- Annual tax amount: $12,518
- Date on market: 10/16/2025
- Cumulative days on market: 8 days
- Listing agreement: Exclusive Right To Sell
Price history
| Date | Event | Price |
|---|---|---|
| 5/1/2026 | Sold | $700,000$255/sqft |
Source: Public Record Report a problem | ||
| 2/13/2026 | Sold | $700,000+16.9%$255/sqft |
Source:  OneKey® MLS as distributed by MLS GRID #924973 Report a problem OneKey® MLS as distributed by MLS GRID #924973 Report a problem | ||
| 10/24/2025 | Pending sale | $599,000$218/sqft |
Source: OneKey® MLS as distributed by MLS GRID #924973 Report a problem | ||
| 10/16/2025 | Listed for sale | $599,000+82.9%$218/sqft |
Source: OneKey® MLS as distributed by MLS GRID #924973 Report a problem | ||
| 7/31/2015 | Sold | $327,500-3.1%$119/sqft |
Source: OneKey® MLS as distributed by MLS GRID #L2743704 Report a problem | ||
| 4/29/2015 | Price change | $338,000-1.7%$123/sqft |
Source: Realty Connect USA LLC #2743704 Report a problem | ||
| 3/26/2015 | Price change | $344,000-2.8%$125/sqft |
Source: Realty Connect USA #2743704 Report a problem | ||
| 3/12/2015 | Listed for sale | $354,000+41.6%$129/sqft |
Source: Realty Connect USA #2743704 Report a problem | ||
| 11/14/2011 | Sold | $250,000+0.2%$91/sqft |
Source: Public Record Report a problem | ||
| 8/8/2000 | Sold | $249,500$91/sqft |
Source: Public Record Report a problem | ||
Public tax history
| Year | Property taxes | Tax assessment |
|---|---|---|
| 2025 | -- | $2,820 |
| 2024 | -- | $2,820 |
| 2023 | -- | $2,820 |
| 2022 | -- | $2,820 |
| 2021 | -- | $2,820 |
| 2020 | -- | $2,820 |
| 2019 | -- | $2,820 -5.1% |
| 2018 | -- | $2,970 |
| 2017 | $10,248 | $2,970 |
| 2016 | -- | $2,970 |
| 2015 | -- | $2,970 |
| 2014 | -- | $2,970 |
| 2013 | -- | $2,970 -13.9% |
| 2012 | -- | $3,450 |
| 2011 | -- | $3,450 |
| 2010 | -- | $3,450 |
| 2009 | -- | $3,450 |
| 2008 | -- | $3,450 |
| 2007 | $8,729 +6.4% | $3,450 |
| 2005 | $8,205 +4.9% | $3,450 |
| 2004 | $7,822 +10.9% | $3,450 |
| 2003 | $7,052 +6.8% | $3,450 |
| 2002 | $6,601 +8.9% | $3,450 |
| 2001 | $6,064 +6.1% | $3,450 |
| 2000 | $5,714 | $3,450 |
Find assessor info on the county website
Neighborhood: Terryville
Nearby homes
- $569,9993 bd3 ba2.2k sqft40 Hurtin St, Port Jefferson Station, NY 11776Pending
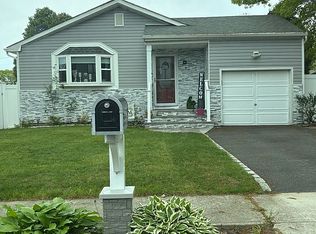
- $665,4003 bd3 ba2.1k sqft47 John St, Port Jefferson Station, NY 11776Off Market
- $637,9003 bd2 ba1.4k sqft36 Hurtin St, Port Jefferson Station, NY 11776Off Market
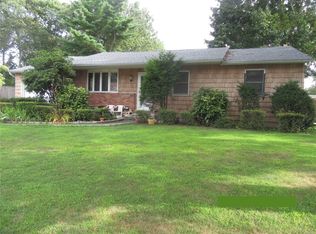
- $637,3003 bd2 ba-- sqft36 Hurtin St, Pt Jefferson Station, NY 11776Off Market
- $593,500-- bd-- ba-- sqft45 John St, Port Jefferson Station, NY 11776Off Market
- $569,5003 bd1 ba1k sqft49 John St, Port Jefferson Station, NY 11776Off Market
- $---- bd-- ba-- sqft49 John St, Pt Jefferson Station, NY 11776Off Market
- $720,0004 bd3 ba2.2k sqft42 Hurtin St, Port Jefferson Station, NY 11776Sold
Nearby schools
GreatSchools rating
- 3/10Boyle Road Elementary SchoolGrades: 3-5Distance: 0.3 mi
- 2/10John F Kennedy Middle SchoolGrades: 6-8Distance: 1.6 mi
- 6/10Comsewogue High SchoolGrades: 9-12Distance: 1.6 mi
Schools provided by the listing agent
- Elementary: Boyle Road Elementary School
- Middle: John F Kennedy Middle School - Suffolk
- High: Comsewogue High School
Source: OneKey® MLS as distributed by MLS GRID. This data may not be complete. We recommend contacting the local school district to confirm school assignments for this home.
Get a cash offer in 3 minutes
Find out how much your home could sell for in as little as 3 minutes with a no-obligation cash offer.
Estimated market value
$710,200
Get a cash offer in 3 minutes
Find out how much your home could sell for in as little as 3 minutes with a no-obligation cash offer.
Estimated market value
$710,200
- New York
- Suffolk County
- Port Jefferson Station
- 11776
- Terryville
- 38 Hurtin Street
Nearby cities
Nearby neighborhoods
Nearby zip codes
Other Port Jefferson Station Topics
- Apartments for Rent in 11776
- Houses for Sale in 11776
- Houses for Rent in 11776
- 11776 Real Estate
- Port Jefferson Station Condos
- Houses for Sale in Port Jefferson Station
- Newest Listings in Port Jefferson Station
- Port Jefferson Station Home Values
- Port Jefferson Station Real Estate Agents
- Port Jefferson Station Refinance
- Port Jefferson Station Mortgage Rates
