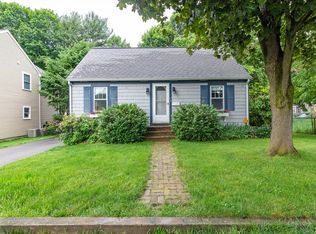
50K PRICE IMPROVEMENT! Located in the desirable Idlewell neighborhood, there is so much to love about this spacious four bedroom Weymouth home. Less than a mile from the E. Braintree commuter rail and about a half mile to Weymouth Landing, the location puts your commute, shopping, restaurants and more right at your fingertips. The potential of this home lies in its amazing floor plan.With hardwoods throughout most of the 1st floor, the home features a amply sized center kitchen w/ adjacent 1/2 bath, formal dining room, massive front to back living room w/ fireplace and adjacent "parlor" area. As if that wasn't enough, the foyer w/ breakfast bar overlooking the kitchen leads you to the massive family room with vaulted ceilings. The 2nd floor centers on a distinct landing leading to four generously sized bedrooms w/ double closets. 1 car garage w/ high ceilings/workshop, vinyl siding in great shape. Based on size, location and floor plan, the sky is the limit. Come unlock its potential!
Sold for $575,000
$575,000
38 Idlewell St, Weymouth, MA 02188
4beds
2,016sqft
Single Family Residence
Built in 1943
5,688 Square Feet Lot
$591,000 Zestimate®
$285/sqft
$3,667 Estimated rent
Home value
$591,000
$550,000 - $638,000
$3,667/mo
Zestimate® history
Owner options
List your home for rent
$3,667/mo
Rent Zestimate®
Find your next renter with Zillow Rental Manager. Plus, with online applications, you can quickly screen prospective tenants – for free.
$3,667/mo
Rent Zestimate®
Refinance and save
$3,613/mo
Est. payment
Refinancing to a lower rate could help reduce your monthly payments and save thousands over the life of the loan.
$3,613/mo
Est. payment
Explore your selling options
Work with a Zillow partner agent
Leverage their expertise and Zillow's premium Showcase listings to get your home seen by more buyers.
Get startedList with your own agent
Get your home in front of millions of buyers by listing it on Zillow.
Learn how to do itSell it yourself
Take full control of how buyers see your home on Zillow by listing For Sale by Owner (FSBO).
List your homeWhat's special
Center kitchenFormal dining roomFour generously sized bedroomsSpacious four bedroomDouble closetsAmazing floor plan
Zillow last checked:
Listing updated:
Listed by:
Douglas Govoni 781-424-8824,
The Firm 781-924-3205
Bought with:
Gialinh Tu
Yazbeck Realty Group LLC
Source: MLS PIN,MLS#: 73440750
Facts & features
Interior
Bedrooms & bathrooms
- Bedrooms: 4
- Bathrooms: 2
- Full bathrooms: 1
- 1/2 bathrooms: 1
Primary bedroom
- Features: Bathroom - Full, Ceiling Fan(s), Flooring - Hardwood, Closet - Double
- Level: Second
Bedroom 2
- Features: Flooring - Hardwood, Closet - Double
- Level: Second
Bedroom 3
- Features: Flooring - Wall to Wall Carpet, Closet - Double
- Level: Second
Bedroom 4
- Features: Flooring - Wall to Wall Carpet, Closet - Double
- Level: Second
Bathroom 1
- Features: Bathroom - With Tub & Shower, Closet - Linen, Flooring - Hardwood, Lighting - Sconce, Lighting - Overhead
- Level: Second
Bathroom 2
- Features: Bathroom - Half, Flooring - Hardwood, Countertops - Stone/Granite/Solid, Lighting - Overhead
- Level: First
Dining room
- Features: Closet, Flooring - Hardwood, Exterior Access, Lighting - Overhead
- Level: Main,First
Family room
- Features: Vaulted Ceiling(s), Flooring - Wall to Wall Carpet
- Level: Main,First
Kitchen
- Features: Bathroom - Half, Beamed Ceilings, Flooring - Hardwood, Dining Area, Pantry, Breakfast Bar / Nook, Country Kitchen, Recessed Lighting, Lighting - Overhead, Beadboard
- Level: Main,First
Living room
- Features: Flooring - Hardwood, Exterior Access
- Level: Main,First
Heating
- Forced Air, Oil
Cooling
- Central Air
Appliances
- Included: Electric Water Heater, Range, Dishwasher, Refrigerator
- Laundry: Electric Dryer Hookup
Features
- Other
- Flooring: Carpet, Hardwood
- Basement: Full
- Number of fireplaces: 1
- Fireplace features: Living Room
Interior area
- Total structure area: 2,016
- Total interior livable area: 2,016 sqft
- Finished area above ground: 2,016
Property
Parking
- Total spaces: 4
- Parking features: Attached, Paved Drive, Off Street, Paved
- Attached garage spaces: 1
- Uncovered spaces: 3
Features
- Patio & porch: Porch
- Exterior features: Porch, Rain Gutters
Lot
- Size: 5,688 Square Feet
- Features: Corner Lot, Level
Details
- Parcel number: M:12 B:154 L:004,271813
- Zoning: R-3
Construction
Type & style
- Home type: SingleFamily
- Architectural style: Cape
- Property subtype: Single Family Residence
Materials
- Foundation: Granite
- Roof: Shingle
Condition
- Year built: 1943
Utilities & green energy
- Electric: 100 Amp Service
- Sewer: Public Sewer
- Water: Public
- Utilities for property: for Electric Range, for Electric Dryer
Community & HOA
Community
- Features: Public Transportation, Shopping, Park, Walk/Jog Trails, Medical Facility, Laundromat, Bike Path, Conservation Area, Highway Access, House of Worship, Public School, T-Station
- Subdivision: Idlewell
HOA
- Has HOA: No
Location
- Region: Weymouth
Financial & listing details
- Price per square foot: $285/sqft
- Tax assessed value: $589,900
- Annual tax amount: $5,958
- Date on market: 11/8/2025
Price history
| Date | Event | Price |
|---|---|---|
| 1/30/2026 | Sold | $575,000$285/sqft |
Source: MLS PIN #73440750 Report a problem | ||
| 12/24/2025 | Contingent | $575,000$285/sqft |
Source: MLS PIN #73440750 Report a problem | ||
| 12/11/2025 | Listed for sale | $575,000$285/sqft |
Source: MLS PIN #73440750 Report a problem | ||
| 11/25/2025 | Contingent | $575,000$285/sqft |
Source: MLS PIN #73440750 Report a problem | ||
| 11/18/2025 | Price change | $575,000-4%$285/sqft |
Source: MLS PIN #73440750 Report a problem | ||
| 10/22/2025 | Price change | $599,000-7.7%$297/sqft |
Source: MLS PIN #73440750 Report a problem | ||
| 10/7/2025 | Listed for sale | $649,000$322/sqft |
Source: MLS PIN #73440750 Report a problem | ||
Public tax history
| Year | Property taxes | Tax assessment |
|---|---|---|
| 2025 | $5,958 +3.2% | $589,900 +5% |
| 2024 | $5,772 +6.1% | $562,000 +8% |
| 2023 | $5,439 +3% | $520,500 +12.9% |
| 2022 | $5,283 +3.8% | $461,000 +6.3% |
| 2021 | $5,090 +4.6% | $433,600 +6.2% |
| 2020 | $4,868 +2.5% | $408,400 +4.3% |
| 2019 | $4,747 +3.4% | $391,700 +6.6% |
| 2018 | $4,591 +2.4% | $367,300 +5% |
| 2017 | $4,482 +9.8% | $349,900 +9.8% |
| 2016 | $4,081 +5.7% | $318,800 +6.5% |
| 2015 | $3,862 +5.7% | $299,400 +9% |
| 2014 | $3,654 +0.1% | $274,700 -2.7% |
| 2013 | $3,649 -5.9% | $282,200 -11.6% |
| 2012 | $3,878 +3.2% | $319,400 -0.6% |
| 2011 | $3,757 +11.6% | $321,400 -6.5% |
| 2010 | $3,366 | $343,800 |
| 2009 | $3,366 +2.4% | $343,800 -2.8% |
| 2008 | $3,287 +2.4% | $353,800 |
| 2007 | $3,209 +3.2% | $353,800 +1.5% |
| 2006 | $3,111 +3.9% | $348,400 +3% |
| 2005 | $2,995 +1.8% | $338,400 +45.9% |
| 2004 | $2,943 +2.9% | $231,900 |
| 2003 | $2,859 +2.2% | $231,900 |
| 2002 | $2,797 +9.3% | $231,900 +38.3% |
| 1999 | $2,559 | $167,700 |
Find assessor info on the county website
Neighborhood: Central Weymouth
Nearby homes
- $604,4003 bd1 ba1.2k sqft34 Idlewell St, Weymouth, MA 02188Off Market
- $680,5005 bd2 ba2k sqft14 2nd St, Weymouth, MA 02188Off Market

- $554,9003 bd1 ba1.2k sqft42 Idlewell St, Weymouth, MA 02188Off Market
- $545,0003 bd1 ba1.4k sqft11 2nd St, Weymouth, MA 02188Sold
- $653,1004 bd2 ba1.8k sqft18 2nd St, Weymouth, MA 02188Off Market
- $568,1004 bd1 ba1k sqft48 Idlewell St, Weymouth, MA 02188Off Market
- $692,5004 bd2 ba1.3k sqft37 Idlewell St, Weymouth, MA 02188Sold
- $803,9004 bd2 ba2.4k sqft11 1st St, Weymouth, MA 02188Off Market
Nearby schools
GreatSchools rating
- 8/10Academy Avenue Elementary SchoolGrades: K-5Distance: 0.8 mi
- NAAbigail Adams Middle SchoolGrades: 6-7Distance: 0.9 mi
- 5/10Weymouth High SchoolGrades: 9-12Distance: 3.2 mi
Get a cash offer in 3 minutes
Find out how much your home could sell for in as little as 3 minutes with a no-obligation cash offer.
Estimated market value
$591,000
Get a cash offer in 3 minutes
Find out how much your home could sell for in as little as 3 minutes with a no-obligation cash offer.
Estimated market value
$591,000
- Massachusetts
- Norfolk County
- Weymouth
- 02188
- Central Weymouth
- 38 Idlewell St
Nearby cities
Nearby neighborhoods
Nearby zip codes
Other Weymouth Topics
