Center entrance colonial on a cul-de-sac offering 7 rooms, 3 bedrooms, and 1.5 updated baths; this spacious home combines comfort, style, and functionality. The sun-filled main level features an inviting eat-in kitchen with granite countertops, white plantation cabinetry, stainless steel appliances, and direct access to an oversized composite and pvs maintenance free deck—perfect for entertaining or enjoying your morning coffee.The finished walk-out lower level provides flexible living space ideal for a family room, home office, gym, or playroom, along with a dedicated laundry room. Outside, you'll find a large backyard with endless possibilities for entertaining, gardening, recreation, or simply relaxing.Conveniently located near shopping, restaurants, schools, major highways, and public transportation, this home offers the perfect combination of privacy and accessibility.
Sold for $665,000
$665,000
38 Idora Ave, Haverhill, MA 01832
3beds
2,046sqft
Single Family Residence
Built in 1999
0.39 Acres Lot
$667,300 Zestimate®
$325/sqft
$3,538 Estimated rent
Home value
$667,300
$614,000 - $727,000
$3,538/mo
Zestimate® history
Owner options
List your home for rent
$3,538/mo
Rent Zestimate®
Find your next renter with Zillow Rental Manager. Plus, with online applications, you can quickly screen prospective tenants – for free.
$3,538/mo
Rent Zestimate®
Refinance and save
$4,437/mo
Est. payment
Refinancing to a lower rate could help reduce your monthly payments and save thousands over the life of the loan.
$4,437/mo
Est. payment
Explore your selling options
Work with a Zillow partner agent
Leverage their expertise and Zillow's premium Showcase listings to get your home seen by more buyers.
Get startedList with your own agent
Get your home in front of millions of buyers by listing it on Zillow.
Learn how to do itSell it yourself
Take full control of how buyers see your home on Zillow by listing For Sale by Owner (FSBO).
List your homeWhat's special
Dedicated laundry roomInviting eat-in kitchenFinished walk-out lower levelSun-filled main levelGranite countertopsStainless steel appliancesLarge backyard
Zillow last checked:
Listing updated:
Listed by:
Prestige Homes Realty Team 781-944-9500,
Prestige Homes Real Estate, LLC 781-944-9500
Bought with:
Joshi Joy
Keller Williams Pinnacle MetroWest
Source: MLS PIN,MLS#: 73541878
Facts & features
Interior
Bedrooms & bathrooms
- Bedrooms: 3
- Bathrooms: 2
- Full bathrooms: 1
- 1/2 bathrooms: 1
Primary bedroom
- Features: Walk-In Closet(s), Flooring - Hardwood
- Level: Second
Bedroom 2
- Features: Closet, Flooring - Hardwood
- Level: Second
Bedroom 3
- Features: Closet, Flooring - Hardwood
- Level: Second
Bathroom 1
- Features: Bathroom - Full, Bathroom - With Shower Stall, Flooring - Stone/Ceramic Tile, Countertops - Stone/Granite/Solid, Countertops - Upgraded, Cabinets - Upgraded
- Level: Second
Bathroom 2
- Features: Bathroom - Half, Flooring - Stone/Ceramic Tile, Countertops - Stone/Granite/Solid, Countertops - Upgraded, Cabinets - Upgraded
- Level: First
Dining room
- Features: Flooring - Hardwood, Recessed Lighting, Slider
- Level: First
Family room
- Features: Closet, Flooring - Wall to Wall Carpet, Exterior Access, Recessed Lighting
- Level: Basement
Kitchen
- Features: Bathroom - Half, Flooring - Hardwood, Balcony / Deck, Countertops - Stone/Granite/Solid, Kitchen Island, Recessed Lighting, Slider, Stainless Steel Appliances
- Level: First
Living room
- Features: Flooring - Hardwood, Recessed Lighting
- Level: First
Heating
- Baseboard, Natural Gas
Cooling
- Central Air, Ductless
Appliances
- Included: Gas Water Heater, Range, Dishwasher, Microwave, Refrigerator, Washer, Dryer
- Laundry: Flooring - Laminate, Electric Dryer Hookup, Washer Hookup, In Basement
Features
- Closet, Recessed Lighting, Bonus Room
- Flooring: Tile, Carpet, Hardwood, Flooring - Wall to Wall Carpet
- Basement: Full,Finished,Walk-Out Access,Interior Entry
- Has fireplace: No
Interior area
- Total structure area: 2,046
- Total interior livable area: 2,046 sqft
- Finished area above ground: 1,470
- Finished area below ground: 600
Property
Parking
- Total spaces: 2
- Parking features: Paved Drive, Off Street, Paved
- Uncovered spaces: 2
Features
- Patio & porch: Porch, Deck, Deck - Composite
- Exterior features: Porch, Deck, Deck - Composite
Lot
- Size: 0.39 Acres
- Features: Cul-De-Sac, Wooded, Gentle Sloping
Details
- Parcel number: M:0532 B:00002 L:7,1928091
- Zoning: Res
Construction
Type & style
- Home type: SingleFamily
- Architectural style: Colonial
- Property subtype: Single Family Residence
Materials
- Frame
- Foundation: Concrete Perimeter
- Roof: Shingle
Condition
- Year built: 1999
Utilities & green energy
- Electric: 100 Amp Service
- Sewer: Public Sewer
- Water: Public
- Utilities for property: for Electric Range
Green energy
- Energy efficient items: Thermostat
Community & HOA
Community
- Features: Public Transportation, Shopping, Highway Access, Public School
HOA
- Has HOA: No
Location
- Region: Haverhill
Financial & listing details
- Price per square foot: $325/sqft
- Tax assessed value: $513,000
- Annual tax amount: $5,494
- Date on market: 9/11/2026
- Road surface type: Paved
Price history
| Date | Event | Price |
|---|---|---|
| 8/5/2026 | Sold | $665,000+4.7%$325/sqft |
Source: MLS PIN #73541878 Report a problem | ||
| 7/13/2026 | Pending sale | $634,900$310/sqft |
Source: MLS PIN #73541878 Report a problem | ||
| 6/30/2026 | Contingent | $634,900$310/sqft |
Source: MLS PIN #73541878 Report a problem | ||
| 6/25/2026 | Listing removed | $3,500$2/sqft |
Source: Zillow Rentals Report a problem | ||
| 6/25/2026 | Listed for sale | $634,900+39.5%$310/sqft |
Source: MLS PIN #73541878 Report a problem | ||
| 6/10/2026 | Listed for rent | $3,500$2/sqft |
Source: Zillow Rentals Report a problem | ||
| 11/23/2020 | Sold | $455,000+3.4%$222/sqft |
Source: Public Record Report a problem | ||
| 9/25/2020 | Listed for sale | $439,900+78.8%$215/sqft |
Source: Keller Williams Realty Metropolitan #72732624 Report a problem | ||
| 4/30/2004 | Sold | $246,000+21.8%$120/sqft |
Source: Public Record Report a problem | ||
| 7/21/2000 | Sold | $202,000+22.4%$99/sqft |
Source: Public Record Report a problem | ||
| 7/15/1999 | Sold | $165,000+725%$81/sqft |
Source: Public Record Report a problem | ||
| 6/12/1997 | Sold | $20,000$10/sqft |
Source: Public Record Report a problem | ||
Public tax history
| Year | Property taxes | Tax assessment |
|---|---|---|
| 2025 | $5,494 +5.3% | $513,000 +4.6% |
| 2024 | $5,218 +3.4% | $490,400 +8.4% |
| 2023 | $5,045 | $452,500 |
| 2022 | $5,045 +18.8% | $452,500 +43.2% |
| 2021 | $4,248 +2.7% | $316,100 +3.9% |
| 2020 | $4,137 +3.3% | $304,200 +6% |
| 2019 | $4,005 +4.6% | $287,100 +6.9% |
| 2018 | $3,829 -1.1% | $268,500 +3.9% |
| 2017 | $3,872 +5.2% | $258,300 +7.8% |
| 2016 | $3,680 +0.1% | $239,600 |
| 2015 | $3,678 +0.4% | $239,600 +5.2% |
| 2014 | $3,665 +8.5% | $227,800 +5.6% |
| 2013 | $3,377 -1.1% | $215,800 -6.7% |
| 2012 | $3,414 +0.7% | $231,300 -4.9% |
| 2011 | $3,389 +4.2% | $243,300 -4.5% |
| 2010 | $3,251 +6.2% | $254,800 -4.7% |
| 2009 | $3,061 +0.9% | $267,300 -7.3% |
| 2008 | $3,033 -3.5% | $288,300 -5.4% |
| 2007 | $3,143 +6.9% | $304,600 +9.2% |
| 2006 | $2,940 +0.4% | $278,900 +2% |
| 2005 | $2,928 -0.3% | $273,400 +20.9% |
| 2004 | $2,936 +7.2% | $226,200 +9.5% |
| 2003 | $2,740 +16% | $206,500 +46.4% |
| 2001 | $2,362 | $141,100 |
Find assessor info on the county website
Neighborhood: 01832
Nearby homes
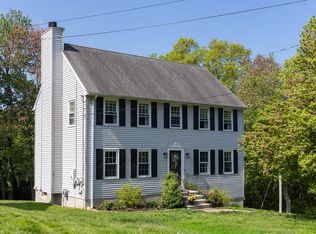
- $665,0003 bd3 ba1.7k sqft40 Idora Ave, Haverhill, MA 01832Sold
- $685,2003 bd3 ba2.2k sqft34 Idora Ave, Haverhill, MA 01832Off Market

- $766,2003 bd3 ba2.3k sqft30 Idora Ave, Haverhill, MA 01832Off Market
- $724,0003 bd2 ba1.7k sqft44 Idora Ave, Haverhill, MA 01832Off Market
- $692,0003 bd3 ba1.6k sqft45 Idora Ave, Haverhill, MA 01832Off Market
- $736,1003 bd2 ba2k sqft41 Idora Ave, Haverhill, MA 01832Off Market
- $701,2003 bd3 ba2k sqft39 Idora Ave, Haverhill, MA 01832Off Market
- $577,6003 bd1 ba1.4k sqft88 Silver St, Haverhill, MA 01832Off Market
Nearby schools
GreatSchools rating
- 5/10Consentino Middle SchoolGrades: 5-8Distance: 0.1 mi
- 4/10Haverhill High SchoolGrades: 9-12Distance: 1.1 mi
- 6/10Silver Hill Elementary SchoolGrades: K-5Distance: 0.2 mi
Get a cash offer in 3 minutes
Find out how much your home could sell for in as little as 3 minutes with a no-obligation cash offer.
Estimated market value
$667,300
Get a cash offer in 3 minutes
Find out how much your home could sell for in as little as 3 minutes with a no-obligation cash offer.
Estimated market value
$667,300
- Massachusetts
- Essex County
- Haverhill
- 01832
- 38 Idora Ave
