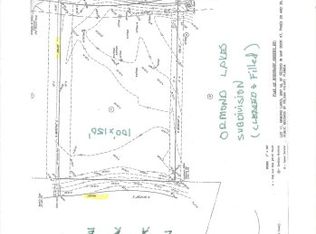
Magnificent lake front pool home offers a desirable open floor plan with ten foot ceilings and water views from most rooms. This spacious home has two master suites, guest bedroom and a bonus room with a closet. The possibilities for this space can include a home office, craft area or all purpose room. Double garages for a total of four cars and a work shop that measures approximately 6x11 with an exterior door.***In the primary master suite you will find a private retreat sitting area with a gorgeous lake vista. French doors open to your very own screened porch. In addition, there are two walk in closets, double vanities, private commode and a Jacuzzi tub. A bit of luxury to enjoy when you want. ***The junior master suite has French doors that open out to the lanai and lake views. In this suite you will also find double closets one of which is a walk in.*** A large picture window is the focal point of the living space which allows glorious views of the pool and the lake. Handsome hardwood floors in the living and breakfast nook area are a lifestyle upgrade. Custom built in cabinets are ideal for storage. The kitchen area opens to the center of the home for a comfortable flow. Check out the generous walk in pantry.The pool water fall comes on when the filtration system is automatically activated. Additional attic storage is available in the blue tiled floor garage. This home has so much to offer. All measurements are approximate.
This property is not currently displayed as for sale or rent on Zillow. This may be different from what's on other websites or public sources.