Nestled on one of the most spectacular premium wooded lots in the prestigious gated 55+ community of Princeton Manor, this exquisite custom Farmington Model offers luxury, elegance, and exceptional privacy. A dramatic two-story foyer welcomes you into this beautifully appointed home, where sophisticated design and quality craftsmanship are evident throughout. The gourmet kitchen is a chef's delight, featuring a large granite peninsula, custom cabinetry, recessed lighting, high-end stainless steel appliances, and a sunny breakfast area. The open-concept layout flows effortlessly into the impressive two-story family room, highlighted by soaring ceilings, expansive windows, and a cozy gas fireplace—creating a warm yet dramatic space ideal for both everyday living and entertaining. The spacious first-floor primary suite serves as a private retreat, complete with a tray ceiling, recessed lighting, and professionally designed custom closet organizers. The luxurious en-suite bath offers a spa-like experience with elegant finishes designed for comfort and relaxation. A second first-floor bedroom with an adjacent full bath provides an ideal space for guests, while a dedicated home office adds flexibility for today's lifestyle. Upstairs, a generous loft overlooks the family room below, offering the perfect setting for a media room, game room, or additional living area. Two spacious bedrooms, a full bath, and an oversized unfinished storage area with the potential to be finished for additional living space complete the second floor. Step outside to the extended paver patio and enjoy breathtaking views of adjacent preserved parkland, creating a peaceful and private outdoor oasis surrounded by nature. Residents of Princeton Manor enjoy an exceptional resort-style lifestyle with a magnificent clubhouse featuring an outdoor swimming pool, tennis and pickleball courts, bocce courts, billiards, game and meeting rooms, and two fully equipped fitness centers. All of this is just minutes from the vibrant shops, restaurants, cultural attractions, and world-renowned charm of Downtown Princeton. This extraordinary home combines timeless elegance, thoughtful design, and an unmatched location—truly a rare opportunity and a must-see.
Pending
$938,880
38 Inverness Dr, Kendall Park, NJ 08824
4beds
2,902sqft
Single Family Residence
Built in 2016
6,325 Square Feet Lot
$928,400 Zestimate®
$324/sqft
$456/mo HOA
What's special
Cozy gas fireplaceSoaring ceilingsTray ceilingRecessed lightingPremium wooded lotsImpressive two-story family roomExpansive windows
- 73 days
- 113
- 0
Likely to sell faster than
Zillow last checked:
Listing updated:
Listed by:
Yuen Li “Ivy” Huang 609-933-9988,
BHHS Fox & Roach - Princeton,
Listing Team: Ivy Huang Team
Source: Bright MLS,MLS#: NJMX2012732
Facts & features
Interior
Bedrooms & bathrooms
- Bedrooms: 4
- Bathrooms: 3
- Full bathrooms: 3
- Main level bathrooms: 2
- Main level bedrooms: 2
Basement
- Area: 0
Heating
- Forced Air, Natural Gas
Cooling
- Central Air, Electric
Appliances
- Included: Gas Water Heater
Features
- Has basement: No
- Number of fireplaces: 1
Interior area
- Total structure area: 2,902
- Total interior livable area: 2,902 sqft
- Finished area above ground: 2,902
- Finished area below ground: 0
Property
Parking
- Total spaces: 2
- Parking features: Garage Faces Front, Attached
- Attached garage spaces: 2
Accessibility
- Accessibility features: None
Features
- Levels: Two
- Stories: 2
- Pool features: Community
Lot
- Size: 6,325 Square Feet
Details
- Additional structures: Above Grade, Below Grade
- Parcel number: 210009600208
- Zoning: PARC
- Special conditions: Standard
Construction
Type & style
- Home type: SingleFamily
- Architectural style: Colonial
- Property subtype: Single Family Residence
Materials
- Vinyl Siding
- Foundation: Other
Condition
- New construction: No
- Year built: 2016
Utilities & green energy
- Sewer: Public Sewer
- Water: Public
Community & HOA
Community
- Senior community: Yes
- Subdivision: Princeton Manor
HOA
- Has HOA: Yes
- HOA fee: $456 monthly
Location
- Region: Kendall Park
- Municipality: SOUTH BRUNSWICK TWP
Financial & listing details
- Price per square foot: $324/sqft
- Tax assessed value: $243,500
- Annual tax amount: $13,803
- Date on market: 7/16/2026
- Listing agreement: Exclusive Right To Sell
- Ownership: Fee Simple
Estimated market value
$928,400
$882,000 - $975,000
$5,568/mo
Price history
| Date | Event | Price |
|---|---|---|
| 8/16/2026 | Pending sale | $938,880$324/sqft |
Source:  Bright MLS #NJMX2012732 Report a problem Bright MLS #NJMX2012732 Report a problem | ||
| 8/4/2026 | Contingent | $938,880$324/sqft |
Source: Bright MLS #NJMX2012732 Report a problem | ||
| 7/16/2026 | Listed for sale | $938,880+40.4%$324/sqft |
Source: Bright MLS #NJMX2012732 Report a problem | ||
| 1/5/2017 | Sold | $668,892$230/sqft |
Source: Public Record Report a problem | ||
Public tax history
| Year | Property taxes | Tax assessment |
|---|---|---|
| 2025 | $13,044 | $243,500 |
| 2024 | $13,044 +3.7% | $243,500 |
| 2023 | $12,577 +3.1% | $243,500 |
| 2022 | $12,202 +0.4% | $243,500 |
| 2021 | $12,151 -2.6% | $243,500 |
| 2020 | $12,477 +2.5% | $243,500 |
| 2019 | $12,175 | $243,500 |
| 2018 | $12,175 +604.3% | $243,500 +595.7% |
| 2017 | $1,729 +3.1% | $35,000 |
| 2016 | $1,676 +77.9% | $35,000 |
| 2015 | $942 | $35,000 |
Find assessor info on the county website
Monthly payment
Est. payment
Payment breakdown
Explore the cost of this home by adjusting the details. Changes won't be saved.Climate risks
Neighborhood: 08824
Nearby schools
Schools provided by the listing agent
- District: South Brunswick Township Public Schools
Source: Bright MLS. This data may not be complete. We recommend contacting the local school district to confirm school assignments for this home.

Similar homes
- $966,9004 bd3 ba2.9k sqft46 Hamilton Ln S, Plainsboro, NJ 08536For Sale
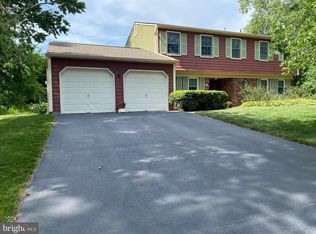
 MLS ID #NJMX2012630, Frank Natoli, Reasonable Realty, LLC. Bright MLS
 - $925,0004 bd3 ba2.9k sqft3 Shady Ln, East Brunswick, NJ 08816For Sale
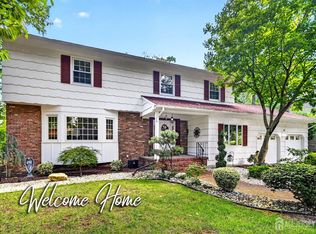
 MLS ID #2703620R, KAREN A. ALLEN. All Jersey MLS
 - $1,035,0004 bd3 ba2.4k sqft3 Webster Ct, Plainsboro, NJ 08536For Sale
 MLS ID #2702326R, QIZHAN JACK YAO. All Jersey MLS
 - $1,138,5004 bd4 ba4.2k sqft103 Timberhill Dr, Franklin Park, NJ 08823For Sale
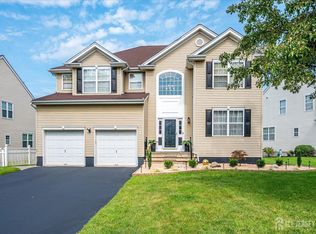 MLS ID #2703606R, MIRIAM MARTIR. All Jersey MLS
 - $1,111,1114 bd4 ba2.4k sqft2 Monroe Ct, Plainsboro, NJ 08536For SaleMLS ID #2701494R, UMA SOGANI. All Jersey MLS
- $972,0004 bd3 ba3.2k sqft111 Laurel Dr, Robbinsville, NJ 08691For SaleMLS ID #NJME2083710, Edward J Smires, Smires & Associates. Bright MLS
- $999,9005 bd5 ba3.7k sqft3 Matano Ct, Monroe Township, NJ 08831For SaleMLS ID #2704549R, MICHAEL MATTHEWS. All Jersey MLS
- $888,0003 bd3 ba3.2k sqft101 Timber Hill Dr, Monroe Township, NJ 08831For SaleMLS ID #2703368R, DAVID BELL. All Jersey MLS
- $975,0004 bd4 ba2.3k sqft511 Bittersweet Drive, Morganville, NJ 07751For Sale
 MLS ID #22629251, Preeti Kasbekar, RE/MAX First Realty. MoreMLS
 - $895,0004 bd3 ba2.4k sqft4 Acacia Ave, Robbinsville, NJ 08691For SaleMLS ID #NJME2081008, Joe D DeLorenzo, RE/MAX Select - Princeton. Bright MLS
- $975,0004 bd3 ba2.4k sqft6 Thrush Ct, Old Bridge, NJ 08857For SaleMLS ID #2703793R, YELENA VOLIS. All Jersey MLS
- $1,049,9005 bd3 ba3.3k sqft36 Arnold Ln, Robbinsville, NJ 08691For SaleMLS ID #NJME2080594, Vanessa Stefanics, REMAX Welcome Home. Bright MLS
- $899,9004 bd3 ba2.4k sqft41 Hibiscus Ln, Robbinsville, NJ 08691For SaleMLS ID #NJME2083246, Alexander Shulzhenko, Compass RE. Bright MLS
- $825,0004 bd3 ba2.5k sqft57 Starlight Dr, Monroe Township, NJ 08831For SaleMLS ID #2616487R, MICHAEL MATTHEWS. All Jersey MLS
- $849,0004 bd3 ba2.5k sqft9 Highpoint Dr, Edison, NJ 08820For SaleMLS ID #2703944R, RAYMOND LEE. All Jersey MLS
- $895,0005 bd4 ba2.8k sqft18 Erin Ln, Old Bridge, NJ 08857For SaleMLS ID #2616528R, ELLEN ROSENBAUM. All Jersey MLS
- $874,9004 bd3 ba2.9k sqft39 Chicory Ln, Pennington, NJ 08534For SaleMLS ID #NJME2082694, Sita Philion, Redfin. Bright MLS
- $1,150,0004 bd3 ba3.5k sqft1 Somerset Ct, Allentown, NJ 08501For SaleMLS ID #NJMM2004988, Edward J Smires, Smires & Associates. Bright MLS
