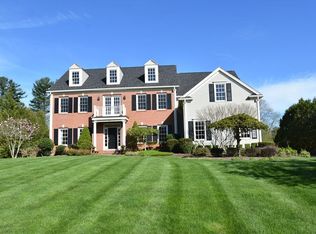
Custom built by Nash Design/Build, this exceptional 2000 residence has been meticulously and lovingly maintained by its original owner, offering timeless design and thoughtful functionality throughout. The oversized chef’s kitchen features abundant workspace, custom cabinetry, and seamless flow for everyday living and entertaining. An expansive dining room is framed by views of mature trees and curated plantings, creating a stunning setting for gatherings. A formal living room and home office round out the main level. The large family room is perfect for lazy weekends boasting custom mill work and a gas fireplace. All four bedrooms offer ensuite baths, ensuring comfort and privacy. The fully finished walk-out lower level includes a game room, play room, craft room/study, and full bath, ideal for today’s flexible lifestyle. Enjoy a peaceful screen porch and multiple outdoor spaces designed for entertaining, all set in Sudbury’s coveted Bowker neighborhood overlooking conservation land
Sold for $1,880,000
$1,880,000
38 Ironworks Rd, Sudbury, MA 01776
4beds
3,536sqft
Single Family Residence
Built in 2000
0.71 Acres Lot
$1,873,400 Zestimate®
$532/sqft
$7,923 Estimated rent
Home value
$1,873,400
$1.74M - $2.00M
$7,923/mo
Zestimate® history
Owner options
List your home for rent
$7,923/mo
Rent Zestimate®
Find your next renter with Zillow Rental Manager. Plus, with online applications, you can quickly screen prospective tenants – for free.
$7,923/mo
Rent Zestimate®
Refinance and save
$12,414/mo
Est. payment
Refinancing to a lower rate could help reduce your monthly payments and save thousands over the life of the loan.
$12,414/mo
Est. payment
Explore your selling options
Work with a Zillow partner agent
Leverage their expertise and Zillow's premium Showcase listings to get your home seen by more buyers.
Get startedList with your own agent
Get your home in front of millions of buyers by listing it on Zillow.
Learn how to do itSell it yourself
Take full control of how buyers see your home on Zillow by listing For Sale by Owner (FSBO).
List your homeWhat's special
Gas fireplaceHome officePeaceful screen porchLarge family roomPlay roomGame roomCustom cabinetry
Zillow last checked:
Listing updated:
Listed by:
Laura Bennos 774-930-2237,
Gibson Sotheby's International Realty 978-443-8484
Bought with:
TEAM Metrowest
BHHS Commonwealth R.E./ Robert Paul Prop.
Source: MLS PIN,MLS#: 73509235
Facts & features
Interior
Bedrooms & bathrooms
- Bedrooms: 4
- Bathrooms: 6
- Full bathrooms: 5
- 1/2 bathrooms: 1
Primary bedroom
- Features: Bathroom - Full, Bathroom - Double Vanity/Sink, Walk-In Closet(s), Flooring - Wall to Wall Carpet
- Level: Second
- Area: 304
- Dimensions: 19 x 16
Bedroom 2
- Features: Bathroom - Full, Flooring - Wall to Wall Carpet
- Level: Second
- Area: 169
- Dimensions: 13 x 13
Bedroom 3
- Features: Bathroom - Full, Flooring - Wall to Wall Carpet
- Level: Second
- Area: 169
- Dimensions: 13 x 13
Bedroom 4
- Features: Bathroom - Full, Flooring - Wall to Wall Carpet
- Level: Second
- Area: 154
- Dimensions: 14 x 11
Primary bathroom
- Features: Yes
Bathroom 1
- Features: Bathroom - Half
- Level: First
Bathroom 2
- Features: Bathroom - 3/4
- Level: Basement
Dining room
- Features: Flooring - Hardwood
- Level: First
- Area: 221
- Dimensions: 13 x 17
Family room
- Features: Closet/Cabinets - Custom Built, Flooring - Wall to Wall Carpet, Recessed Lighting
- Level: First
- Area: 441
- Dimensions: 21 x 21
Kitchen
- Features: Flooring - Hardwood, Dining Area, Countertops - Stone/Granite/Solid, Recessed Lighting, Slider, Stainless Steel Appliances
- Level: First
- Area: 384
- Dimensions: 24 x 16
Living room
- Features: Flooring - Hardwood
- Level: First
- Area: 208
- Dimensions: 13 x 16
Office
- Features: Flooring - Hardwood
- Level: First
- Area: 132
- Dimensions: 12 x 11
Heating
- Natural Gas
Cooling
- Central Air
Appliances
- Included: Gas Water Heater, Oven, Dishwasher, Microwave, Refrigerator, Washer, Dryer
- Laundry: Laundry Closet, Sink, First Floor, Gas Dryer Hookup
Features
- Closet, Slider, Closet/Cabinets - Custom Built, Play Room, Media Room, Home Office, Study
- Flooring: Wood, Carpet, Laminate, Flooring - Hardwood
- Basement: Full,Walk-Out Access
- Number of fireplaces: 1
Interior area
- Total structure area: 3,536
- Total interior livable area: 3,536 sqft
- Finished area above ground: 3,536
- Finished area below ground: 868
Property
Parking
- Total spaces: 7
- Parking features: Under, Paved Drive, Off Street
- Attached garage spaces: 3
- Uncovered spaces: 4
Features
- Patio & porch: Screened, Patio
- Exterior features: Porch - Screened, Patio
- Has view: Yes
- View description: Scenic View(s)
Lot
- Size: 0.71 Acres
- Features: Level
Details
- Parcel number: 4044104
- Zoning: RESA
Construction
Type & style
- Home type: SingleFamily
- Architectural style: Colonial
- Property subtype: Single Family Residence
Materials
- Foundation: Concrete Perimeter
Condition
- Year built: 2000
Utilities & green energy
- Electric: Circuit Breakers, 200+ Amp Service
- Sewer: Private Sewer
- Water: Public
- Utilities for property: for Gas Range, for Gas Dryer
Community & HOA
Community
- Features: Public Transportation, Shopping, Pool, Tennis Court(s), Walk/Jog Trails, Golf, Bike Path, Conservation Area, Public School
- Subdivision: Bowker
HOA
- Has HOA: No
Location
- Region: Sudbury
Financial & listing details
- Price per square foot: $532/sqft
- Tax assessed value: $1,840,100
- Annual tax amount: $26,939
- Date on market: 9/13/2026
- Exclusions: See Full Inclusion/Exclusion List On Paperclip. Family Room Draperies Excluded. Hardware Will Stay
Price history
| Date | Event | Price |
|---|---|---|
| 8/3/2026 | Sold | $1,880,000+0.6%$532/sqft |
Source: MLS PIN #73509235 Report a problem | ||
| 5/4/2026 | Contingent | $1,869,000$529/sqft |
Source: MLS PIN #73509235 Report a problem | ||
| 4/29/2026 | Listed for sale | $1,869,000$529/sqft |
Source: MLS PIN #73509235 Report a problem | ||
Public tax history
| Year | Property taxes | Tax assessment |
|---|---|---|
| 2025 | $26,939 +3.9% | $1,840,100 +3.7% |
| 2024 | $25,933 +6.3% | $1,775,000 +14.8% |
| 2023 | $24,387 +4.5% | $1,546,400 +19.7% |
| 2022 | $23,328 -0.2% | $1,292,400 +4.2% |
| 2021 | $23,364 0% | $1,240,800 -2% |
| 2020 | $23,365 +3% | $1,266,400 |
| 2019 | $22,681 +1.1% | $1,266,400 +1.2% |
| 2018 | $22,436 +7.9% | $1,251,300 +6.7% |
| 2017 | $20,802 +3% | $1,172,600 +3.3% |
| 2016 | $20,203 +3.1% | $1,135,000 +2% |
| 2015 | $19,591 -0.1% | $1,113,100 +2.4% |
| 2014 | $19,606 -0.6% | $1,087,400 -0.8% |
| 2013 | $19,724 -2.1% | $1,096,400 -4.2% |
| 2012 | $20,141 -1.2% | $1,144,400 -4.4% |
| 2011 | $20,390 +3% | $1,197,300 -2.7% |
| 2010 | $19,788 +2.3% | $1,230,600 -2.8% |
| 2009 | $19,351 +5.1% | $1,265,600 -1.9% |
| 2008 | $18,408 +4.2% | $1,290,000 -4.2% |
| 2007 | $17,658 +10.4% | $1,345,900 +14.1% |
| 2006 | $15,988 +10% | $1,179,900 +9.3% |
| 2005 | $14,535 | $1,079,900 |
| 2004 | $14,535 +0.1% | $1,079,900 +24.8% |
| 2003 | $14,518 | $865,200 |
Find assessor info on the county website
Neighborhood: 01776
Nearby homes
- $1,917,2004 bd5 ba5.3k sqft32 Ironworks Rd, Sudbury, MA 01776Off Market
- $1,699,0004 bd3 ba3.4k sqft42 Ironworks Rd, Sudbury, MA 01776Pending

- $2,138,3004 bd5 ba4.2k sqft24 Ironworks Rd, Sudbury, MA 01776Off Market
- $2,131,9004 bd4 ba4.2k sqft46 Ironworks Rd, Sudbury, MA 01776Off Market
- $1,609,1005 bd2 ba3.2k sqft11 Taintor Dr, Sudbury, MA 01776Off Market
- $1,356,0005 bd3 ba3.1k sqft17 Taintor Dr, Sudbury, MA 01776Off Market
- $2,154,2004 bd6 ba6.2k sqft14 Ironworks Rd, Sudbury, MA 01776Off Market
- $1,283,0004 bd5 ba5.9k sqft5 Taintor Dr, Sudbury, MA 01776Sold
Nearby schools
GreatSchools rating
- 10/10Josiah Haynes Elementary SchoolGrades: K-5Distance: 1.2 mi
- 9/10Ephraim Curtis Middle SchoolGrades: 6-8Distance: 2.2 mi
- 9/10Lincoln-Sudbury Regional High SchoolGrades: 9-12Distance: 2.2 mi
Schools provided by the listing agent
- Elementary: Josiah Haynes
- Middle: Ephraim Curtis
- High: Lsrhs
Source: MLS PIN. This data may not be complete. We recommend contacting the local school district to confirm school assignments for this home.
Get a cash offer in 3 minutes
Find out how much your home could sell for in as little as 3 minutes with a no-obligation cash offer.
Estimated market value
$1,873,400
Get a cash offer in 3 minutes
Find out how much your home could sell for in as little as 3 minutes with a no-obligation cash offer.
Estimated market value
$1,873,400
- Massachusetts
- Middlesex County
- Sudbury
- 01776
- 38 Ironworks Rd
