Fantastic opportunity awaits in this lovely 3 bedroom 2.5 bathroom home. Being positioned at the end of the street, you will enjoy the peaceful and serene surroundings of woods on 3 sides of this home. When entering, notice the open floor plan with living room, dining room and kitchen. Which opens to the light filled family room with fireplace, vaulted ceilings, skylights and french doors on both sides for those cool breezes in spring and summer months. Wonderful 400 sqft deck to enjoy bbq"s on. Excellent primary suite with en suite bath. Two more bedrooms, laundry room and full bath on main level. Downstairs offers plenty of opportunity for entertainment/game room.This is an Estate Sale, property to be sold AS IS Where IS condition and does require Flood Insurance. Rates are very reasonable, don't let it deter you. New Septic to be installed prior to closing . With a little TLC you can put a shine on this gem. Offers due by by Wednesday the 10th at 5pm .
Sold for $620,000
$620,000
38 Islington St, Billerica, MA 01821
3beds
1,970sqft
Single Family Residence
Built in 1974
0.57 Acres Lot
$744,100 Zestimate®
$315/sqft
$4,266 Estimated rent
Home value
$744,100
$699,000 - $796,000
$4,266/mo
Zestimate® history
Owner options
List your home for rent
$4,266/mo
Rent Zestimate®
Find your next renter with Zillow Rental Manager. Plus, with online applications, you can quickly screen prospective tenants – for free.
$4,266/mo
Rent Zestimate®
Refinance and save
$4,097/mo
Est. payment
Refinancing to a lower rate could help reduce your monthly payments and save thousands over the life of the loan.
$4,097/mo
Est. payment
Explore your selling options
Work with a Zillow partner agent
Leverage their expertise and Zillow's premium Showcase listings to get your home seen by more buyers.
Get startedList with your own agent
Get your home in front of millions of buyers by listing it on Zillow.
Learn how to do itSell it yourself
Take full control of how buyers see your home on Zillow by listing For Sale by Owner (FSBO).
List your homeWhat's special
Laundry roomLight filled family roomOpen floor planPrimary suiteFrench doorsVaulted ceilings
Zillow last checked:
Listing updated:
Listed by:
Mark Krasnyansky 978-728-7594,
eXp Realty LLC 888-854-7493
Bought with:
Mark Krasnyansky
eXp Realty LLC - Corporate Office
Source: MLS PIN,MLS#: 73219214
Facts & features
Interior
Bedrooms & bathrooms
- Bedrooms: 3
- Bathrooms: 3
- Full bathrooms: 2
- 1/2 bathrooms: 1
- Main level bedrooms: 1
Primary bedroom
- Features: Bathroom - Full, Skylight, Closet, Flooring - Hardwood, Balcony / Deck, Cable Hookup, Slider
- Level: Main,First
- Area: 238.74
- Dimensions: 13.8 x 17.3
Bedroom 2
- Features: Closet, Flooring - Hardwood
- Level: First
- Area: 132.6
- Dimensions: 10.2 x 13
Bedroom 3
- Features: Closet, Flooring - Hardwood
- Level: First
- Area: 99.84
- Dimensions: 10.4 x 9.6
Bathroom 1
- Features: Bathroom - Full, Bathroom - With Tub & Shower, Flooring - Stone/Ceramic Tile
- Level: First
- Area: 54.67
- Dimensions: 7.7 x 7.1
Bathroom 2
- Features: Bathroom - With Shower Stall, Skylight, Flooring - Stone/Ceramic Tile
- Level: First
- Area: 69.3
- Dimensions: 7.7 x 9
Bathroom 3
- Level: Second
Dining room
- Features: Flooring - Hardwood, Open Floorplan, Lighting - Pendant
- Level: First
- Area: 121.9
- Dimensions: 10.6 x 11.5
Family room
- Features: Skylight, Ceiling Fan(s), Vaulted Ceiling(s), Flooring - Hardwood, Balcony / Deck, Balcony - Exterior, French Doors, Cable Hookup, Deck - Exterior, Exterior Access, Open Floorplan
- Level: Main,First
- Area: 299.2
- Dimensions: 17 x 17.6
Kitchen
- Features: Flooring - Hardwood, Dining Area, Countertops - Upgraded, Kitchen Island, Cabinets - Upgraded, Recessed Lighting
- Level: Main,First
- Area: 106.95
- Dimensions: 9.3 x 11.5
Living room
- Features: Flooring - Hardwood, Window(s) - Picture, Exterior Access, Open Floorplan
- Level: Main,First
- Area: 193.7
- Dimensions: 14.9 x 13
Heating
- Central, Forced Air, Natural Gas
Cooling
- Central Air
Appliances
- Included: Gas Water Heater, Oven, Dishwasher, Range, Refrigerator, Freezer
- Laundry: Flooring - Stone/Ceramic Tile, First Floor
Features
- Flooring: Hardwood, Engineered Hardwood
- Doors: French Doors
- Basement: Full,Partially Finished,Walk-Out Access,Garage Access,Concrete,Unfinished
- Number of fireplaces: 1
- Fireplace features: Family Room
Interior area
- Total structure area: 1,970
- Total interior livable area: 1,970 sqft
Property
Parking
- Total spaces: 5
- Parking features: Attached, Paved Drive, Off Street, Paved
- Attached garage spaces: 1
- Uncovered spaces: 4
Features
- Patio & porch: Porch, Porch - Enclosed, Deck, Deck - Vinyl, Deck - Composite
- Exterior features: Porch, Porch - Enclosed, Deck, Deck - Vinyl, Deck - Composite, Rain Gutters
- Has view: Yes
- View description: Water, Canal, Creek/Stream, Marsh, River
- Has water view: Yes
- Water view: Canal,Creek/Stream,Marsh,River,Water
- Waterfront features: Waterfront, Stream, River, Creek
Lot
- Size: 0.57 Acres
- Features: Wooded, Level
Details
- Parcel number: 371394
- Zoning: 3
Construction
Type & style
- Home type: SingleFamily
- Architectural style: Split Entry
- Property subtype: Single Family Residence
Materials
- Frame
- Foundation: Concrete Perimeter
- Roof: Shingle
Condition
- Year built: 1974
Utilities & green energy
- Electric: 220 Volts
- Sewer: Private Sewer
- Water: Public
- Utilities for property: for Electric Range
Community & HOA
Community
- Features: Shopping, Park, Walk/Jog Trails, Golf, Medical Facility, Conservation Area, Highway Access, House of Worship, Public School, T-Station
HOA
- Has HOA: No
Location
- Region: Billerica
Financial & listing details
- Price per square foot: $315/sqft
- Tax assessed value: $567,200
- Annual tax amount: $6,404
- Date on market: 9/15/2026
- Road surface type: Paved, Unimproved
Price history
| Date | Event | Price |
|---|---|---|
| 6/7/2024 | Sold | $620,000+24%$315/sqft |
Source: MLS PIN #73219214 Report a problem | ||
| 4/11/2024 | Contingent | $499,900$254/sqft |
Source: MLS PIN #73219214 Report a problem | ||
| 4/3/2024 | Listed for sale | $499,900$254/sqft |
Source: MLS PIN #73219214 Report a problem | ||
Public tax history
| Year | Property taxes | Tax assessment |
|---|---|---|
| 2025 | $6,812 +6.4% | $599,100 +5.6% |
| 2024 | $6,404 +4.1% | $567,200 +9.4% |
| 2023 | $6,152 +7.6% | $518,300 +14.6% |
| 2022 | $5,717 +7.8% | $452,300 +10.9% |
| 2021 | $5,301 +2.2% | $407,800 +2.1% |
| 2020 | $5,187 -0.4% | $399,300 +3.3% |
| 2019 | $5,210 +4% | $386,500 +9.5% |
| 2018 | $5,009 +11.7% | $353,000 +10.9% |
| 2017 | $4,485 +0.8% | $318,300 +1.2% |
| 2016 | $4,448 +0.7% | $314,600 |
| 2015 | $4,417 -0.7% | $314,600 +1.1% |
| 2014 | $4,446 +3.4% | $311,100 +3.6% |
| 2013 | $4,299 +1.8% | $300,400 -1% |
| 2012 | $4,223 +2.1% | $303,400 -1.2% |
| 2011 | $4,137 +4.8% | $307,100 -2.6% |
| 2010 | $3,949 +1.8% | $315,200 -6.2% |
| 2009 | $3,881 +2.3% | $336,000 -2.4% |
| 2008 | $3,795 +2% | $344,400 |
| 2007 | $3,720 +3.3% | $344,400 +1.5% |
| 2006 | $3,600 +7.6% | $339,300 +11.5% |
| 2005 | $3,347 +8.8% | $304,300 +8% |
| 2004 | $3,076 +7.6% | $281,700 +9% |
| 2003 | $2,858 +8.5% | $258,400 +22% |
| 2002 | $2,633 +11.3% | $211,800 +35.2% |
| 1999 | $2,366 +15% | $156,600 +15.1% |
| 1995 | $2,058 | $136,000 |
Find assessor info on the county website
Neighborhood: 01821
Nearby homes
- $717,4004 bd2 ba1.8k sqft36 Islington St, Billerica, MA 01821Off Market
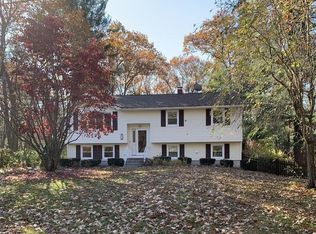
- $737,9003 bd1 ba2.3k sqft31 Islington St, Billerica, MA 01821Off Market
- $715,3003 bd2 ba1.6k sqft29 Islington St, Billerica, MA 01821Off Market

- $681,0003 bd1 ba1.6k sqft34 Islington St, Billerica, MA 01821Off Market
- $671,9003 bd2 ba1.5k sqft28 Islington St, Billerica, MA 01821Off Market
- $892,1004 bd2 ba2k sqft33 Chatham Rd, Billerica, MA 01821Off Market
- $972,2004 bd3 ba2.7k sqft5 2nd Ave, Billerica, MA 01821Off Market
- $794,5004 bd2 ba1.6k sqft31 Chatham Rd, Billerica, MA 01821Off Market
Nearby schools
GreatSchools rating
- 7/10Locke Middle SchoolGrades: 5-7Distance: 1.5 mi
- 5/10Billerica Memorial High SchoolGrades: PK,8-12Distance: 2.9 mi
- 6/10Ditson Elementary SchoolGrades: K-4Distance: 1.6 mi
Schools provided by the listing agent
- High: Bill High /Tech
Source: MLS PIN. This data may not be complete. We recommend contacting the local school district to confirm school assignments for this home.
Get a cash offer in 3 minutes
Find out how much your home could sell for in as little as 3 minutes with a no-obligation cash offer.
Estimated market value
$744,100
Get a cash offer in 3 minutes
Find out how much your home could sell for in as little as 3 minutes with a no-obligation cash offer.
Estimated market value
$744,100
- Massachusetts
- Middlesex County
- Billerica
- 01821
- 38 Islington St
