Great Opportunity in Carteret! Don't miss this spacious and versatile 5-bedroom, 2 full bath home, offering endless possibilities for today's lifestyle. The beautifully renovated lower level makes this property an excellent option for multi-generational living, extended guests, or additional flex space. The main level features hardwood floors throughout, a renovated kitchen, and an updated full bath, blending classic charm with modern updates. Step outside to enjoy the large, fully fenced backyard, perfect for entertaining, pets, or play, along with a private driveway offering ample off-street parking. Nestled on a quiet residential street, this home is filled with potential and ready for its next chapter. Whether you're looking for extra space, room to grow, or a home that can accommodate multiple generations under one roof, this is an opportunity you won't want to miss!
For sale
$619,000
38 Jackson Ave, Carteret, NJ 07008
5beds
1,802sqft
Single Family Residence
Built in 1957
6,954 Square Feet Lot
$629,600 Zestimate®
$344/sqft
$-- HOA
What's special
Beautifully renovated lower levelHardwood floors throughoutRenovated kitchenLarge fully fenced backyard
- 19 days |
- 649 |
- 19 |
Zillow last checked:
Listing updated:
Listed by:
VALERIE VARGAS,
KELLER WILLIAMS CITY LIFE 201-659-8600
Source: All Jersey MLS,MLS#: 2702336R
Facts & features
Interior
Bedrooms & bathrooms
- Bedrooms: 5
- Bathrooms: 2
- Full bathrooms: 2
Dining room
- Features: Living Dining Combo
Kitchen
- Features: Granite/Corian Countertops
Basement
- Area: 0
Heating
- Baseboard
Appliances
- Included: Dishwasher, Dryer, Refrigerator, See Remarks, Washer, Gas Water Heater
Features
- 2 Bedrooms, Living Room, Bath Full, Other Room(s), 3 Bedrooms, Kitchen, Dining Room, None
- Flooring: Carpet, Laminate, Wood
- Basement: Finished, None
- Has fireplace: No
Interior area
- Total structure area: 1,802
- Total interior livable area: 1,802 sqft
Video & virtual tour
Property
Parking
- Parking features: Concrete, 2 Car Width, Driveway
- Has uncovered spaces: Yes
Features
- Levels: Two
- Stories: 2
- Exterior features: Fencing/Wall
- Pool features: None
- Fencing: Fencing/Wall
Lot
- Size: 6,954 Square Feet
- Dimensions: 114.00 x 61.00
- Features: Level
Details
- Parcel number: 0103803000000002
- Zoning: R-50
Construction
Type & style
- Home type: SingleFamily
- Architectural style: Remarks
- Property subtype: Single Family Residence
Materials
- Roof: Asphalt
Condition
- Year built: 1957
Utilities & green energy
- Gas: Natural Gas
- Sewer: Public Sewer
- Water: Public
- Utilities for property: Underground Utilities
Community & HOA
Location
- Region: Carteret
Financial & listing details
- Price per square foot: $344/sqft
- Tax assessed value: $557,700
- Annual tax amount: $8,744
- Date on market: 8/7/2026
- Ownership: Fee Simple
Estimated market value
$629,600
$598,000 - $661,000
$4,226/mo
Price history
| Date | Event | Price |
|---|---|---|
| 8/7/2026 | Listed for sale | $619,000+12.5%$344/sqft |
Source:  MoreMLS #22624451 Report a problem MoreMLS #22624451 Report a problem | ||
| 4/18/2024 | Sold | $550,000+107.5%$305/sqft |
Source: Public Record Report a problem | ||
| 9/1/2016 | Sold | $265,000+2%$147/sqft |
Source: Public Record Report a problem | ||
| 5/22/2016 | Listed for sale | $259,900$144/sqft |
Source: RE/MAX DIAMOND REALTORS #1622416 Report a problem | ||
Public tax history
| Year | Property taxes | Tax assessment |
|---|---|---|
| 2025 | $17,779 +131.9% | $557,700 +131.9% |
| 2024 | $7,667 +2.6% | $240,500 |
| 2023 | $7,470 +2.8% | $240,500 |
| 2022 | $7,263 +1.1% | $240,500 |
| 2021 | $7,186 | $240,500 |
| 2020 | -- | $240,500 |
| 2019 | $6,558 | $240,500 |
| 2018 | $6,558 +1% | $240,500 |
| 2017 | $6,496 +10.1% | $240,500 +17.3% |
| 2016 | $5,901 +5% | $205,100 |
| 2015 | $5,622 +1.6% | $205,100 |
| 2014 | $5,534 +2.7% | $205,100 |
| 2013 | $5,390 -21.5% | $205,100 |
| 2012 | $6,868 +4% | $205,100 +48.6% |
| 2011 | $6,601 -0.4% | $138,000 |
| 2010 | $6,626 +1.9% | $138,000 |
| 2009 | $6,505 | $138,000 |
| 2008 | -- | $138,000 +1.5% |
| 2007 | -- | $135,900 |
| 2006 | -- | $135,900 +0.7% |
| 2005 | -- | $134,900 |
| 2004 | $5,281 | $134,900 |
| 2003 | -- | $134,900 |
| 2002 | -- | $134,900 |
| 2001 | -- | $134,900 |
Find assessor info on the county website
Monthly payment
Est. payment
Payment breakdown
Explore the cost of this home by adjusting the details. Changes won't be saved.Climate risks
Neighborhood: 07008
Nearby schools
GreatSchools rating
- 5/10Carteret Middle SchoolGrades: 5-6Distance: 0.3 mi
- 5/10Carteret Junior High SchoolGrades: 7-8Distance: 0.7 mi
- 4/10Carteret High SchoolGrades: 9-12Distance: 0.6 mi
- $604,900-- bd-- ba1.5k sqft36 Jackson Ave, Carteret, NJ 07008Off Market
- $645,9004 bd2 ba1.5k sqft40 Jackson Ave, Carteret, NJ 07008Off Market

- $628,4004 bd2 ba1.5k sqft29 Bernath St, Carteret, NJ 07008Off Market

- $495,000-- bd-- ba1.5k sqft24 Dunster St, Carteret, NJ 07008Sold
- $637,8004 bd2 ba1.8k sqft37 Jackson Ave, Carteret, NJ 07008Off Market
- $619,3004 bd2 ba1.8k sqft39 Jackson Ave, Carteret, NJ 07008Off Market
- $631,7004 bd2 ba1.5k sqft41 Jackson Ave, Carteret, NJ 07008Off Market
- $675,200-- bd-- ba1.9k sqft22 Dunster St, Carteret, NJ 07008Off Market
A local agent can set up tours, give advice and negotiate with sellers.
A local lender can help you make sure your offer is ready when you are.
Similar homes
- $611,0003 bd4 ba1.6k sqft4 Jeanette St, Carteret, NJ 07008For Sale
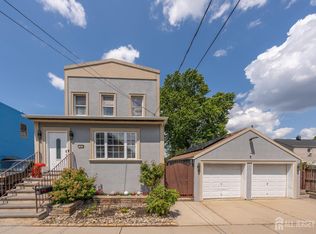
 MLS ID #2701285R, ADAMARIS LOPEZ. All Jersey MLS
 - $490,0003 bd1 ba1.1k sqft98 Daniel St, Carteret, NJ 07008For Sale
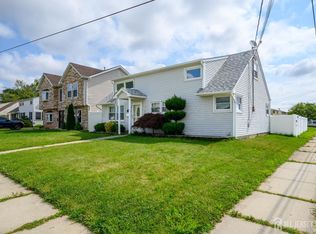 MLS ID #2701706R, DUDLEY DAAL. All Jersey MLS
 - $598,0005 bd2 ba2k sqft901 Milton Blvd, Rahway, NJ 07065For Sale
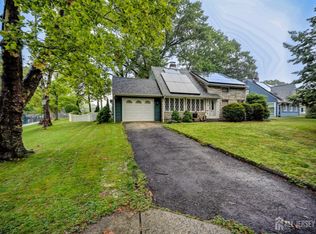 MLS ID #2701804R, DARYA TINKOV. All Jersey MLS
 - $620,0004 bd2 ba1.4k sqft54 Atlantic St, Metuchen, NJ 08840For Sale
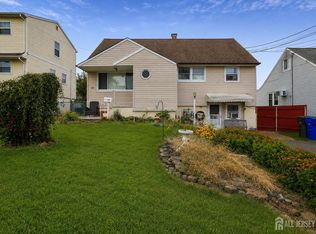 MLS ID #2701238R, AMITY MORALES. All Jersey MLS
 - $599,0004 bd2 ba1.6k sqft45 Herbert Dr, East Brunswick, NJ 08816For SaleMLS ID #2703263R, DAVID LEVINE. All Jersey MLS
- $669,0005 bd4 ba1.6k sqft19 Kiva St, Iselin, NJ 08830For SaleMLS ID #2701449R, NEELAM MAKKER. All Jersey MLS
- $599,0003 bd2 ba1.7k sqft304 Green St, Woodbridge, NJ 07095For SaleMLS ID #2701191R, BARBARA PAONE. All Jersey MLS
- $614,9004 bd2 ba1.4k sqft3764 Fleet Ave, South Plainfield, NJ 07080For SaleMLS ID #2615207R, JOSEPH DEVIZIO. All Jersey MLS
- $574,9994 bd3 ba1.2k sqft1147 Passaic Ave, Linden, NJ 07036For SaleMLS ID #2700722R, CHARLES KORB. All Jersey MLS
- $579,0003 bd2 ba1.1k sqft23 W Henry Pl, Iselin, NJ 08830For SaleMLS ID #2702210R, VARINDER S. SANDHU. All Jersey MLS
- $659,0004 bd2 ba1.5k sqft125 Jeff St, Edison, NJ 08837For SaleMLS ID #2700486R, POOJA BAJAJ. All Jersey MLS
- $699,9004 bd3 ba2.4k sqft100 Howell Ave, Fords, NJ 08863For SaleMLS ID #2701128R, HARRY PAGE. All Jersey MLS
- $520,0003 bd3 ba1.3k sqft657 Barron Ave, Woodbridge, NJ 07095For SaleMLS ID #2605803R, AJA ANN MAUCERI. All Jersey MLS
- $675,0004 bd4 ba2k sqft133 Summerhill Rd, Spotswood, NJ 08884For SaleMLS ID #2703319R, FADY BESHARA. All Jersey MLS
- $630,0004 bd2 ba1.2k sqft43 Mimi Rd, Old Bridge, NJ 08857For SaleMLS ID #2702001R, ZEHAVA WIESNER. All Jersey MLS
- $599,9994 bd2 ba1.7k sqft4 Dunlap Dr, Parlin, NJ 08859For SaleMLS ID #2616350R, NICOLAS J. DIMEGLIO. All Jersey MLS
- $649,9995 bd4 ba1.7k sqft247 Adams St, Piscataway, NJ 08854For SaleMLS ID #2603097R, PETER BOUTROS. All Jersey MLS
- $560,0004 bd2 ba1.3k sqft4 Carter Pl, Parlin, NJ 08859For SaleMLS ID #2702494R, DANA B. CADENA. All Jersey MLS
- $685,0005 bd3 ba1.9k sqft341 Mountainview Ter, Dunellen, NJ 08812For SaleMLS ID #2700343R, JUAN C. JIJON REZA. All Jersey MLS
- $644,9994 bd2 ba1.7k sqft5 Jupiter Ct, South Amboy, NJ 08879For SaleMLS ID #2701802R, EDUARD STULAK. All Jersey MLS
