5 Bed Penthouse with Private Outdoor Terrace
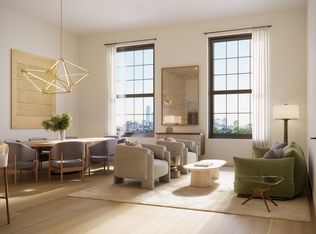
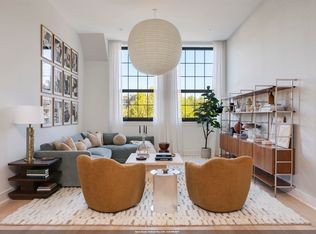
Penthouse 5 is a truly unique opportunity to live in a 3,656 sf 5 Bedroom 4 Bath showplace with a 631 square foot terrace with spectacular outdoor kitchen! This home’s grand lower level is designed for dramatic living and entertaining with its own bedroom and full bath, while the upper-level features four serene bedrooms offering privacy and comfort. Each penthouse boasts a private outdoor terrace complete with a built-in kitchen. Double-height living areas and expansive oversized windows flood the interiors with natural light, creating a sense of openness and architectural grandeur. The distinctive Penthouse kitchens are crafted for both beauty and performance with Shaker-inspired white lacquer cabinetry with satin brass edge pulls, abundant storage, white natural quartzite countertops, and backsplash create an elegant focal point. A full suite of Thermador appliances, including custom paneled refrigerator and freezer, wine cooler, and professional grade range caters to every culinary pursuit. The primary bath is a sanctuary of calm featuring Calacatta Lucca slab walls paired with Soreno Taupe porcelain floors for a refined, spa-like atmosphere. The primary bath features a Victoria + Albert freestanding soaking tub, with separate glass-enclosed shower with black onyx fixtures. A custom floating vanity with white quartz countertop, Kohler sinks, and matte black framed mirrors complete this composition of understated luxury. Elegant secondary baths are appointed with Lablanca porcelain tile, walk-in showers lined with almond penny mosaic floors, and custom floating vanities topped with Calacatta Karmelo quartz. Third baths introduce a striking contrast with Alaska terrazzo-inspired porcelain floors, matte white accent walls, and black satin-finish vanities with Calacatta Trevi quartz countertops. Every bath is fitted with matte black fixtures and Kohler Veil toilets, ensuring consistency in design and quality throughout
Southend Lofts features 1 - 5 bedroom newly built condominiums offering over 20,000 square feet of amenities including a massive roof garden with incredible Manhattan Views, a 40' pool, BBQ stations, recreation area and lounging, 24 hour attended lobby, fitness center, co-working areas, a Golf and Multi Sports Simulator and Children's Playroom. Indoor parking available at an additional cost.
Exclusive Sales and Marketing Agent: Brown Harris Stevens New Jersey Development Marketing. The complete offering terms are in a Public Offering Statement available from the Sponsor. File R-5108. Equal Housing Opportunity
Sold for $4,650,000
$4,650,000
38 Jackson St #Penthouse 5, Hoboken, NJ 07030
5beds
3,656sqft
Condominium
Built in ----
-- sqft lot
$4,783,300 Zestimate®
$1,272/sqft
$-- Estimated rent
Home value
$4,783,300
$4.26M - $5.36M
Not available
Zestimate® history
Owner options
List your home for rent
Find your next renter with Zillow Rental Manager. Plus, with online applications, you can quickly screen prospective tenants – for free.
Refinance and save
$29,070/mo
Est. payment
Refinancing to a lower rate could help reduce your monthly payments and save thousands over the life of the loan.
$29,070/mo
Est. payment
Explore your selling options
Work with a Zillow partner agent
Leverage their expertise and Zillow's premium Showcase listings to get your home seen by more buyers.
Get startedList with your own agent
Get your home in front of millions of buyers by listing it on Zillow.
Learn how to do itSell it yourself
Take full control of how buyers see your home on Zillow by listing For Sale by Owner (FSBO).
List your homeWhat's special
Zillow last checked:
Listing updated:
Listed by:
DARRELL BRENT HEINE 201-633-7607,
BROWN HARRIS STEVENS NEW JERSEY DEVELOPMENT MARKETING 201-478-6700
Bought with:
, 2298783
BROWN HARRIS STEVENS NEW JERSEY DEVELOPMENT MARKETING
BROWN HARRIS STEVENS NEW JERSEY DEVELOPMENT MARKETING
Source: HCMLS,MLS#: 260003286
Facts & features
Interior
Bedrooms & bathrooms
- Bedrooms: 5
- Bathrooms: 4
- Full bathrooms: 4
Dining room
- Description: 1 Dining Room
Kitchen
- Description: 1 Kitchen
Living room
- Description: 1 Living Room
Heating
- Heat Pump
Cooling
- Central Air, Heat Pump
Appliances
- Included: Dishwasher, Other, Microwave, Refrigerator, Washer/Dryer, Gas Oven
Features
- Terrace, 1 Other Room
- Flooring: Hardwood
Interior area
- Total structure area: 3,656
- Total interior livable area: 3,656 sqft
Property
Parking
- Parking features: 2 Cars, See Remarks
Construction
Type & style
- Home type: Condo
- Architectural style: Loft
- Property subtype: Condominium
Materials
- Brick
Community & HOA
Community
- Features: Community Room, Elevator, Fitness Center, Playground, Pool, Security, Shops on Premises, Storage, Public Roof Top
HOA
- HOA fee: $3,095 monthly
Location
- Region: Hoboken
Financial & listing details
- Price per square foot: $1,272/sqft
- Date on market: 4/16/2026
Price history
| Date | Event | Price |
|---|---|---|
| 4/15/2026 | Sold | $4,650,000$1,272/sqft |
Source: HCMLS #260003286 Report a problem | ||
Public tax history
Tax history is unavailable.
Neighborhood: 07030
Nearby homes
- $1,230,0002 bd2 ba1.1k sqft38 Jackson St #204, Hoboken, NJ 07030Sold
- $1,750,0003 bd2 ba1.7k sqft38 Jackson St #318, Hoboken, NJ 07030New Construction

- $1,795,0002 bd3 ba1.5k sqft38 Jackson St #705, Hoboken, NJ 07030New Construction

- $2,750,0003 bd2 ba2k sqft38 Jackson St #413, Hoboken, NJ 07030New Construction
- $2,000,0002 bd2 ba1.4k sqft38 Jackson St #613, Hoboken, NJ 07030Sold
- $1,510,0002 bd2 ba1.3k sqft38 Jackson St #417, Hoboken, NJ 07030Sold
- $4,750,0004 bd4 ba3k sqft38 Jackson St #PENTHOUSE 2, Hoboken, NJ 07030Sold
- $2,100,0002 bd2 ba1.6k sqft38 Jackson St #312, Hoboken, NJ 07030Sold
- $2,500,0003 bd2 ba1.8k sqft38 Jackson St #510, Hoboken, NJ 07030Sold
Nearby schools
GreatSchools rating
- 8/10Thomas G Connors Elementary SchoolGrades: K-5Distance: 0.3 mi
- 6/10Hoboken Middle SchoolGrades: 6-8Distance: 0.7 mi
- 5/10Hoboken High SchoolGrades: 9-12Distance: 0.9 mi
Get a cash offer in 3 minutes
Find out how much your home could sell for in as little as 3 minutes with a no-obligation cash offer.
Estimated market value
$4,783,300
Get a cash offer in 3 minutes
Find out how much your home could sell for in as little as 3 minutes with a no-obligation cash offer.
Estimated market value
$4,783,300
- New Jersey
- Hudson County
- Hoboken
- 07030
- 38 Jackson St Unit Penthouse 5
