Skip main navigation
Off market
  • $1,680,800

    38 James Cloud Cir, Thornton, PA 19373

    6beds
    6,203sqft
    Single Family Residence
    Built in 2026
    -- sqft lot
    $1,680,800 Zestimate®
    $271/sqft
    $6,520 Estimated rent

    Home value

    $1,680,800

    $1.60M - $1.76M

    $6,520/mo

    Zestimate® history
    Loading
    Loading...

    Owner options

    List your home for rent

    $6,520/mo

    Rent Zestimate®

    Find your next renter with Zillow Rental Manager. Plus, with online applications, you can quickly screen prospective tenants – for free.

    Learn more

    $6,520/mo

    Rent Zestimate®

    Refinance and save

    $11,341/mo

    Est. payment

    Refinancing to a lower rate could help reduce your monthly payments and save thousands over the life of the loan.

    See today's rates

    $11,341/mo

    Est. payment

    Explore your selling options

    Work with a Zillow partner agent

    Leverage their expertise and Zillow's premium Showcase listings to get your home seen by more buyers.

    Get started

    List with your own agent

    Get your home in front of millions of buyers by listing it on Zillow.

    Learn how to do it

    Sell it yourself

    Take full control of how buyers see your home on Zillow by listing For Sale by Owner (FSBO).

    List your home

    What's special

    Quartz countertopsPrivate studyLarge center islandDouble wall ovensWhite cabinetryPendant lightingBright and inviting environment

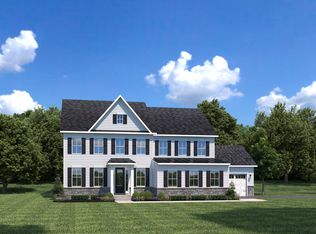
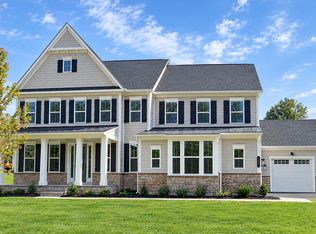
    Welcome to 38 James Cloud Circle, one of the final opportunities to own a new luxury home in Brinton Lake Estates, an intimate community of just 21 homes in a highly sought-after Glen Mills location, tucked just minutes from the Shoppes at Brinton Lake. This is one of the final chances to own new construction in this private, exclusive neighborhood, offering a rare blend of luxury, open space, and convenience that is increasingly hard to find. Set among preserved open space with wooded homesites and no rear neighbors, the community provides a peaceful, tucked-away setting while remaining close to major commuter routes, shopping, and dining. The Santorini floorplan on Homesite 3 offers over 6,200 square feet, 6 bedrooms, 6 full baths, 1 half bath, and a 3-car garage, designed to balance upscale design with everyday livability. A private study and flexible living areas provide space for work, relaxation, and entertaining. At the heart of the home, the gourmet kitchen features white cabinetry, quartz countertops, upgraded finishes, a large center island, double wall ovens, and pendant lighting. The kitchen opens seamlessly to the main living areas and dramatic two-story family room, creating a bright and inviting environment. Upstairs, spacious bedrooms each offer en suite baths and walk-in closets, while the home's unique dual owner's suites provide added flexibility. The finished basement includes an additional bedroom and full bath, ideal for guests or extended livi

    This property is off market, which means it's not currently listed for sale or rent on Zillow. This may be different from what's available on other websites or public sources.

    Zillow last checked:

    Listing updated:

    Source: NV HomesMLS Logo

    Facts & features

    Interior

    Bedrooms & bathrooms
    • Bedrooms: 6
    • Bathrooms: 7
    • Full bathrooms: 6
    • 1/2 bathrooms: 1
    Cooling
    • Central Air
    Interior area
    • Total interior livable area: 6,203 sqft

    Property

    Parking
    • Total spaces: 3
    • Parking features: Garage
    • Garage spaces: 3
    Features
    • Levels: 2.0
    • Stories: 2

    Construction

    Type & style
    • Home type: SingleFamily
    • Property subtype: Single Family Residence
    Condition
    • New Construction,Under Construction
    • New construction: Yes
    • Year built: 2026
    Details
    • Builder name: NVHomes

    Community & HOA

    Community
    • Subdivision: Brinton Lake Estates
    Location
    • Region: Thornton

    Financial & listing details

    • Price per square foot: $271/sqft
    • Date on market: 6/26/2026

    Price history

    DateEventPrice
    7/2/2026Listing removed$1,679,025$271/sqft
    Source: NV Homes Report a problem
    6/26/2026Listed for sale$1,679,025$271/sqft
    Source: NV Homes Report a problem

    Public tax history

    Tax history is unavailable.

    Neighborhood: 19373

    Nearby schools

    GreatSchools rating
    Schools provided by the MLS
    • District: Garnet Valley

    Source: NV Homes. This data may not be complete. We recommend contacting the local school district to confirm school assignments for this home.

    Get a cash offer in 3 minutes
    Find out how much your home could sell for in as little as 3 minutes with a no-obligation cash offer.
    Estimated market value
    $1,680,800
    Get a cash offer in 3 minutes
    Find out how much your home could sell for in as little as 3 minutes with a no-obligation cash offer.
    Estimated market value
    $1,680,800