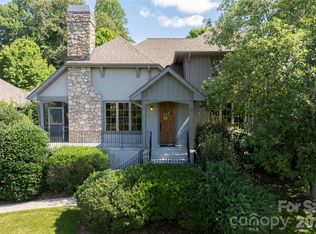
Discover refined mountain living in this spacious Parkside townhome within the desirable Straus Park community. The open floor plan features vaulted ceilings, abundant natural light, a dramatic stone fireplace, and a welcoming kitchen with a pantry and breakfast area. Offered in move-in condition, the home features a freshly painted interior, new carpeting, refinished hardwood floors, a re-tiled primary bath shower, and a new range, oven, and dishwasher. Refurbished exterior stone porches provide inviting spaces to enjoy the lush surroundings.
Residents enjoy access to Straus Lake, the Lakehouse clubhouse, an outdoor pool, tennis courts, walking trails, green spaces, and the iconic Long Meadow. Just minutes from downtown Brevard, the Brevard Bike Path, and Pisgah National Forest, this home offers a peaceful setting with convenient access to shopping, dining, recreation, and the arts.
Sold for $865,000
$865,000
38 Jasmine Lane #38, Brevard, NC 28712
3beds
--sqft
Condominium
Built in 2001
-- sqft lot
$866,200 Zestimate®
$--/sqft
$2,263 Estimated rent
Home value
$866,200
$667,000 - $1.13M
$2,263/mo
Zestimate® history
Owner options
List your home for rent
$2,263/mo
Rent Zestimate®
Find your next renter with Zillow Rental Manager. Plus, with online applications, you can quickly screen prospective tenants – for free.
$2,263/mo
Rent Zestimate®
Refinance and save
$6,456/mo
Est. payment
Refinancing to a lower rate could help reduce your monthly payments and save thousands over the life of the loan.
$6,456/mo
Est. payment
Explore your selling options
Work with a Zillow partner agent
Leverage their expertise and Zillow's premium Showcase listings to get your home seen by more buyers.
Get startedList with your own agent
Get your home in front of millions of buyers by listing it on Zillow.
Learn how to do itSell it yourself
Take full control of how buyers see your home on Zillow by listing For Sale by Owner (FSBO).
List your homeWhat's special
Refinished hardwood floorsNew carpetingAbundant natural lightVaulted ceilingsWelcoming kitchenFreshly painted interiorRe-tiled primary bath shower
Zillow last checked:
Listing updated:
Listed by:
Judith Maureen Mitchell,
Lake Toxaway Company,
Mish Nichols,
Lake Toxaway Company
Bought with:
Non Member
Non-Member Office
Source: HCMLS,MLS#: 1003783Originating MLS: Highlands Cashiers Board of Realtors
Facts & features
Interior
Bedrooms & bathrooms
- Bedrooms: 3
- Bathrooms: 3
- Full bathrooms: 2
- 1/2 bathrooms: 1
Primary bedroom
- Level: Main
Bedroom 2
- Level: Upper
Bedroom 3
- Level: Upper
Primary bathroom
- Level: Main
Bathroom 2
- Level: Main
Bathroom 3
- Level: Upper
Dining room
- Level: Main
Kitchen
- Level: Main
Living room
- Level: Main
Office
- Level: Main
Heating
- Heat Pump
Cooling
- Central Air
Appliances
- Included: Dryer, Electric Range, Refrigerator, Water Heater, Washer
- Laundry: Main Level
Features
- Double Vanity, Eat-in Kitchen, Jetted Tub, Kitchen Island, Open Floorplan, Pantry, Walk-In Closet(s)
- Flooring: Carpet, Tile, Wood
- Basement: Crawl Space
- Number of fireplaces: 1
- Fireplace features: Gas, Gas Log, Living Room
Interior area
- Living area range: 2501-3000 Square Feet
Property
Parking
- Total spaces: 2
- Parking features: Driveway
- Garage spaces: 2
Features
- Levels: Two
- Stories: 2
- Patio & porch: Covered, Enclosed, Patio, Porch, Screened
- Exterior features: None
- Pool features: Community
- Has view: Yes
- View description: Trees/Woods
- Waterfront features: None
Lot
- Size: 5,924 Square Feet
- Features: Gentle Sloping, Level
- Topography: Level
Details
- Parcel number: 8586996342000
- Zoning description: Residential
Construction
Type & style
- Home type: Condo
- Property subtype: Condominium
Materials
- Roof: Shingle
Condition
- New construction: No
- Year built: 2001
Utilities & green energy
- Sewer: Public Sewer
- Water: Public
- Utilities for property: Cable Available, Electricity Connected, Natural Gas Connected, High Speed Internet Available, Phone Connected
Community & HOA
Community
- Features: Fishing, Pool, Tennis Court(s), Trails/Paths
- Subdivision: Straus Park
HOA
- Has HOA: Yes
- HOA fee: $1,075 annually
- HOA name: Straus Park Master Association
- Second HOA fee: $6,162 annually
- Second HOA name: Straus Park Townhome Owners Association
Location
- Region: Brevard
Financial & listing details
- Annual tax amount: $3,168
- Date on market: 7/22/2026
- Cumulative days on market: 22 days
Price history
| Date | Event | Price |
|---|---|---|
| 8/13/2026 | Sold | $865,000-3.4% |
Source: HCMLS #1003783 Report a problem | ||
| 8/1/2026 | Contingent | $895,000 |
Source: HCMLS #1003783 Report a problem | ||
| 7/22/2026 | Listed for sale | $895,000 |
Source: HCMLS #1003783 Report a problem | ||
Public tax history
Tax history is unavailable.
Neighborhood: 28712
Nearby homes
- $865,0003 bd3 ba2.7k sqft38 Jasmine Ln, Brevard, NC 28712Sold
- $849,6003 bd2 ba1.9k sqft32 Jasmine Ln, Brevard, NC 28712Off Market
- $218,8003 bd2 ba1.9k sqft50 Jasmine Ln, Brevard, NC 28712Off Market
- $767,4003 bd2 ba1.9k sqft50 Jasmine Ln #P5R, Brevard, NC 28712Off Market

- $802,6003 bd2 ba1.9k sqft22 Jasmine Ln, Brevard, NC 28712Off Market
- $789,0002 bd2 ba2k sqft14 Jasmine Ln, Brevard, NC 28712Sold
- $671,4003 bd2 ba2k sqft14 Jasmine Ln #P9R, Brevard, NC 28712Off Market
- $901,7004 bd3 ba2.5k sqft77 Meadow View Rd, Brevard, NC 28712Off Market
Nearby schools
GreatSchools rating
- 7/10Pisgah Forest ElementaryGrades: PK-5Distance: 0.9 mi
- 7/10Brevard MiddleGrades: 6-8Distance: 0.9 mi
- 1/10Davidson River SchoolGrades: 6-12Distance: 0.9 mi
Sell for more on Zillow
Get a Zillow Showcase℠ listing at no additional cost and you could sell for .
$866,200
2% more
+$17,324
With Zillow Showcase(estimated)
$883,524
Sell for more on Zillow
Get a Zillow Showcase℠ listing at no additional cost and you could sell for .
$866,200
2% more
+$17,324
With Zillow Showcase(estimated)
$883,524
- North Carolina
- Transylvania County
- Brevard
- 28712
- 38 Jasmine Lane Unit 38
