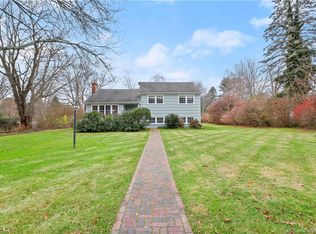
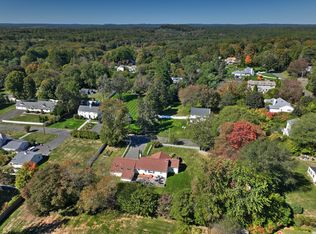
What more could you ask for? This Lower Easton gem is mere minutes to the Merritt Parkway, all while being nestled in a quiet family neighborhood where children can ride bikes, Trick or Treat, and make friends to last a lifetime! Recently remodeled, this home boasts a beautiful new kitchen with quartz counters, subway tile backsplash, and new stainless steel appliances. Entertaining is a breeze as friends and family can take advantage of the newly renovated family room, just steps from the dining room and kitchen. Enjoy a cool fall or winter evening in front of your fireplace in the living room. Three generously sized bedrooms and two updated full baths complete the living level. Town water and natural gas heat! The basement is expansive and can easily become a living space! Oversized driveway that can easily accommodate 6 cars. With a completely flat and serene yard complete with storage shed, this classic New England charmer won't last long! *** Correct square footage is 1,690. Updated field card is available. ***
Sold for $615,000
$615,000
38 Jesse Lee Drive, Easton, CT 06612
3beds
1,690sqft
Single Family Residence
Built in 1952
0.46 Acres Lot
$727,300 Zestimate®
$364/sqft
$4,630 Estimated rent
Home value
$727,300
$691,000 - $764,000
$4,630/mo
Zestimate® history
Owner options
List your home for rent
$4,630/mo
Rent Zestimate®
Find your next renter with Zillow Rental Manager. Plus, with online applications, you can quickly screen prospective tenants – for free.
$4,630/mo
Rent Zestimate®
Refinance and save
$3,466/mo
Est. payment
Refinancing to a lower rate could help reduce your monthly payments and save thousands over the life of the loan.
$3,466/mo
Est. payment
Explore your selling options
Work with a Zillow partner agent
Leverage their expertise and Zillow's premium Showcase listings to get your home seen by more buyers.
Get startedList with your own agent
Get your home in front of millions of buyers by listing it on Zillow.
Learn how to do itSell it yourself
Take full control of how buyers see your home on Zillow by listing For Sale by Owner (FSBO).
List your homeWhat's special
Serene yardOversized drivewayQuartz countersNewly renovated family roomNew stainless steel appliancesLower easton gemRide bikes
Zillow last checked:
Listing updated:
Listed by:
Rudy Marciano 914-424-8644,
Keller Williams Realty 203-438-9494
Bought with:
Kyle Frizell, RES.0811593
Yellowbrick Real Estate LLC
Source: Smart MLS,MLS#: 170602672
Facts & features
Interior
Bedrooms & bathrooms
- Bedrooms: 3
- Bathrooms: 2
- Full bathrooms: 2
Rooms
- Room types: Laundry
Primary bedroom
- Features: Hardwood Floor
- Level: Main
Bedroom
- Features: Hardwood Floor
- Level: Main
Bedroom
- Features: Hardwood Floor
- Level: Main
Bathroom
- Features: Remodeled, Full Bath, Stall Shower, Tile Floor
- Level: Main
Bathroom
- Features: Remodeled, Full Bath, Tub w/Shower, Tile Floor
- Level: Main
Dining room
- Features: Bay/Bow Window, Parquet Floor
- Level: Main
Kitchen
- Features: Remodeled, Quartz Counters, Hardwood Floor
- Level: Main
Living room
- Features: Bay/Bow Window, Fireplace, Hardwood Floor
- Level: Main
Rec play room
- Features: Remodeled, Built-in Features, Laminate Floor
- Level: Main
Heating
- Gas on Gas, Electric, Natural Gas
Cooling
- Central Air
Appliances
- Included: Oven/Range, Microwave, Refrigerator, Dishwasher, Washer, Dryer, Water Heater
- Laundry: Main Level, Mud Room
Features
- Basement: Full,Unfinished,Interior Entry
- Attic: Pull Down Stairs
- Number of fireplaces: 1
Interior area
- Total structure area: 1,690
- Total interior livable area: 1,690 sqft
- Finished area above ground: 1,690
Property
Parking
- Total spaces: 1
- Parking features: Driveway, Paved, Private
- Garage spaces: 1
- Has uncovered spaces: Yes
Features
- Patio & porch: Patio
- Fencing: Partial
Lot
- Size: 0.46 Acres
- Features: Level, Wooded, Landscaped
Details
- Parcel number: 113828
- Zoning: R1
Construction
Type & style
- Home type: SingleFamily
- Architectural style: Ranch
- Property subtype: Single Family Residence
Materials
- Wood Siding
- Foundation: Concrete Perimeter
- Roof: Asphalt
Condition
- New construction: No
- Year built: 1952
Utilities & green energy
- Sewer: Septic Tank
- Water: Public
Community & HOA
Community
- Features: Near Public Transport, Shopping/Mall
- Subdivision: Lower Easton
HOA
- Has HOA: No
Location
- Region: Easton
Financial & listing details
- Price per square foot: $364/sqft
- Tax assessed value: $290,500
- Annual tax amount: $8,413
- Date on market: 5/1/2024
Price history
| Date | Event | Price |
|---|---|---|
| 4/30/2024 | Sold | $615,000-1.6%$364/sqft |
Source:  Smart MLS #170602672 Report a problem Smart MLS #170602672 Report a problem | ||
| 4/5/2024 | Pending sale | $624,900$370/sqft |
Source: Smart MLS #170602672 Report a problem | ||
| 3/11/2024 | Listed for sale | $624,900-3.8%$370/sqft |
Source: Smart MLS #170602672 Report a problem | ||
| 1/13/2024 | Listing removed | -- |
Source: Smart MLS #170602672 Report a problem | ||
| 11/10/2023 | Price change | $649,500-5.9%$384/sqft |
Source: Smart MLS #170602672 Report a problem | ||
| 10/20/2023 | Price change | $689,900-5.2%$408/sqft |
Source: Smart MLS #170602672 Report a problem | ||
| 10/14/2023 | Listed for sale | $727,500$430/sqft |
Source: Smart MLS #170602672 Report a problem | ||
Public tax history
| Year | Property taxes | Tax assessment |
|---|---|---|
| 2025 | $9,173 +4.9% | $295,890 |
| 2024 | $8,741 +3.9% | $295,890 +1.9% |
| 2023 | $8,413 +1.8% | $290,500 |
| 2022 | $8,262 +5.2% | $290,500 +19.7% |
| 2021 | $7,854 +4.4% | $242,770 |
| 2020 | $7,526 -1.1% | $242,770 |
| 2019 | $7,606 -0.2% | $242,770 |
| 2018 | $7,618 -6% | $242,770 |
| 2017 | $8,104 +5% | $242,770 -3.1% |
| 2016 | $7,720 +1.4% | $250,560 |
| 2015 | $7,612 +37.2% | $250,560 +20% |
| 2006 | $5,547 +5.8% | $208,780 |
| 2005 | $5,245 +6.5% | $208,780 |
| 2004 | $4,927 +9% | $208,780 |
| 2003 | $4,520 +22.1% | $208,780 +59.1% |
| 2001 | $3,701 +5.6% | $131,250 |
| 2000 | $3,504 +3.9% | $131,250 |
| 1999 | $3,373 | $131,250 |
Find assessor info on the county website
Neighborhood: 06612
Nearby homes
- $705,0003 bd3 ba1.9k sqft34 Jesse Lee Dr, Easton, CT 06612Sold
- $685,4002 bd1 ba1.3k sqft44 Jesse Lee Dr, Easton, CT 06612Off Market
- $750,0003 bd2 ba1.6k sqft16 Manor Ln, Easton, CT 06612Sold
- $858,6003 bd2 ba1.8k sqft35 Jesse Lee Dr, Easton, CT 06612Off Market
- $769,1003 bd2 ba1.8k sqft35 Jesse Lee Dr, Easton, CT 06612Off Market
- $723,5002 bd2 ba1.6k sqft28 Jesse Lee Dr, Easton, CT 06612Off Market
- $1,104,7003 bd3 ba2.4k sqft48 Jesse Lee Dr, Easton, CT 06612Off Market
- $1,017,0003 bd3 ba4.1k sqft5 Kent Rd, Easton, CT 06612Off Market
Nearby schools
GreatSchools rating
- 8/10Samuel Staples Elementary SchoolGrades: PK-5Distance: 1.2 mi
- 9/10Helen Keller Middle SchoolGrades: 6-8Distance: 0.6 mi
- 7/10Joel Barlow High SchoolGrades: 9-12Distance: 5.6 mi


Get pre-qualified for a loan
At Zillow Home Loans, we can pre-qualify you in as little as 5 minutes with no impact to your credit score.An equal housing lender. NMLS #10287.
Sell for more on Zillow
Get a Zillow Showcase℠ listing at no additional cost and you could sell for .
$727,300
2% more
+$14,546
With Zillow Showcase(estimated)
$741,846
- Connecticut
- Fairfield County
- Easton
- 06612
- 38 Jesse Lee Drive
Nearby cities
Nearby zip codes
Other Easton Topics
