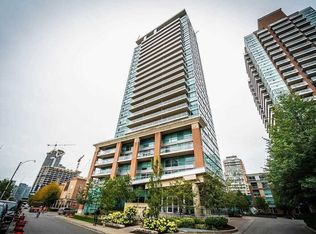
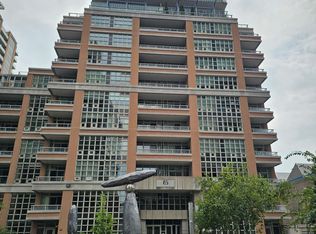
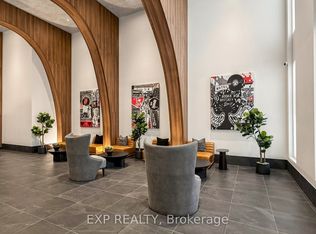
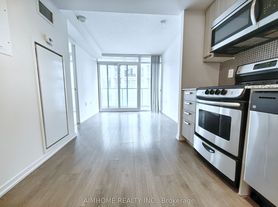
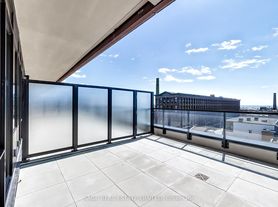
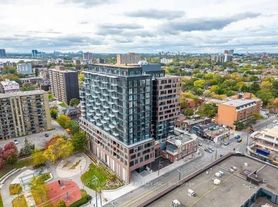
Welcome to this wonderful 1 bedroom plus den apartment in the fabulous Bridge condo building. This unit is light and bright with floor to ceiling windows and is located on the first floor and has a walk out to a large private north facing patio, ideal for morning coffee and evening sips. The kitchen has a nice sized island, stainless steel fridge, dishwasher and stove. It is combined with the living room which has a walk out to the marvelous patio. The den is so light and bright with a large north facing window. Modern 4 piece bathroom, laminate flooring, ensuite washer and dryer. The bedroom is a good size and has a closet. The building is so well maintained and appointed, featuring, yoga room, full equipped gym, party room, beautiful indoor pool with jacuzzi tub and sauna, bike storage, guest suites, and concierge. The neighbourhood is top top top. Located in one of Toronto's trendiest neighbourhoods, steps to all the restaurants and cafes and shopping of Queen West, King West and Liberty Village. Prime Location, location, location. This unit also comes with one parking spot and is just steps to the TTC.
Apartment for rent
Apartment
Available now
Air conditioner, central air
In-suite laundry laundry
1 Parking space parking
Forced air, natural gas
What's special
Stainless steel fridgeLaminate flooringEnsuite washer and dryer
- 3 days |
- -- |
- -- |
Zillow last checked:
Listing updated:
Travel times

Let’s turn your rent into credit progress
Build credit history with every on-time payment and get credit for the payment you’re already making.
Facts & features
Interior
Bedrooms & bathrooms
- Bedrooms: 2
- Bathrooms: 1
- Full bathrooms: 1
Heating
- Forced Air, Natural Gas
Cooling
- Air Conditioner, Central Air
Appliances
- Laundry: In-Suite Laundry
Features
- Primary Bedroom - Main Floor
- Flooring: Carpet Free
Property
Parking
- Total spaces: 1
- Details: Contact manager
Features
- Stories: 1
- Patio & porch: Patio, Terrace
- Exterior features: BB Qs Allowed, Balcony, Concierge, Guest Suites, Hospital, Party Room/Meeting Room, Primary Bedroom - Main Floor, Public Transit, Rec./Commun.centre, School
- Pool features: Pool
Lot
- Features: Paved
Construction
Type & style
- Home type: Apartment
- Property subtype: Apartment
Materials
- Roof: Unknown
Utilities & green energy
- Utilities for property: Water
Community & HOA
Community
- Features: Fitness Center, Park, Pool
HOA
- Amenities included: Fitness Center
Location
- Region: Toronto
Financial & listing details
- Lease term: Contact For Details
Nearby apartments for rent

Neighborhood: South Parkdale
Nearby schools
GreatSchools rating
No schools nearby
We couldn't find any schools near this home.