Skip main navigation
Pending
  • $4,495,000

    38 John Cochran Cir, Okatie, SC 29909

    5beds
    5,366sqft
    : 
    Loading
    Get pre-qualified
    Single Family Residence
    Built in 1997
    0.99 Acres Lot
    $-- Zestimate®
    $838/sqft
    $-- HOA

    What's special

    Float and boat liftFabulous kitchenState-of-the-art appliancesCustom cabinetry
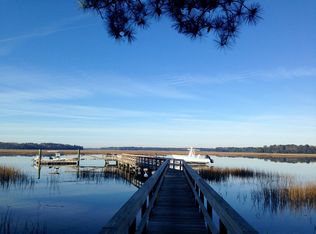
    This exceptional Spring Island residence offers the rare opportunity to have a dock on deep water. The dock features a float and boat lift, providing convenient access for boating enthusiasts to explore the surrounding waterways with ease. This 5-bedroom, 5-and-a-half-bathroom home provides an idyllic retreat for both relaxation and recreation. Upon entering, guests are greeted by an atmosphere of refined elegance and breathtaking vistas, with sweeping views of Chechessee Creek gracing nearly every room. The heart of the home is the fabulous kitchen, a chef's delight equipped with state-of-the-art appliances, custom cabinetry, and ample space for culinary endeavors. Entertaining is effortless with both formal and casual dining areas, providing the perfect setting for intimate gatherings or lively soirées. For moments of tranquility, retreat to the screened porch, complete with a cozy fireplace, where gentle breezes and the soothing sounds of nature create an ambiance of pure bliss. Located above the garage, the fifth bedroom and bathroom offer a secluded sanctuary for visiting guests, ensuring privacy and comfort. Throughout the home, meticulous attention to detail is evident, with every aspect maintained to the highest standard of excellence. Conveniently situated close to the island's amenities, residents have access to a plethora of recreational pursuits, courtesy of the Spring Island Club. From the Arnold Palmer golf course and equestrian facilities to sporting clays, a fitness center, and tennis courts, there's something for every enthusiast. Additional offerings include croquet and pickleball, an Art Center, and a variety of boating and fishing opportunities, providing endless avenues for leisure and enjoyment. With its unparalleled amenities, breathtaking views, and meticulous attention to detail, this Spring Island residence epitomizes coastal luxury, offering a rare blend of sophistication and tranquility for the discerning homeowner. PLEASE NOTE: Two of the photos are digitally staged (one of the living room and one of the dining area). These are to give ideas only and does not represent the furniture or paint currently in the home.
    282 days
    |
    45
    |
    0
    |

    Zillow last checked:

    Listing updated:

    Listed by:

    Debra McCarter 843-991-9501,

    Spring Island Realty LLC

    Source: REsides, Inc.,MLS#: 501816MLS Logo

      Facts & features

      Interior

      Bedrooms & bathrooms
      • Bedrooms: 5
      • Bathrooms: 6
      • Full bathrooms: 5
      • 1/2 bathrooms: 1
      Primary bedroom
      • Level: First
      Heating
      • Heat Pump
      Cooling
      • Central Air
      Appliances
      • Included: Double Oven, Dryer, Dishwasher, Freezer, Disposal, Microwave, Range, Refrigerator, Washer
      Features
      • Attic, Wet Bar, Bookcases, Built-in Features, Ceiling Fan(s), Main Level Primary
      • Flooring: Tile, Wood
      • Windows: Other
      Interior area
      • Total interior livable area: 5,366 sqft

      Property

      Parking
      • Total spaces: 2
      • Parking features: Garage, Two Car Garage
      • Garage spaces: 2
      Features
      • Stories: 2
      • Patio & porch: Balcony, Front Porch
      • Exterior features: Boat Lift, Balcony, Dock, Storage
      • Pool features: Community
      • Has view: Yes
      • View description: Marsh View, River
      • Has water view: Yes
      • Water view: Marsh View,River
      Lot
      • Size: 0.99 Acres
      • Features: 1/2 to 1 Acre Lot
      Details
      • Parcel number: R60001000000830000
      • Special conditions: None

      Construction

      Type & style
      • Home type: SingleFamily
      • Architectural style: Two Story
      • Property subtype: Single Family Residence
      Materials
      • Synthetic Stucco
      • Roof: Metal
      Condition
      • Year built: 1997
      Details
      • Builder model: Custom

      Utilities & green energy

      • Water: Community/Coop

      Community & HOA

      Community
      • Subdivision: John Cochran Circle
      HOA
      • Amenities included: Boat Ramp, Fitness Center, Fire Pit, Golf Course, Pickleball, Pool, Restaurant, Guard, Spa/Hot Tub
      Location
      • Region: Okatie

      Financial & listing details

      • Price per square foot: $838/sqft
      • Tax assessed value: $3,524,400
      • Annual tax amount: $8,429
      • Date on market: 10/2/2025
      • Listing terms: Cash,Conventional

        Estimated market value

        Not available

        Estimated sales range

        Not available

        Not available

        Price history

        DateEventPrice
        6/3/2026Pending sale$4,495,000$838/sqft
        Source: REsides, Inc. #501816 Report a problem
        12/31/2025Price change$4,495,000-5.4%$838/sqft
        Source: REsides, Inc. #501816 Report a problem
        10/2/2025Listed for sale$4,750,000$885/sqft
        Source: REsides, Inc. #501816 Report a problem
        6/30/2025Listing removed$4,750,000$885/sqft
        Source: REsides, Inc. #442990 Report a problem
        12/31/2024Price change$4,750,000-4.5%$885/sqft
        Source: REsides, Inc. #442990 Report a problem
        3/22/2024Listed for sale$4,975,000$927/sqft
        Source: REsides, Inc. #442990 Report a problem

        Public tax history

        YearProperty taxesTax assessment
        2024$8,429 0%$70,090
        2023$8,429 +9.6%$70,090 +15%
        2022$7,693 +1.1%$60,950
        2021$7,610 $60,950
        2020-- $60,950
        2019$7,369 +2.4%$60,950
        2018$7,196 -11.6%$60,950 +15%
        2017$8,138 $53,000 -30.4%
        2016$8,138 $76,140 -33.3%
        2015$8,138 $114,200
        2014$8,138 $114,200
        2013$8,138 $114,200
        2010$8,138 +3.8%--
        2009$7,838 -4.8%--
        2008$8,230 +6.4%$79,492
        2007$7,737 -40.4%$79,492
        2005$12,985 +3.3%$79,492
        2004$12,569 +12.2%$79,492 +52.9%
        2003$11,203 $51,999
        2001-- --
        2000-- $1,349,970
        Find assessor info on the county website

        Monthly payment

        Est. payment

        Payment breakdown

        Explore the cost of this home by adjusting the details. Changes won't be saved.
        All calculations are estimates and provided by Zillow, Inc. for informational purposes only. Actual amounts may vary.
        HOA fees may include property taxes on listings classified as Co-Ops. Contact the listing agent and/or owner for fee details.
        Mortgage interest rates are dependent on a number of factors, including credit score, down payment, and repayment length. Interest rate data provided by Zillow Group Marketplace, Inc. as of 1/1/1970 from various mortgage lenders with which we have lead or other similar arrangements; the Estimated Payment is an average of those rates.
        See how much you could borrow to make a competitive offer.

        Climate risks

        Neighborhood: 29909

        Getting around

        0 / 100
        Car-Dependent
        25 / 100
        Somewhat Bikeable

        Nearby schools

        GreatSchools rating

        A local agent can set up tours, give advice and negotiate with sellers.

        Browse local experts

        Similar homes