Meticulously-cared for 3BR Ranch on 4.4 picturesque acres with two ponds. A local craftsman with 40+ years of experience with woodworking has remodeled this property. Plant enthusiasts will love the glass, climate-controlled, cedar post and beam greenhouse with separate artesian well. Step onto the front porch to experience perfection in every detail. The eat-in kitchen offers granite countertops, large island with seating for four, a breakfast nook with granite tabletop and padded benches. A family room provides gorgeous water views and flows into the dining room with Jotul woodstove & bookcases. To experience true serenity, retreat to the glass-filled splendor of the sunroom. The primary bedroom with wood-trimmed cathedral ceiling includes a 14'x12' sitting area and a closet. There are two additional bedrooms on this level, each with a closet. The full bathroom with its elegant, tiled shower and jetted tub is trimmed with cherry wood. A glass pocket door for privacy separates the half bath from the full bathroom. Off the kitchen, stair access to the lower-level leads down to the tiled mudroom. Turn left from there to the laundry area, half bathroom with utility sink and the two-car garage. The 28'x24' workshop is a Maker's dream come true. State-approved 4BR septic. Grab the kayak & a fishing pole & catch some rainbow trout. Schedule a private showing before this one is gone!
Closed
Listed by: Four Seasons Sotheby's Int'l Realty • Dana Baier
Bought with: Duston Leddy Real Estate
$872,000
38 Juniper Drive, Bedford, NH 03110
3beds
2,062sqft
Ranch
Built in 1961
4.4 Acres Lot
$845,100 Zestimate®
$423/sqft
$3,825 Estimated rent
Home value
$845,100
$769,000 - $921,000
$3,825/mo
Zestimate® history
Owner options
List your home for rent
$3,825/mo
Rent Zestimate®
Find your next renter with Zillow Rental Manager. Plus, with online applications, you can quickly screen prospective tenants – for free.
$3,825/mo
Rent Zestimate®
Refinance and save
$5,893/mo
Est. payment
Refinancing to a lower rate could help reduce your monthly payments and save thousands over the life of the loan.
$5,893/mo
Est. payment
Explore your selling options
Work with a Zillow partner agent
Leverage their expertise and Zillow's premium Showcase listings to get your home seen by more buyers.
Get startedList with your own agent
Get your home in front of millions of buyers by listing it on Zillow.
Learn how to do itSell it yourself
Take full control of how buyers see your home on Zillow by listing For Sale by Owner (FSBO).
List your homeWhat's special
Utility sinkBreakfast nookLarge islandGorgeous water viewsGranite tabletopJotul woodstoveEat-in kitchen
Zillow last checked:
Listing updated:
Listed by:
Dana Baier,
Four Seasons Sotheby's Int'l Realty 603-413-7600
Bought with:
Joe Leddy
Duston Leddy Real Estate
Source: PrimeMLS,MLS#: 4963377
Facts & features
Interior
Bedrooms & bathrooms
- Bedrooms: 3
- Bathrooms: 2
- Full bathrooms: 1
- 1/2 bathrooms: 1
Heating
- Oil, Baseboard, Hot Air, Hot Water
Cooling
- Central Air
Appliances
- Included: Electric Cooktop, Dishwasher, Dryer, Microwave, Electric Range, Refrigerator, Washer, Water Heater off Boiler
- Laundry: In Basement
Features
- Central Vacuum, Cathedral Ceiling(s), Ceiling Fan(s), Hearth, Kitchen Island, Living/Dining, Natural Woodwork, Indoor Storage
- Flooring: Hardwood, Tile
- Basement: Concrete,Partially Finished,Storage Space,Exterior Entry,Basement Stairs,Walk-Up Access
- Has fireplace: Yes
- Fireplace features: Wood Burning
Interior area
- Total structure area: 3,676
- Total interior livable area: 2,062 sqft
- Finished area above ground: 1,936
- Finished area below ground: 126
Property
Parking
- Total spaces: 2
- Parking features: Circular Driveway, Gravel, Paved, Auto Open, Heated Garage, Underground
- Garage spaces: 2
Accessibility
- Accessibility features: 1st Floor Bedroom, 1st Floor Full Bathroom, 1st Floor Hrd Surfce Flr
Features
- Levels: One
- Stories: 1
- Patio & porch: Covered Porch
- Exterior features: Deck, Garden, Natural Shade, Shed
- Fencing: Partial
- Has view: Yes
- View description: Water
- Has water view: Yes
- Water view: Water
- Waterfront features: Pond Frontage
- Body of water: _Unnamed
- Frontage length: Road frontage: 498
Lot
- Size: 4.4 Acres
- Features: Corner Lot, Country Setting, Landscaped, Level, Open Lot, Rolling Slope, Wooded
Details
- Additional structures: Greenhouse
- Parcel number: BEDDM33B7L8
- Zoning description: RA
Construction
Type & style
- Home type: SingleFamily
- Architectural style: Ranch
- Property subtype: Ranch
Materials
- Wood Frame, Aluminum Siding, Vinyl Exterior
- Foundation: Block, Concrete
- Roof: Metal,Asphalt Shingle
Condition
- New construction: No
- Year built: 1961
Utilities & green energy
- Electric: 200+ Amp Service, Circuit Breakers
- Sewer: 1500+ Gallon, Concrete, Leach Field, Private Sewer
Community & HOA
Community
- Security: Smoke Detector(s)
Location
- Region: Bedford
Financial & listing details
- Price per square foot: $423/sqft
- Tax assessed value: $93,600
- Annual tax amount: $8,301
- Date on market: 7/29/2023
- Exclusions: Dark green bird houses (2) & swing in Sunroom
- Road surface type: Paved
Price history
| Date | Event | Price |
|---|---|---|
| 10/20/2023 | Sold | $872,000-3.1%$423/sqft |
Source:  PrimeMLS #4963377 Report a problem PrimeMLS #4963377 Report a problem | ||
| 9/26/2023 | Contingent | $899,900$436/sqft |
Source: PrimeMLS #4963377 Report a problem | ||
| 7/29/2023 | Listed for sale | $899,900+143.3%$436/sqft |
Source: PrimeMLS #4963377 Report a problem | ||
| 6/21/2004 | Sold | $369,900$179/sqft |
Source: Public Record Report a problem | ||
Public tax history
| Year | Property taxes | Tax assessment |
|---|---|---|
| 2024 | $1,604 | $93,600 |
| 2023 | $1,604 | $93,600 |
| 2022 | $1,604 | $93,600 |
| 2021 | $1,604 +17.2% | $93,600 +36.8% |
| 2020 | $1,369 +5.6% | $68,400 |
| 2019 | $1,296 -7.1% | $68,400 |
| 2018 | $1,395 +7.9% | $68,400 |
| 2017 | $1,293 +5.9% | $68,400 +25.3% |
| 2016 | $1,221 -1.8% | $54,600 |
| 2015 | $1,243 +1.1% | $54,600 |
| 2014 | $1,229 +1.6% | $54,600 |
| 2013 | $1,210 -14.4% | $54,600 -21.6% |
| 2012 | $1,414 | $69,600 |
Find assessor info on the county website
Neighborhood: 03110
Nearby homes
- $646,6003 bd1 ba1.9k sqft38 Juniper Dr, Bedford, NH 03110Off Market
- $742,0003 bd2 ba2.7k sqft36 Smith Rd, Bedford, NH 03110Off Market
- $1,703,3003 bd2 ba7.3k sqft34 Juniper Dr, Bedford, NH 03110Off Market
- $797,2004 bd3 ba2.4k sqft23 Juniper Dr, Bedford, NH 03110Off Market
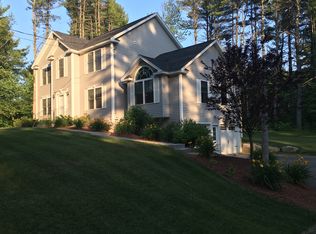
- $940,2003 bd2 ba2.6k sqft52 Smith Rd, Bedford, NH 03110Off Market
- $755,7004 bd2 ba2.6k sqft27 Juniper Dr, Bedford, NH 03110Off Market
- $1,039,8004 bd3 ba4.2k sqft43 Smith Rd, Bedford, NH 03110Off Market
- $1,034,5003 bd3 ba3.4k sqft39 Smith Rd, Bedford, NH 03110Off Market
Nearby schools
GreatSchools rating
- 6/10Mckelvie Intermediate SchoolGrades: 5-6Distance: 1.6 mi
- 7/10Ross A. Lurgio Middle SchoolGrades: 7-8Distance: 2.1 mi
- 8/10Bedford High SchoolGrades: 9-12Distance: 2 mi
Schools provided by the listing agent
- Elementary: Peter Woodbury Sch
- Middle: McKelvie Intermediate School
- High: Bedford High School
- District: Bedford Sch District SAU #25
Source: PrimeMLS. This data may not be complete. We recommend contacting the local school district to confirm school assignments for this home.
Get a cash offer in 3 minutes
Find out how much your home could sell for in as little as 3 minutes with a no-obligation cash offer.
Estimated market value
$845,100
Get a cash offer in 3 minutes
Find out how much your home could sell for in as little as 3 minutes with a no-obligation cash offer.
Estimated market value
$845,100
- New Hampshire
- Hillsborough County
- Bedford
- 03110
- 38 Juniper Drive
Nearby cities
Nearby zip codes
Other Bedford Topics
