LOCATION, LOCATION LOCATION!!!!! Resort style living is waiting for you in the prestigious community of Ranch Mirage Country Club. This spacious home offers expansive, majestic views of the Santa Rosa & San Jacinto Mountains, green belt/golf course views & private, oversize in ground spa for relaxing & taking it all in. A generous floorplan with 2 large primary bedrooms. Both bedrooms feature en suite, full, bathrooms. The main bedroom is appointed with extensive travertine & has a spa tub, stall shower, dual vanities, & walk-in closet. There is an additional 1/2 bath off of the living room. Living room, formal dining room, kitchen & bar area all have fabulous views. Main bedroom & living room both feature fireplaces. Huge kitchen has a vaulted ceiling with updated recessed LED lighting & is loaded with cabinetry including a large pantry & computer station. Plantation shutters throughout the home. Interior laundry room plus additional storage room. Newer AC has 2 separately zoned units and Ecobee system for monitoring the temperature when you are away. The large 2 car+ golf cart garage has built-in cabinets. Community amenities include 4 pools and spas, 24-hour gate guarded security. Conveniently located to all that the desert lifestyle has to offer, fine dining, shopping (El Paseo/The River), casinos, entertainment, art galleries, hiking and biking. HOA includes front landscaping, basic internet and TV. Enjoy unlimited golf on the executive course for $100 per month. Palm Springs International Airport is just 20 minutes away. Property is FULLY FURNISHED and ready for you!
Sold for $600,000
Listed by: First Team Real Estate • Roger Nestie • Contact: 949.633.5729
Bought with: Equity Union
$600,000
38 Kavenish Dr, Rancho Mirage, CA 92270
2beds
2,290sqft
Condominium
Built in 1985
-- sqft lot
$741,300 Zestimate®
$262/sqft
$5,407 Estimated rent
Home value
$741,300
$660,000 - $838,000
$5,407/mo
Zestimate® history
Owner options
List your home for rent
$5,407/mo
Rent Zestimate®
Find your next renter with Zillow Rental Manager. Plus, with online applications, you can quickly screen prospective tenants – for free.
$5,407/mo
Rent Zestimate®
Refinance and save
$4,921/mo
Est. payment
Refinancing to a lower rate could help reduce your monthly payments and save thousands over the life of the loan.
$4,921/mo
Est. payment
Explore your selling options
Work with a Zillow partner agent
Leverage their expertise and Zillow's premium Showcase listings to get your home seen by more buyers.
Get startedList with your own agent
Get your home in front of millions of buyers by listing it on Zillow.
Learn how to do itSell it yourself
Take full control of how buyers see your home on Zillow by listing For Sale by Owner (FSBO).
List your homeWhat's special
Zillow last checked:
Listing updated:
Listed by:
Roger Nestie DRE #00924847 949.633.5729,
First Team Real Estate
Bought with:
David Sidley, DRE #01501891
Equity Union
Source: CRMLS,MLS#: OC24136828 Originating MLS: California Regional MLS
Originating MLS: California Regional MLSFacts & features
Interior
Bedrooms & bathrooms
- Bedrooms: 2
- Bathrooms: 3
- Full bathrooms: 2
- 1/2 bathrooms: 1
- Main level bathrooms: 3
- Main level bedrooms: 2
Rooms
- Room types: Bedroom, Entry/Foyer, Primary Bedroom, Other, Dining Room
Heating
- Central
Cooling
- Central Air, Dual, ENERGY STAR Qualified Equipment, Zoned
Appliances
- Included: Barbecue, Convection Oven, Dishwasher, Electric Cooktop, Electric Oven, Disposal, Ice Maker, Microwave, Refrigerator, Range Hood, Water To Refrigerator, Water Heater, Dryer
- Laundry: Washer Hookup, Electric Dryer Hookup, Inside, Laundry Room
Features
- Beamed Ceilings, Wet Bar, Breakfast Bar, Ceiling Fan(s), Cathedral Ceiling(s), Separate/Formal Dining Room, Furnished, Pantry, Recessed Lighting, Storage, Solid Surface Counters, Bar, All Bedrooms Down, Bedroom on Main Level, Main Level Primary, Multiple Primary Suites, Primary Suite, Walk-In Closet(s)
- Flooring: Carpet, Tile
- Doors: Double Door Entry, Mirrored Closet Door(s)
- Windows: Plantation Shutters
- Has fireplace: Yes
- Fireplace features: Gas Starter, Living Room, Primary Bedroom
- Furnished: Yes
- Common walls with other units/homes: 1 Common Wall
Interior area
- Total interior livable area: 2,290 sqft
Property
Parking
- Total spaces: 3
- Parking features: Door-Multi, Garage Faces Front, Garage, Golf Cart Garage
- Attached garage spaces: 3
Features
- Levels: One
- Stories: 1
- Entry location: ground
- Patio & porch: Concrete, Covered
- Exterior features: Awning(s)
- Pool features: Community, In Ground, Association
- Has spa: Yes
- Spa features: Association, Gunite, Heated, In Ground, Private
- Fencing: Block
- Has view: Yes
- View description: Park/Greenbelt, Golf Course, Mountain(s), Panoramic, Pond
- Has water view: Yes
- Water view: Pond
- Waterfront features: Pond
Lot
- Size: 3,049 Square Feet
- Features: 0-1 Unit/Acre, Sprinklers In Rear, Sprinklers In Front, Sprinklers Timer, Sprinklers On Side, Sloped Up
Details
- Parcel number: 685232004
- Zoning: PUDA
- Special conditions: Standard
Construction
Type & style
- Home type: Condo
- Architectural style: Mediterranean
- Property subtype: Condominium
- Attached to another structure: Yes
Materials
- Foundation: Slab
- Roof: Tile
Condition
- Turnkey
- New construction: No
- Year built: 1985
Utilities & green energy
- Electric: 220 Volts in Laundry
- Sewer: Public Sewer
- Water: Public
- Utilities for property: Cable Available, Electricity Connected, Natural Gas Available, Natural Gas Connected, Phone Available, Sewer Connected, Water Connected
Community & HOA
Community
- Features: Golf, Street Lights, Suburban, Gated, Pool
- Security: Security Gate, Gated with Guard, Gated Community, Gated with Attendant, 24 Hour Security
- Subdivision: Rancho Mirage C.C. (32169)
HOA
- Has HOA: Yes
- Amenities included: Controlled Access, Golf Course, Insurance, Management, Maintenance Front Yard, Pool, RV Parking, Spa/Hot Tub
- HOA fee: $880 monthly
- HOA name: Desert Resort MGT
- HOA phone: 760-346-1161
Location
- Region: Rancho Mirage
Financial & listing details
- Price per square foot: $262/sqft
- Tax assessed value: $429,322
- Date on market: 7/3/2024
- Cumulative days on market: 157 days
- Listing terms: 1031 Exchange
- Road surface type: Paved
Price history
| Date | Event | Price |
|---|---|---|
| 7/3/2024 | Sold | $600,000-17.2%$262/sqft |
Source:  CRMLS #OC24136828 Report a problem CRMLS #OC24136828 Report a problem | ||
| 5/18/2006 | Sold | $725,000$317/sqft |
Source: Public Record Report a problem | ||
Public tax history
| Year | Property taxes | Tax assessment |
|---|---|---|
| 2026 | -- | $429,322 +2% |
| 2025 | $6,194 +11.5% | $420,905 +13.1% |
| 2024 | $5,554 +4.7% | $372,063 +2% |
| 2023 | $5,304 +1.9% | $364,769 +2% |
| 2022 | $5,205 +2.3% | $357,618 +2% |
| 2021 | $5,089 +1% | $350,607 +1% |
| 2020 | $5,039 +0% | $347,013 +2% |
| 2019 | $5,038 +3.5% | $340,210 +2% |
| 2018 | $4,868 +1.5% | $333,540 +2% |
| 2017 | $4,797 | $327,000 |
| 2016 | $4,797 -22.3% | $327,000 -25.3% |
| 2015 | $6,177 +0.3% | $438,000 +1.4% |
| 2014 | $6,158 | $432,000 +6.7% |
| 2013 | -- | $405,000 +11.9% |
| 2012 | -- | $362,000 -10.4% |
| 2011 | -- | $404,000 -3.8% |
| 2010 | -- | $420,000 -10.1% |
| 2009 | -- | $467,000 -14.3% |
| 2008 | -- | $545,000 -17% |
| 2007 | -- | $656,370 |
Find assessor info on the county website
Neighborhood: 92270
Nearby homes
- $780,7002 bd2 ba2.2k sqft40 Kavenish Dr, Rancho Mirage, CA 92270Off Market
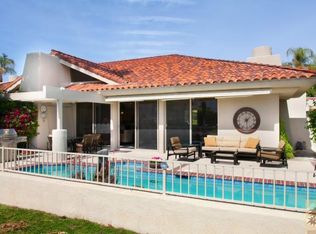
- $756,3002 bd2 ba2.3k sqft36 Kavenish Dr, Rancho Mirage, CA 92270Off Market
- $638,7002 bd2 ba2.3k sqft34 Kavenish Dr, Rancho Mirage, CA 92270Off Market
- $673,6003 bd2 ba2.3k sqft42 Kavenish Dr, Rancho Mirage, CA 92270Off Market
- $696,2003 bd3 ba2.3k sqft44 Kavenish Dr, Rancho Mirage, CA 92270Off Market
- $751,8003 bd3 ba3.2k sqft32 N Kavenish Dr, Rancho Mirage, CA 92270Off Market
- $729,0002 bd3 ba2.3k sqft51 Kavenish Dr, Rancho Mirage, CA 92270For Sale
- $630,8002 bd2 ba2.2k sqft49 Kavenish Dr, Rancho Mirage, CA 92270Off Market
Nearby schools
GreatSchools rating
- 8/10James Earl Carter Elementary SchoolGrades: K-5Distance: 2.6 mi
- 2/10Colonel Mitchell Paige Middle SchoolGrades: 6-8Distance: 6.5 mi
- 9/10Palm Desert High SchoolGrades: 9-12Distance: 3.7 mi
Get a cash offer in 3 minutes
Find out how much your home could sell for in as little as 3 minutes with a no-obligation cash offer.
Estimated market value
$741,300
Get a cash offer in 3 minutes
Find out how much your home could sell for in as little as 3 minutes with a no-obligation cash offer.
Estimated market value
$741,300
- California
- Riverside County
- Rancho Mirage
- 92270
- 38 Kavenish Dr
