Welcome to 2-38 Kenwell Crescent—a beautifully updated 3-bedroom townhome in the highly sought-after Holly community. This home seamlessly blends modern upgrades with a prime location, offering both comfort and convenience. The interior features stunning updated flooring, a stylish kitchen with sleek quartz countertops and Stainless-Steel appliances, smooth ceilings with pot lighting, and a renovated second-floor bathroom. You'll also find designer window coverings, and a finished basement complete with a convenient 2-piece bathroom. Select windows and furnace (2024). Outside, you'll enjoy an armour stone and patio walkway leading to the stylish new front door, and large deck off the kitchen, perfect for entertaining. An outdoor shed provides additional storage space, and the true highlight of this home is the privacy of the backyard, framed by a mature tree-line that offers a serene, peaceful retreat. Whether you're a first-time homebuyer or a couple looking to downsize, this home is an ideal choice. The Holly community offers an abundance of nearby amenities, including Ardagh Bluffs, with over 500 acres of forested walking trails right at your doorstep. Families will appreciate the convenience of local schools, including W.C. Little P.S., St. Bernadette P.S., and Bear Creek High School, all within walking distance. Plus, the Rec Centre is just a short stroll away, making this location perfect for families and outdoor enthusiasts alike. With its exceptional location and modern updates, 2-38 Kenwell Crescent is the perfect place to call home.
Sold for $650,000
C$650,000
38 Kenwell Cres #2, Barrie, ON L4N 0Z6
4beds
1,049sqft
Row/Townhouse, Residential
Built in ----
2,244 Square Feet Lot
$-- Zestimate®
C$620/sqft
C$2,521 Estimated rent
Home value
Not available
Estimated sales range
Not available
Not available
Owner options
List your home for rent
C$2,521/mo
Rent Zestimate®
Find your next renter with Zillow Rental Manager. Plus, with online applications, you can quickly screen prospective tenants – for free.
C$2,521/mo
Rent Zestimate®
Refinance and save
C$2,880/mo
Est. payment
Refinancing to a lower rate could help reduce your monthly payments and save thousands over the life of the loan.
C$2,880/mo
Est. payment
Explore your selling options
Work with a Zillow partner agent
Leverage their expertise and Zillow's premium Showcase listings to get your home seen by more buyers.
Get startedList with your own agent
Get your home in front of millions of buyers by listing it on Zillow.
Learn how to do itSell it yourself
Take full control of how buyers see your home on Zillow by listing For Sale by Owner (FSBO).
List your homeWhat's special
Updated flooringStainless-steel appliancesRenovated second-floor bathroomDesigner window coveringsPrivacy of the backyardMature tree-line
Zillow last checked:
Listing updated:
Listed by:
Dan Wojcik, Salesperson,
Century 21 B.J. Roth Realty Ltd. Brokerage,
Alex Elieff,
Century 21 B.J. Roth Realty Ltd. Brokerage
Source: ITSO,MLS®#: 40698020Originating MLS®#: Barrie & District Association of REALTORS® Inc.
Facts & features
Interior
Bedrooms & bathrooms
- Bedrooms: 4
- Bathrooms: 2
- Full bathrooms: 1
- 1/2 bathrooms: 1
Kitchen
- Level: Main
Heating
- Forced Air, Natural Gas
Cooling
- Central Air
Appliances
- Included: Built-in Microwave, Dishwasher, Dryer, Refrigerator, Stove, Washer
Features
- Other
- Basement: Full,Finished
- Has fireplace: No
Interior area
- Total structure area: 1,424
- Total interior livable area: 1,049 sqft
- Finished area above ground: 1,049
- Finished area below ground: 375
Property
Parking
- Total spaces: 2
- Parking features: Attached Garage, Private Drive Single Wide
- Attached garage spaces: 1
- Uncovered spaces: 1
Features
- Frontage type: West
- Frontage length: 22.97
Lot
- Size: 2,244 Square Feet
- Dimensions: 97.7 x 22.97
- Features: Urban, Near Golf Course, Park, Place of Worship, Playground Nearby, Public Transit, Quiet Area, Rec./Community Centre, Schools, Shopping Nearby, Trails
Details
- Parcel number: 589251380
- Zoning: RES
Construction
Type & style
- Home type: Townhouse
- Architectural style: Two Story
- Property subtype: Row/Townhouse, Residential
- Attached to another structure: Yes
Materials
- Brick
- Foundation: Poured Concrete
- Roof: Shingle
Condition
- 16-30 Years
- New construction: No
Utilities & green energy
- Sewer: Sewer (Municipal)
- Water: Municipal
Community & HOA
HOA
- Services included: Snow & Garbage Removal
- HOA fee: C$132 monthly
Location
- Region: Barrie
Financial & listing details
- Price per square foot: C$620/sqft
- Annual tax amount: C$3,215
- Date on market: 2/12/2025
- Inclusions: Built-in Microwave, Dishwasher, Dryer, Refrigerator, Stove, Washer
Price history
| Date | Event | Price |
|---|---|---|
| 4/30/2025 | Sold | C$650,000+0%C$620/sqft |
Source: ITSO #40698020 Report a problem | ||
| 2/13/2025 | Listed for sale | C$649,900C$620/sqft |
Source:  TRREB #S11970078 Report a problem TRREB #S11970078 Report a problem | ||
Public tax history
Tax history is unavailable.
Neighborhood: Holly
Nearby homes
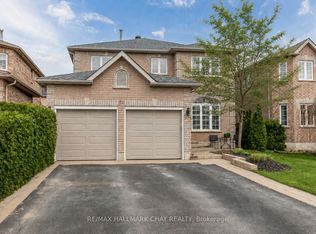
- C$3,2004 bd3 ba-- sqft69 Kenwell Cres, Barrie, ON L4N0A3For Rent
- C$3,2504 bd3 ba-- sqft82 Kenwell Cres, Barrie, ON L4N0A2For Rent

- C$829,9004 bd4 ba-- sqft93 Holly Meadow Rd, Barrie, ON L4N0A1For Sale

- C$899,0005 bd5 ba-- sqft50 Holly Meadow Rd, Barrie, ON L4N0E3For Sale

- C$668,9004 bd3 ba-- sqft15 Timothy Ln, Barrie, ON L4N9Z6For Sale
- C$1,9002 bd1 ba-- sqft10 Butternut Dr, Barrie, ON L4N0E2For Rent
- C$2,8004 bd3 ba-- sqft84 Butternut Dr, Barrie, ON L4N9Z6For Rent
- C$--4 bd3 ba-- sqft43 Ginger Dr, Barrie, ON L4N9Z3Off Market
Nearby schools
GreatSchools rating
No schools nearby
We couldn't find any schools near this home.
- Ontario
- Simcoe County
- Barrie
- L4N 0Z6
- Holly
- 38 Kenwell Cres Unit 2
Nearby cities
Nearby neighborhoods
Nearby zip codes
Other Barrie Topics
