Skip main navigation
Off market
  • $414,200

    38 Kiawah Dr, Beaufort, SC 29906

    4beds
    2,260sqft
    Single Family Residence
    Built in ----
    -- sqft lot
    $414,200 Zestimate®
    $183/sqft
    $2,716 Estimated rent

    Home value

    $414,200

    $381,000 - $447,000

    $2,716/mo

    Zestimate® history
    Loading
    Loading...

    Owner options

    List your home for rent

    $2,716/mo

    Rent Zestimate®

    Find your next renter with Zillow Rental Manager. Plus, with online applications, you can quickly screen prospective tenants – for free.

    Learn more

    $2,716/mo

    Rent Zestimate®

    Refinance and save

    $2,417/mo

    Est. payment

    Refinancing to a lower rate could help reduce your monthly payments and save thousands over the life of the loan.

    See today's rates

    $2,417/mo

    Est. payment

    Explore your selling options

    Work with a Zillow partner agent

    Leverage their expertise and Zillow's premium Showcase listings to get your home seen by more buyers.

    Get started

    List with your own agent

    Get your home in front of millions of buyers by listing it on Zillow.

    Learn how to do it

    Sell it yourself

    Take full control of how buyers see your home on Zillow by listing For Sale by Owner (FSBO).

    List your home

    What's special

    Luxurious garden tubFire pitLarge pantryGas stoveOpen concept planDining areaThree additional spacious bedrooms

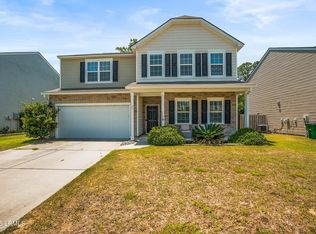
    This Beautiful, spacious new home is located in the popular Shadow Moss community towards the end of a cul de sac in the back corner of the community. Centrally located between MCAS Beaufort and Parris Island and just minutes from gorgeous downtown Beaufort. An open concept plan, this home features 4 bedrooms and 2.5 baths. Downstairs features a front room (could be used as a children's playroom), large living room, dining area, and kitchen with a newly installed backsplash, large refrigerator, granite counters, and gas stove. A half bath with cabinet storage, closet, a large pantry, and a mud room with access to the 2 car garage complete the downstairs. The upstairs boasts a large master bedroom featuring a walk in closet and spacious master bath. The attached upgraded master bath features a marble double vanity, large closet, walk-in shower, and a luxurious garden tub. Three additional spacious bedrooms, a full bath with a marble extra large double vanity, laundry room, linen closet, and a large loft/open/flex room are also located on the 2nd floor. Enjoy a large fenced in backyard perfect for children, a fire pit, and s'mores on a fall night. This property is a strictly NON-SMOKING HOME. Pets will be considered upon landlord approval. Security, credit, and reference checks required. Renter is responsible for electric and water/sewer. Owner responsibilities include quarterly pest control, yearly HVAC maintenance, and HOA. No pets, no smoking, and garage/driveway parking according to HOA.

    This property is not currently displayed as for sale or rent on Zillow. This may be different from what's on other websites or public sources.

    Zillow last checked:

    Listing updated:

    Source: Zillow Rentals

    Facts & features

    Interior

    Bedrooms & bathrooms
    • Bedrooms: 4
    • Bathrooms: 3
    • Full bathrooms: 2
    • 1/2 bathrooms: 1
    Cooling
    • Central Air
    Appliances
    • Included: Dishwasher, Dryer, Freezer, Microwave, Oven, Refrigerator, Washer
    • Laundry: In Unit
    Features
    • Walk In Closet
    • Flooring: Carpet, Hardwood, Tile
    Interior area
    • Total interior livable area: 2,260 sqft

    Property

    Parking
    • Parking features: Attached, Off Street
    • Has attached garage: Yes
    • Details: Contact manager
    Features
    • Exterior features: Electricity not included in rent, Sewage not included in rent, Walk In Closet, Water not included in rent
    Details
    • Parcel number: R11202800009640000

    Construction

    Type & style
    • Home type: SingleFamily
    • Property subtype: Single Family Residence

    Community & HOA

    Community
    • Deposit fee: $2,600
    Location
    • Region: Beaufort

    Financial & listing details

    • Price per square foot: $183/sqft
    • Tax assessed value: $359,300
    • Annual tax amount: $1,994
    • Date on market: 10/29/2025
    • Lease term: 1 Year

    Price history

    DateEventPrice
    4/1/2026Listing removed$2,600$1/sqft
    Source: Zillow Rentals Report a problem
    10/29/2025Listed for rent$2,600+26.8%$1/sqft
    Source: Zillow Rentals Report a problem
    8/31/2021Listing removed--
    Source: Zillow Rental Network_1 Report a problem
    8/25/2021Listed for rent$2,050$1/sqft
    Source: Zillow Rental Network_1 #172655 Report a problem
    3/1/2021Listing removed--
    Source: Owner Report a problem
    9/19/2020Listing removed$2,050$1/sqft
    Source: Owner Report a problem
    7/12/2020Price change$2,050-4.7%$1/sqft
    Source: Owner Report a problem
    6/21/2020Listed for rent$2,150$1/sqft
    Source: Owner Report a problem
    12/22/2017Sold$251,765$111/sqft
    Source: Lowcountry Regional MLS #155167 Report a problem

    Public tax history

    YearProperty taxesTax assessment
    2024$1,994 $11,500
    2023$1,994 -56.2%$11,500 -23.4%
    2022$4,555 +1.3%$15,010
    2021$4,495 $15,010 +50.1%
    2020-- $10,000 -33.4%
    2019$4,319 +150.3%$15,010 +50.1%
    2018$1,726 $10,000
    Find assessor info on the county website

    Neighborhood: Burton

    Nearby schools

    GreatSchools rating
    Get a cash offer in 3 minutes
    Find out how much your home could sell for in as little as 3 minutes with a no-obligation cash offer.
    Estimated market value
    $414,200
    Get a cash offer in 3 minutes
    Find out how much your home could sell for in as little as 3 minutes with a no-obligation cash offer.
    Estimated market value
    $414,200