Welcome to 38 Kidderminster Court, a stunning former model home located in the desirable Hawthorne West community of Zebulon. Spanning 2,269 square feet of thoughtfully designed living space, this residence immediately impresses with an open-concept main level perfectly suited for both vibrant entertaining and comfortable daily life. Natural light pours through large windows, highlighting the beautiful 7-inch Oyster Oak LVP flooring that flows throughout most of the first floor. At the heart of the home is a standout chef's kitchen, featuring crisp white shaker cabinetry, a stylish tile backsplash, and sleek Miami White Quartz countertops. The space is fully equipped with GE stainless steel appliances, including a side-by-side refrigerator, and is anchored by a large center island that transitions seamlessly into the living and dining areas. For those seeking a quiet workspace, the private study/office serves as an elegant retreat behind 15-light French doors. The second level is equally impressive, offering generously sized bedrooms and a versatile loft area that provides the perfect ''flex space'' for a media room, home gym, or secondary office. The spacious primary suite serves as a true sanctuary, featuring a dual vanity, a private water closet, and a massive walk-in closet, alongside a luxurious five-foot walk-in shower. Outside, the living space extends to a covered back deck overlooking a private, flat, and spacious backyard--ideal for relaxing evenings or weekend gatherings. Everyday convenience is prioritized with an extended driveway and a two-car garage, while the location offers easy access to US-264, making commutes to Raleigh, Wendell, and Wilson simple and direct. Home is eligible for USDA financing. With its modern designer finishes, move-in-ready condition, and low HOA dues, this home truly checks every box for a functional and sophisticated lifestyle.
Sold for $370,000
Zestimate®
$370,000
38 Kidderminster Ct, Zebulon, NC 27597
4beds
2,269sqft
Single Family Residence, Residential
Built in 2024
0.36 Acres Lot
$370,000 Zestimate®
$163/sqft
$2,208 Estimated rent
Home value
$370,000
$352,000 - $389,000
$2,208/mo
Zestimate® history
Owner options
List your home for rent
$2,208/mo
Rent Zestimate®
Find your next renter with Zillow Rental Manager. Plus, with online applications, you can quickly screen prospective tenants – for free.
$2,208/mo
Rent Zestimate®
Refinance and save
$2,413/mo
Est. payment
Refinancing to a lower rate could help reduce your monthly payments and save thousands over the life of the loan.
$2,413/mo
Est. payment
Explore your selling options
Work with a Zillow partner agent
Leverage their expertise and Zillow's premium Showcase listings to get your home seen by more buyers.
Get startedList with your own agent
Get your home in front of millions of buyers by listing it on Zillow.
Learn how to do itSell it yourself
Take full control of how buyers see your home on Zillow by listing For Sale by Owner (FSBO).
List your homeWhat's special
Modern designer finishesVersatile loft areaLuxurious five-foot walk-in showerExtended drivewayLarge center islandLiving and dining areasTwo-car garage
Zillow last checked:
Listing updated:
Listed by:
Matt Perry 919-789-1635,
Keller Williams Elite Realty
Bought with:
Renu Daryani Dale, 336806
Choice Residential Real Estate
Source: Doorify MLS,MLS#: 10156747
Facts & features
Interior
Bedrooms & bathrooms
- Bedrooms: 4
- Bathrooms: 3
- Full bathrooms: 2
- 1/2 bathrooms: 1
Heating
- Electric, Forced Air
Cooling
- Central Air
Appliances
- Included: Electric Oven, Electric Range, Free-Standing Refrigerator, Oven, Stainless Steel Appliance(s), Water Heater
- Laundry: Electric Dryer Hookup, Laundry Room, Upper Level
Features
- Bathtub/Shower Combination, Entrance Foyer, Kitchen Island, Living/Dining Room Combination, Open Floorplan, Pantry, Quartz Counters, Recessed Lighting, Shower Only, Walk-In Closet(s), Walk-In Shower, Water Closet
- Flooring: Carpet, Vinyl
- Has fireplace: Yes
- Fireplace features: None
Interior area
- Total structure area: 2,269
- Total interior livable area: 2,269 sqft
- Finished area above ground: 2,269
- Finished area below ground: 0
Property
Parking
- Total spaces: 4
- Parking features: Attached, Driveway, Garage, Garage Faces Front, Inside Entrance
- Attached garage spaces: 2
- Uncovered spaces: 2
Features
- Levels: Two
- Stories: 2
- Patio & porch: Covered, Deck, Front Porch, Porch
- Has view: Yes
Lot
- Size: 0.36 Acres
- Features: Back Yard, Front Yard, Open Lot
Details
- Parcel number: 11M02021J
- Zoning: RAG
- Special conditions: Standard
Construction
Type & style
- Home type: SingleFamily
- Architectural style: Traditional
- Property subtype: Single Family Residence, Residential
Materials
- Vinyl Siding
- Roof: Shingle
Condition
- New construction: Yes
- Year built: 2024
- Major remodel year: 2024
Utilities & green energy
- Sewer: Septic Tank
- Water: Public
- Utilities for property: Electricity Connected, Septic Connected, Water Connected
Community & HOA
Community
- Subdivision: Hawthorne West
HOA
- Has HOA: Yes
- Services included: Insurance
- HOA fee: $220 annually
Location
- Region: Zebulon
Financial & listing details
- Price per square foot: $163/sqft
- Tax assessed value: $381,240
- Annual tax amount: $2,420
- Date on market: 4/1/2026
Price history
| Date | Event | Price |
|---|---|---|
| 6/30/2026 | Sold | $370,000-1.3%$163/sqft |
Source:  Doorify MLS #10156747 Report a problem Doorify MLS #10156747 Report a problem | ||
| 6/8/2026 | Pending sale | $374,950$165/sqft |
Source: Doorify MLS #10156747 Report a problem | ||
| 4/1/2026 | Listed for sale | $374,950+2.8%$165/sqft |
Source: Doorify MLS #10156747 Report a problem | ||
| 11/26/2024 | Sold | $364,685$161/sqft |
Source: Doorify MLS #10077233 Report a problem | ||
Public tax history
| Year | Property taxes | Tax assessment |
|---|---|---|
| 2025 | $2,421 +497.7% | $381,240 +662.5% |
| 2024 | $405 +1.3% | $50,000 |
| 2023 | $400 | $50,000 |
Find assessor info on the county website
Neighborhood: 27597
Nearby homes
- $345,0004 bd3 ba2.1k sqft52 Kidderminster Ct, Zebulon, NC 27597Sold

- $385,0003 bd3 ba2.2k sqft20 Kidderminster Ct, Zebulon, NC 27597Sold
- $315,0003 bd2 ba1.5k sqft13853 State Highway 39, Zebulon, NC 27597Sold

- $321,2003 bd2 ba1.5k sqft13853 Nc Highway 39, Zebulon, NC 27597Off Market
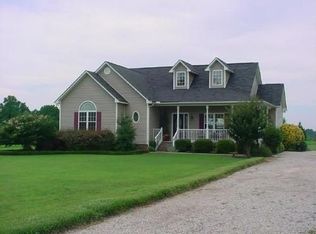
- $--93 Acres0 State Highway 39, Zebulon, NC 27597Off Market
- $396,0004 bd3 ba2.3k sqft68 Kidderminster Ct, Zebulon, NC 27597Sold
- $305,5003 bd2 ba1.4k sqft13803 State Highway 39, Zebulon, NC 27597Off Market
- $346,0003 bd2 ba2.2k sqft70 E Saint Andrews Dr, Zebulon, NC 27597Sold
Nearby schools
GreatSchools rating
- 8/10Corinth-Holders Elementary SchoolGrades: PK-5Distance: 3.8 mi
- 6/10Archer Lodge MiddleGrades: 6-8Distance: 7.6 mi
- 7/10Corinth-Holders High SchoolGrades: 9-12Distance: 5.6 mi
Schools provided by the listing agent
- Elementary: Johnston - Corinth Holders Elementary
- Middle: Johnston - Archer Lodge Middle
- High: Johnston - Corinth Holders High School
Source: Doorify MLS. This data may not be complete. We recommend contacting the local school district to confirm school assignments for this home.
Get a cash offer in 3 minutes
Find out how much your home could sell for in as little as 3 minutes with a no-obligation cash offer.
Estimated market value
$370,000
Get a cash offer in 3 minutes
Find out how much your home could sell for in as little as 3 minutes with a no-obligation cash offer.
Estimated market value
$370,000
- North Carolina
- Johnston County
- Zebulon
- 27597
- 38 Kidderminster Ct
Nearby cities
Nearby zip codes
Other Zebulon Topics
