Welcome to 38 Kingswood Drive where you will find over 5,700 Square Feet of Finished Living Space Just Waiting for you to Enjoy! This Spacious 5.7 Acre Country Estate sits atop a Prominent Wooded Ridgeline Overlooking the Susquehanna River Valley. The Interior Floor Plan is Suited to Multi-Generational Living Needs with Wide Hallways and a First Floor Suite with Handicapped Accessible Features. The Bright Open Floor Plan Formal Living Room & Dining Room Features Hardwood Flooring, Custom Window Treatments, Many Built-In Cabinets and a Fireplace, The Well Appointed Kitchen with Counter Top Seating, Updated Appliances, Ample Cabinet Storage & Counter Space will Delight any Chef. Continued.... First Floor Laundry Room, Washer and Dryer Included. First Floor Half Bathroom. Accessed From the First Floor Rear Exit You Will Find Your Haven to Relax, Entertain or Exercise in The Heated and Cooled Four Season Room with Vaulted Ceilings. Enjoy Your Private Exercise Swimming Pool with Heat and Air Conditioning, While You View the Wooded Landscape of Your Private Back Yard. The Owner's Suite occupies the Entire Second Floor. The Owner's Suite Includes the Spacious Primary Bedroom, Primary Bathroom, Lounge/Dressing Room, and Walk-Through Closet. Beautiful Views can be enjoyed from all the Second Floor Windows. The Finished Basement Features a 4th Bedroom, Full Bathroom, a Large Open Family Room Space with Pool Table, Wet Bar, Storage Closets, Utility Room and an Expansive Office Space with Built-In Cabinets and Counters, A Fireplace, and a walk-out exit/ entrance. The Private Outdoor Space Includes a Beautiful Koi Pond and Options for all Types of Gardening including Raised Garden Beds, Large Storage Shed for all of your Lawn and Garden Tools and Equipment. A Great Location to Call Home and a Convenient Commute to Area Shopping and Commerce in Selinsgrove, Lewisburg, Danville, Bloomsburg, Harrisburg and State College. Nearby Universities Include: Susquehanna University, Bucknell University and Bloomsburg University. Call Steve Slotter to schedule your private tour at 570-850-6300.
Sold for $550,000
$550,000
38 Kingswood Dr, Selinsgrove, PA 17870
4beds
3,707sqft
Single Family Residence
Built in 1975
5.7 Acres Lot
$685,300 Zestimate®
$148/sqft
$2,562 Estimated rent
Home value
$685,300
$624,000 - $761,000
$2,562/mo
Zestimate® history
Owner options
List your home for rent
$2,562/mo
Rent Zestimate®
Find your next renter with Zillow Rental Manager. Plus, with online applications, you can quickly screen prospective tenants – for free.
$2,562/mo
Rent Zestimate®
Refinance and save
$3,515/mo
Est. payment
Refinancing to a lower rate could help reduce your monthly payments and save thousands over the life of the loan.
$3,515/mo
Est. payment
Explore your selling options
Work with a Zillow partner agent
Leverage their expertise and Zillow's premium Showcase listings to get your home seen by more buyers.
Get startedList with your own agent
Get your home in front of millions of buyers by listing it on Zillow.
Learn how to do itSell it yourself
Take full control of how buyers see your home on Zillow by listing For Sale by Owner (FSBO).
List your homeWhat's special
First floor suiteFirst floor laundry roomKoi pondFinished basementFour season roomPrivate exercise swimming poolBuilt-in cabinets
Zillow last checked:
Listing updated:
Listed by:
STEVEN V SLOTTER 570-473-8888,
RE/MAX BRIDGES
Bought with:
RAYMOND M BEACHY, RS302774
RE/MAX BRIDGES
Source: CSVBOR,MLS#: 20-98906
Facts & features
Interior
Bedrooms & bathrooms
- Bedrooms: 4
- Bathrooms: 4
- Full bathrooms: 2
- 3/4 bathrooms: 1
- 1/2 bathrooms: 1
- Main level bedrooms: 2
Primary bedroom
- Description: Built-In Clothing Storage
- Level: Second
- Area: 253.84 Square Feet
- Dimensions: 15.20 x 16.70
Bedroom 1
- Description: In-Law Suite. Could be Living Room
- Level: First
- Area: 375.98 Square Feet
- Dimensions: 14.40 x 26.11
Bedroom 2
- Description: Carpet
- Level: First
- Area: 152.4 Square Feet
- Dimensions: 12.00 x 12.70
Bedroom 4
- Description: Carpet
- Level: Basement
- Area: 199.36 Square Feet
- Dimensions: 11.20 x 17.80
Primary bathroom
- Description: Separate Bath Tub, Shower Unit
- Level: Second
- Area: 195.16 Square Feet
- Dimensions: 11.90 x 16.40
Bathroom
- Description: Off Foyer
- Level: First
- Area: 28.42 Square Feet
- Dimensions: 4.90 x 5.80
Bathroom
- Description: Ceramic Tile Floor, Pocket Door
- Level: First
- Area: 74.76 Square Feet
- Dimensions: 8.40 x 8.90
Bathroom
- Description: Tub/ Shower
- Level: Basement
- Area: 58.46 Square Feet
- Dimensions: 7.40 x 7.90
Bonus room
- Description: Indoor Exercise Pool Room, Includes Heat and A/C
- Level: First
- Area: 387.36 Square Feet
- Dimensions: 14.40 x 26.90
Bonus room
- Description: Dressing Room, Lounge, Built-In Clothing Storage
- Level: Second
- Area: 216.15 Square Feet
- Dimensions: 13.10 x 16.50
Den
- Description: Fireplace, Built-In Cabinets and Workspace, Walk-Out Entrance
- Level: Basement
- Area: 418.14 Square Feet
- Dimensions: 20.70 x 20.20
Dining room
- Description: Hardwood Flooring, Built-Ins
- Level: First
- Area: 177.87 Square Feet
- Dimensions: 12.10 x 14.70
Family room
- Description: Pool Table, Storage Closets
- Level: Basement
- Area: 921.6 Square Feet
- Dimensions: 24.00 x 38.40
Foyer
- Description: Hardwood Flooring
- Level: First
- Area: 318.24 Square Feet
- Dimensions: 15.30 x 20.80
Kitchen
- Description: Bar Style Counter Seating
- Level: First
- Area: 153.76 Square Feet
- Dimensions: 12.40 x 12.40
Laundry
- Description: Washer and Dryer Included
- Level: First
- Area: 54.9 Square Feet
- Dimensions: 6.10 x 9.00
Living room
- Description: Hardwood Flooring, Fireplace
- Level: First
- Area: 432.64 Square Feet
- Dimensions: 20.80 x 20.80
Other
- Description: Walk-In Closet
- Level: First
- Area: 53.1 Square Feet
- Dimensions: 5.90 x 9.00
Other
- Description: Walk-In Closet, Hardwood Flooring
- Level: Second
- Area: 67.32 Square Feet
- Dimensions: 5.10 x 13.20
Sunroom
- Description: Includes Heat and A/C
- Level: First
- Area: 410.4 Square Feet
- Dimensions: 15.20 x 27.00
Utility room
- Description: Includes Radon System
- Level: Basement
- Area: 66.03 Square Feet
- Dimensions: 7.10 x 9.30
Heating
- Heat Pump
Cooling
- Central Air
Appliances
- Included: Dishwasher, Disposal, Microwave, Refrigerator, Stove/Range
Features
- Ceiling Fan(s)
- Flooring: Hardwood
- Windows: Window Treatments, Insulated Windows
- Basement: Heated,Interior Entry,Exterior Entry,Walk Out/Daylight
- Has fireplace: Yes
Interior area
- Total structure area: 3,707
- Total interior livable area: 3,707 sqft
- Finished area above ground: 3,707
- Finished area below ground: 2,042
Property
Parking
- Total spaces: 3
- Parking features: 3 Car, Garage Door Opener
- Has attached garage: Yes
- Details: Many
Features
- Levels: One and One Half
- Stories: 1
- Patio & porch: Porch
Lot
- Size: 5.7 Acres
- Dimensions: 5.7 acres
- Topography: No
Details
- Additional structures: Shed(s)
- Parcel number: 1209607, 1209237
- Zoning: R-2
Construction
Type & style
- Home type: SingleFamily
- Property subtype: Single Family Residence
Materials
- Foundation: None
- Roof: Shingle
Condition
- Year built: 1975
Utilities & green energy
- Electric: 200+ Amp Service
- Sewer: Public Sewer
- Water: Public
Community & HOA
Community
- Features: In-Law Suite, Paved Streets, View
- Subdivision: Monroe Manor
Location
- Region: Selinsgrove
Financial & listing details
- Price per square foot: $148/sqft
- Tax assessed value: $84,280
- Annual tax amount: $8,032
- Date on market: 11/28/2024
Price history
| Date | Event | Price |
|---|---|---|
| 4/30/2025 | Sold | $550,000-6.8%$148/sqft |
Source: CSVBOR #20-98906 Report a problem | ||
| 3/15/2025 | Pending sale | $589,900$159/sqft |
Source: CSVBOR #20-98906 Report a problem | ||
| 11/28/2024 | Listed for sale | $589,900$159/sqft |
Source: CSVBOR #20-98906 Report a problem | ||
Public tax history
| Year | Property taxes | Tax assessment |
|---|---|---|
| 2025 | $7,896 +1.6% | $81,550 |
| 2024 | $7,773 | $81,550 |
| 2023 | $7,773 | $81,550 |
| 2022 | $7,773 +2.7% | $81,550 |
| 2021 | $7,569 | $81,550 |
| 2020 | $7,569 +289.8% | $81,550 |
| 2019 | $1,942 -2.7% | $81,550 |
| 2018 | $1,996 +2.8% | $81,550 |
| 2017 | $1,942 | $81,550 |
| 2016 | $1,942 -98.9% | $81,550 |
| 2015 | $177,881 | $81,550 |
| 2014 | $177,881 +9900% | $81,550 |
| 2013 | $1,779 | $81,550 |
| 2012 | -- | $81,550 -7.6% |
| 2011 | -- | $88,270 |
| 2010 | -- | $88,270 |
Find assessor info on the county website
Neighborhood: 17870
Nearby homes
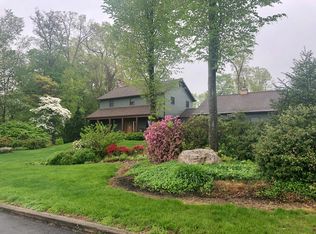
- $446,4003 bd4 ba2.6k sqft36 Kingswood Dr, Selinsgrove, PA 17870Off Market
- $6,1000.61 Acres0 Kingswood Dr, Selinsgrove, PA 17870Off Market
- $849,3004 bd7 ba4.4k sqft39 Kingswood Dr, Selinsgrove, PA 17870Off Market
- $444,300-- bd-- ba-- sqft40 Kingswood Dr, Selinsgrove, PA 17870Off Market
- $672,0004 bd3 ba4.1k sqft37 Kingswood Dr, Selinsgrove, PA 17870Off Market
- $420,0003 bd4 ba2.7k sqft34 Kingswood Dr, Selinsgrove, PA 17870Sold
- $450,000-- bd-- ba-- sqft43 Kingswood Dr, Selinsgrove, PA 17870Sold
- $483,900-- bd-- ba-- sqft35 Kingswood Dr, Selinsgrove, PA 17870Off Market
Nearby schools
GreatSchools rating
- NASelinsgrove Area El SchoolGrades: K-2Distance: 1.9 mi
- 6/10Selinsgrove Area Middle SchoolGrades: 6-8Distance: 2 mi
- 7/10Selinsgrove Area High SchoolGrades: 9-12Distance: 2 mi
Schools provided by the listing agent
- District: Selinsgrove
Source: CSVBOR. This data may not be complete. We recommend contacting the local school district to confirm school assignments for this home.


Get pre-qualified for a loan
At Zillow Home Loans, we can pre-qualify you in as little as 5 minutes with no impact to your credit score.An equal housing lender. NMLS #10287.
- Pennsylvania
- Snyder County
- Selinsgrove
- 17870
- 38 Kingswood Dr
Nearby cities
Nearby neighborhoods
Nearby zip codes
Other Selinsgrove Topics
