TWO-FOR-ONE OPPORTUNITY ON LACEWING COURT! Welcome to 38 Lacewing Court — a rare offering that includes not only a beautifully maintained home, but also a contiguous second lot with its own assessor’s parcel number, located on Lido Island Court. This unique setup provides endless possibilities, build an ADU, design a second home, or simply enjoy the current expansive private backyard oasis. The main residence offers over 1,300 sq. ft. of living space with three spacious bedrooms and two full bathrooms, including a jetted tub. Convenience is built in with indoor laundry including the washer and dryer. Comfort comes easy year-round with owned solar, a whole-house fan, central heating and cooling, and ceiling fans throughout. The light-filled kitchen features tile flooring, a cozy breakfast nook, appliances including a dual-fuel cook stove, microwave, refrigerator, and freestanding freezer that will stay. Just off the kitchen, sliding doors open to a covered patio and a beautifully landscaped backyard retreat. Here you’ll find a greenhouse, storage shed, fountain, fire pit, raised garden beds, and a variety of fruit trees — persimmon, orange, mandarin, apricot, peach, fig, and pomegranate. The nice sized garage is a standout with custom cabinetry, pull-down attic access, a 20-amp EV charging station. Additionally, a Generac 8kw generator also stays for added convenience. Located at the end of a quiet cul-de-sac, the property offers a private setting while being just minutes from the Safeway Shopping Center, schools, and local dining. The second lot fronts onto Lido Island Court and adds approximately 6,098 sq. ft. of potential to this already remarkable property. This is a turnkey home with a rare bonus lot — a true must-see with unlimited potential. SCHEDULE YOUR PRIVATE TOUR TODAY!
Sold for $484,000
Listed by: Coldwell Banker Select Real Estate • Michael Fortino • Contact: 530-518-8950
Bought with: Nonmember Office
$484,000
38 Lacewing Ct, Chico, CA 95973
3beds
1,357sqft
Single Family Residence
Built in 2003
0.29 Acres Lot
$507,600 Zestimate®
$357/sqft
$2,165 Estimated rent
Home value
$507,600
$482,000 - $533,000
$2,165/mo
Zestimate® history
Owner options
List your home for rent
$2,165/mo
Rent Zestimate®
Find your next renter with Zillow Rental Manager. Plus, with online applications, you can quickly screen prospective tenants – for free.
$2,165/mo
Rent Zestimate®
Refinance and save
$3,226/mo
Est. payment
Refinancing to a lower rate could help reduce your monthly payments and save thousands over the life of the loan.
$3,226/mo
Est. payment
Explore your selling options
Work with a Zillow partner agent
Leverage their expertise and Zillow's premium Showcase listings to get your home seen by more buyers.
Get startedList with your own agent
Get your home in front of millions of buyers by listing it on Zillow.
Learn how to do itSell it yourself
Take full control of how buyers see your home on Zillow by listing For Sale by Owner (FSBO).
List your homeWhat's special
Variety of fruit treesBeautifully landscaped backyard retreatCustom cabinetryRaised garden bedsNice sized garageCozy breakfast nookWhole-house fan
Zillow last checked:
Listing updated:
Listed by:
Michael Fortino DRE #00596793 530-518-8950,
Coldwell Banker Select Real Estate,
Jennifer Fortino DRE #01755778,
Coldwell Banker Select Real Estate
Bought with:
Nonmember Nonmember
Nonmember Office
Source: CRMLS,MLS#: SN25232821 Originating MLS: California Regional MLS
Originating MLS: California Regional MLSFacts & features
Interior
Bedrooms & bathrooms
- Bedrooms: 3
- Bathrooms: 2
- Full bathrooms: 2
- Main level bathrooms: 2
- Main level bedrooms: 3
Rooms
- Room types: Bedroom, Kitchen, Laundry, Living Room, Primary Bedroom, Other, Dining Room
Primary bedroom
- Features: Primary Suite
Bedroom
- Features: All Bedrooms Down
Bathroom
- Features: Bathroom Exhaust Fan, Bathtub, Jetted Tub, Separate Shower
Other
- Features: Walk-In Closet(s)
Heating
- Central, Forced Air, Solar
Cooling
- Central Air, Whole House Fan
Appliances
- Included: Dishwasher, Freezer, Gas Cooktop, Disposal, Gas Oven, Gas Range, Gas Water Heater, Microwave, Refrigerator, Dryer, Washer
- Laundry: Washer Hookup, Inside
Features
- Ceiling Fan(s), Separate/Formal Dining Room, Eat-in Kitchen, High Ceilings, Pull Down Attic Stairs, Unfurnished, All Bedrooms Down, Primary Suite, Walk-In Closet(s)
- Flooring: Carpet, Tile
- Windows: Blinds, Double Pane Windows, Screens
- Has fireplace: No
- Fireplace features: None
- Common walls with other units/homes: No Common Walls
Interior area
- Total interior livable area: 1,357 sqft
Property
Parking
- Total spaces: 2
- Parking features: Driveway, Electric Vehicle Charging Station(s), Garage Faces Front, Garage, Garage Door Opener, On Site, Paved
- Attached garage spaces: 2
Accessibility
- Accessibility features: Grab Bars
Features
- Levels: One
- Stories: 1
- Entry location: front
- Patio & porch: Concrete, Patio
- Exterior features: Rain Gutters
- Pool features: None
- Spa features: None
- Fencing: Wood
- View description: None
Lot
- Size: 0.29 Acres
- Features: Back Yard, Cul-De-Sac, Drip Irrigation/Bubblers, Landscaped
Details
- Additional structures: Greenhouse, Shed(s)
- Additional parcels included: 016280034000
- Parcel number: 016050025000
- Special conditions: Standard
Construction
Type & style
- Home type: SingleFamily
- Architectural style: Contemporary
- Property subtype: Single Family Residence
Materials
- Stucco
- Foundation: Slab
- Roof: Composition
Condition
- Turnkey
- New construction: No
- Year built: 2003
Utilities & green energy
- Sewer: Public Sewer
- Water: Public
- Utilities for property: Cable Available, Electricity Available, Natural Gas Available, Sewer Connected, Water Connected
Green energy
- Energy efficient items: Windows
- Energy generation: Solar
- Water conservation: Water-Smart Landscaping
Community & HOA
Community
- Features: Suburban, Sidewalks
- Security: Smoke Detector(s)
Location
- Region: Chico
Financial & listing details
- Price per square foot: $357/sqft
- Tax assessed value: $384,000
- Date on market: 10/5/2025
- Cumulative days on market: 19 days
- Listing terms: Cash,Cash to New Loan
- Inclusions: Generator, Refrigerator, Freezer, Washer and Dryer.
- Road surface type: Paved
Price history
| Date | Event | Price |
|---|---|---|
| 11/26/2025 | Sold | $484,000-2%$357/sqft |
Source:  CRMLS #SN25232821 Report a problem CRMLS #SN25232821 Report a problem | ||
| 10/24/2025 | Pending sale | $494,000$364/sqft |
Source: CRMLS #SN25232821 Report a problem | ||
| 10/22/2025 | Price change | $494,000-9.4%$364/sqft |
Source: CRMLS #SN25232821 Report a problem | ||
| 10/6/2025 | Listed for sale | $545,000$402/sqft |
Source: CRMLS #SN25232821 Report a problem | ||
Public tax history
| Year | Property taxes | Tax assessment |
|---|---|---|
| 2026 | -- | $384,000 +39.9% |
| 2025 | $3,194 -29% | $274,387 +2% |
| 2024 | $4,495 +52.5% | $269,007 +2% |
| 2023 | $2,948 +1.8% | $263,733 +2% |
| 2022 | $2,895 +1.9% | $258,563 +2% |
| 2021 | $2,840 +0.2% | $253,494 +1% |
| 2020 | $2,834 +2% | $250,896 +2% |
| 2019 | $2,780 +2.6% | $245,977 +2% |
| 2018 | $2,711 +1.4% | $241,155 +2% |
| 2017 | $2,674 +9.4% | $236,428 +2% |
| 2016 | $2,445 +2.4% | $231,793 +1.5% |
| 2015 | $2,388 | $228,312 +2% |
| 2014 | $2,388 | $223,841 +8.7% |
| 2013 | -- | $206,000 |
| 2012 | -- | $206,000 -3.8% |
| 2011 | -- | $214,178 +0.8% |
| 2010 | -- | $212,578 -0.2% |
| 2009 | -- | $213,084 +2% |
| 2008 | -- | $208,907 +2% |
| 2007 | -- | $204,812 +2% |
| 2006 | -- | $200,797 +2% |
| 2005 | -- | $196,860 +2% |
| 2004 | -- | $193,000 |
Find assessor info on the county website
Neighborhood: 95973
Nearby homes
- $378,3002 bd2 ba966 sqft42 Lacewing Ct, Chico, CA 95973Off Market

- $355,3003 bd2 ba1.1k sqft35 Skywalker Ct, Chico, CA 95973Off Market
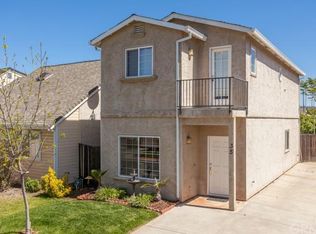
- $389,4003 bd2 ba1.1k sqft39 Skywalker Ct, Chico, CA 95973Off Market
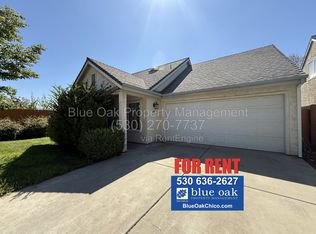
- $100,000-- bd-- ba-- sqft6 Lido Island Ct, Chico, CA 95973Off Market
- $386,4003 bd2 ba1.1k sqft31 Skywalker Ct, Chico, CA 95973Off Market
- $378,9003 bd2 ba1.1k sqft43 Skywalker Ct, Chico, CA 95973Off Market
- $437,3004 bd2 ba1.4k sqft7 Lido Island Ct, Chico, CA 95973Off Market
- $391,8003 bd2 ba1k sqft5 Lido Island Ct, Chico, CA 95973Off Market
Nearby schools
GreatSchools rating
- 8/10Marigold Elementary SchoolGrades: K-5Distance: 0.4 mi
- 6/10Bidwell Junior High SchoolGrades: 6-8Distance: 0.9 mi
- 7/10Pleasant Valley High SchoolGrades: 9-12Distance: 0.3 mi
Sell for more on Zillow
Get a Zillow Showcase℠ listing at no additional cost and you could sell for .
$507,600
2% more
+$10,152
With Zillow Showcase(estimated)
$517,752
Sell for more on Zillow
Get a Zillow Showcase℠ listing at no additional cost and you could sell for .
$507,600
2% more
+$10,152
With Zillow Showcase(estimated)
$517,752
- California
- Butte County
- Chico
- 95973
- 38 Lacewing Ct
