Skip main navigation
Closed
  • $620,000

    38 Lake Front Dr, Akron, OH 44319

    3beds
    2,626sqft
    Single Family Residence
    Built in 1968
    0.28 Acres Lot
    $706,800 Zestimate®
    $236/sqft
    $3,374 Estimated rent

    Home value

    $706,800

    $643,000 - $777,000

    $3,374/mo

    Zestimate® history
    Loading
    Loading...

    Owner options

    List your home for rent

    $3,374/mo

    Rent Zestimate®

    Find your next renter with Zillow Rental Manager. Plus, with online applications, you can quickly screen prospective tenants – for free.

    Learn more

    $3,374/mo

    Rent Zestimate®

    Refinance and save

    $4,279/mo

    Est. payment

    Refinancing to a lower rate could help reduce your monthly payments and save thousands over the life of the loan.

    See today's rates

    $4,279/mo

    Est. payment

    Explore your selling options

    Work with a Zillow partner agent

    Leverage their expertise and Zillow's premium Showcase listings to get your home seen by more buyers.

    Get started

    List with your own agent

    Get your home in front of millions of buyers by listing it on Zillow.

    Learn how to do it

    Sell it yourself

    Take full control of how buyers see your home on Zillow by listing For Sale by Owner (FSBO).

    List your home

    What's special

    Remodeled first floor bathroomFishing equipmentMaster bedroomGrand covered front porchUtility roomGreen schoolsWood burning fireplace
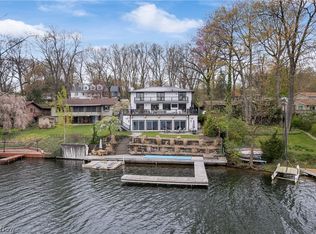
    Affordable ranch lakefront with walkout lower level facing east for beautiful sunrises on East Reservior - part of the Main Chain of connecting Portage Lakes. Green Schools in desirable Turkeyfoot Heights which offers community area for swimming, fishing, tennis, pavillon and community events. 71 feet of lake frontage on over 1/4 acre lot including two boat docks. Grand covered front porch with skylight. Newer roof. Gorgeous 3/4 inch pecan floors throughout first floor. Huge enclosed sunroom 29x18 that can easily be heated to add to your overall first floor square footage - walls of windows! Living room has newer gas Ben Franklin type fireplace. Walkout lower level level has wood burning fireplace. Remodeled first floor bathroom. Walkin master closet. Lower level has amazing potential with two additional full baths and second master bedroom with sliders to lakeside side covered cement patio. Also plumbed for second kitchen. Utility room doubles as a workshop and storage for all your boating and fishing equipment. Additional storage shed on lakeside. 200 amp newer electrical panel. Two car heated attached garage. Make your lakefront life dream a reality!

    Zillow last checked:

    Listing updated:

    Listing Provided by:

    John P Scaglione jscaglio1@coldwellbanker.com330-618-0292,

    Coldwell Banker Schmidt Realty

    Bought with:

    Tyson T Hartzler, 2010001867

    Keller Williams Chervenic Rlty

    Keith Vanke, 2021007872

    Keller Williams Chervenic Rlty

    Source: MLS Now,MLS#: 5032644MLS LogoOriginating MLS: Akron Cleveland Association of REALTORS

    Facts & features

    Interior

    Bedrooms & bathrooms
    • Bedrooms: 3
    • Bathrooms: 3
    • Full bathrooms: 3
    • Main level bathrooms: 1
    • Main level bedrooms: 2
    Primary bedroom
    • Description: Flooring: Wood
    • Level: First
    Primary bedroom
    • Description: Flooring: Carpet
    • Level: Lower
    • Dimensions: 16 x 11
    Bedroom
    • Description: Flooring: Wood
    • Level: First
    • Dimensions: 15 x 12
    Primary bathroom
    • Description: Flooring: Ceramic Tile
    • Level: Lower
    • Dimensions: 8 x 7
    Bathroom
    • Description: Flooring: Ceramic Tile
    • Level: First
    • Dimensions: 15 x 10
    Bathroom
    • Description: Flooring: Ceramic Tile
    • Level: Lower
    • Dimensions: 8 x 4
    Dining room
    • Description: Flooring: Wood
    • Level: First
    • Dimensions: 15 x 11
    Eat in kitchen
    • Description: Flooring: Wood
    • Level: First
    • Dimensions: 16 x 10
    Entry foyer
    • Description: Flooring: Wood
    • Level: First
    • Dimensions: 6 x 4
    Family room
    • Description: Flooring: Concrete
    • Features: Fireplace
    • Level: Lower
    • Dimensions: 26 x 19
    Living room
    • Description: Flooring: Wood
    • Features: Fireplace
    • Level: First
    • Dimensions: 23 x 18
    Utility room
    • Description: Flooring: Concrete
    • Level: Lower
    • Dimensions: 39 x 13
    Heating
    • Hot Water, Steam
    Cooling
    • Central Air
    Appliances
    • Included: Cooktop, Dryer, Dishwasher, Disposal, Range, Refrigerator, Water Softener, Washer
    • Laundry: Lower Level
    Features
    • Breakfast Bar, Ceiling Fan(s), Entrance Foyer, Eat-in Kitchen, Walk-In Closet(s), Jetted Tub
    • Windows: Double Pane Windows
    • Basement: Full,Finished,Walk-Out Access
    • Number of fireplaces: 2
    • Fireplace features: Family Room, Gas, Gas Log, Living Room, Metal, Wood Burning
    Interior area
    • Total structure area: 2,626
    • Total interior livable area: 2,626 sqft
    • Finished area above ground: 1,526
    • Finished area below ground: 1,100

    Property

    Parking
    • Total spaces: 2
    • Parking features: Attached, Concrete, Drain, Driveway, Electricity, Garage, Garage Door Opener, Heated Garage
    • Attached garage spaces: 2
    Features
    • Levels: Two,One
    • Stories: 1
    • Patio & porch: Enclosed, Patio, Porch
    • Exterior features: Boat Slip, Dock
    • Has view: Yes
    • View description: Lake, Water
    • Has water view: Yes
    • Water view: Lake,Water
    • Waterfront features: Lake Front, Lake Privileges, Waterfront
    • Frontage type: Lakefront
    Lot
    • Size: 0.28 Acres
    • Dimensions: 71 x 173
    • Features: Dead End, Near Golf Course, Gentle Sloping, Lake Front, Views, Waterfront
    Details
    • Additional structures: Shed(s)
    • Parcel number: 2802550

    Construction

    Type & style
    • Home type: SingleFamily
    • Architectural style: Ranch
    • Property subtype: Single Family Residence
    Materials
    • Brick, Wood Siding
    • Foundation: Block
    • Roof: Asphalt,Fiberglass
    Condition
    • Year built: 1968

    Utilities & green energy

    • Sewer: Public Sewer
    • Water: Well

    Community & neighborhood

    Community
    • Community features: Common Grounds/Area, Fishing, Lake, Playground, Park, Tennis Court(s)
    Location
    • Region: Akron
    • Subdivision: Turkeyfoot Heights

    HOA & financial

    HOA
    • Has HOA: Yes
    • HOA fee: $200 annually
    • Services included: Other, Recreation Facilities
    • Association name: Turkeyfoot Heights

    Other

    Other facts
    • Listing terms: Cash,Conventional,FHA,VA Loan

    Price history

    DateEventPrice
    9/9/2025Listing removed$525,000-15.3%$200/sqft
    Source: MLS Now #4482259 Report a problem
    5/20/2024Sold$620,000-4.6%$236/sqft
    Source: MLS Now #5032644 Report a problem
    4/27/2024Pending sale$650,000$248/sqft
    Source: MLS Now #5032644 Report a problem
    4/23/2024Listed for sale$650,000+23.8%$248/sqft
    Source: MLS Now #5032644 Report a problem
    9/5/2023Listing removed--
    Source: MLS Now #4482259 Report a problem
    8/14/2023Pending sale$525,000$200/sqft
    Source: MLS Now #4482259 Report a problem

    Public tax history

    YearProperty taxesTax assessment
    2025$7,906 -1.8%$159,390
    2024$8,048 +7.8%$159,390
    2023$7,467 +61.3%$159,390 +65.2%
    2022$4,628 +6.6%$96,457
    2021$4,341 $96,457
    2020-- $96,457 +9.6%
    2019$4,108 -2.2%$88,025 +0%
    2018$4,199 -6%$88,020
    2017$4,467 $88,020
    2016$4,467 $88,020
    2015$4,467 +0.6%$88,020
    2014$4,438 -0.6%$88,020
    2013$4,463 -0.5%$88,020
    2012$4,485 +1.3%$88,020 0%
    2011$4,428 +9.1%$88,025 -7.7%
    2010$4,059 $95,347
    2009-- $95,347
    2008$4,141 +7%$95,347 +2.8%
    2007$3,869 -8.1%$92,761
    2006$4,212 +3.3%$92,761
    2005$4,076 $92,761 +32.9%
    2004-- $69,780
    2003$3,350 -1.3%$69,780
    2002$3,396 +4.9%$69,780 +8%
    2001$3,236 -3.1%$64,628
    2000$3,341 $64,628

    Find assessor info on the county website

    Neighborhood: 44319

    Nearby schools

    GreatSchools rating
    Schools provided by the listing agent
    • District: Green LSD (Summit)- 7707

    Source: MLS Now. This data may not be complete. We recommend contacting the local school district to confirm school assignments for this home.

    Get a cash offer in 3 minutes
    Find out how much your home could sell for in as little as 3 minutes with a no-obligation cash offer.
    Estimated market value
    $706,800
    Get a cash offer in 3 minutes
    Find out how much your home could sell for in as little as 3 minutes with a no-obligation cash offer.
    Estimated market value
    $706,800