Skip main navigation
Off market
Street View
  • $488,600

    38 Lakeside Dr, Marlton, NJ 08053

    3beds
    1,788sqft
    SingleFamily
    Built in 1978
    7,501 Square Feet Lot
    $488,600 Zestimate®
    $273/sqft
    $3,557 Estimated rent

    Home value

    $488,600

    $464,000 - $513,000

    $3,557/mo

    Zestimate® history
    Loading
    Loading...

    Owner options

    List your home for rent

    $3,557/mo

    Rent Zestimate®

    Find your next renter with Zillow Rental Manager. Plus, with online applications, you can quickly screen prospective tenants – for free.

    Learn more

    $3,557/mo

    Rent Zestimate®

    Refinance and save

    $3,435/mo

    Est. payment

    Refinancing to a lower rate could help reduce your monthly payments and save thousands over the life of the loan.

    See today's rates

    $3,435/mo

    Est. payment

    Explore your selling options

    Work with a Zillow partner agent

    Leverage their expertise and Zillow's premium Showcase listings to get your home seen by more buyers.

    Get started

    List with your own agent

    Get your home in front of millions of buyers by listing it on Zillow.

    Learn how to do it

    Sell it yourself

    Take full control of how buyers see your home on Zillow by listing For Sale by Owner (FSBO).

    List your home

    What's special

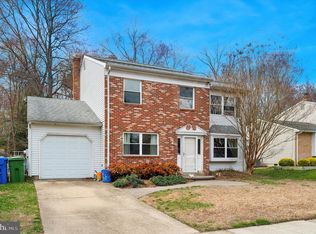
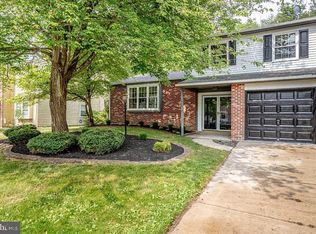
    Move right in! Completely renovated inside and out. The large hardwood foyer welcomes you to this spacious home. This split level home separates the different living levels to give the home a spacious feel. From the foyer the hardwood flows throughout the entire first floors into the powder room, recreation room and laundry room. The entrance to the garage is conveniently off the foyer. The nice size recreation room has hardwood floors, a brick fireplace and a rear door to the new tile patio. Three steps up from the foyer is the large bright formal living room. The new upgraded kitchen features hardwood flooring, new stylish cabinets, granite counter tops, kitchen island which is great for bar stools and all new stainless-steel appliance. Off the kitchen and living room is the dining room. The bedroom level is gotten to by a few steps off the living room. Once on the bedroom level you will notice the new carpeting. The 2 additional bedrooms are good size with ample closet space. The hall bath is completely renovated. When you enter the main bedroom, you will notice that there are 3 closets for plenty of storage. The main shower bath has also been renovated. Throughout the home is fresh paint, new carpet, all new lighting, new window blinds, new 6 panel interior doors and lock sets. The exterior features new windows, new garage door, new lighting and fresh paint. The beautiful rear yard is backed up to preserved wooded area not to be developed. Located in desirable Barton's Run community and Marlton which was voted "Top Town To Live In South Jersey". For more information or to see the home contract the listing Office.

    This property is off market, which means it's not currently listed for sale or rent on Zillow. This may be different from what's available on other websites or public sources.

    Facts & features

    Interior

    Bedrooms & bathrooms
    • Bedrooms: 3
    • Bathrooms: 3
    • Full bathrooms: 2
    • 1/2 bathrooms: 1
    Heating
    • Forced air, Gas
    Cooling
    • Central
    Appliances
    • Included: Garbage disposal
    Features
    • Master Bath(s), CeilngFan(s), Kitchen - Eat-In, Stall Shower
    • Has fireplace: Yes
    Interior area
    • Total interior livable area: 1,788 sqft

    Property

    Parking
    • Parking features: Garage - Attached
    Lot
    • Size: 7,501 sqft
    Details
    • Parcel number: 130004400001800040

    Construction

    Type & style
    • Home type: SingleFamily
    • Architectural style: Traditional
    Condition
    • Year built: 1978

    Community & neighborhood

    Location
    • Region: Marlton

    Other

    Other facts
    • Appliances: Oven - Self Cleaning
    • Construction Materials: Brick, Aluminum Siding
    • Architectural Style: Traditional
    • Heating YN: Y
    • Property Type: Residential
    • Bathrooms Half: 1
    • Ownership Interest: Fee Simple
    • Structure Type: Detached
    • Bathrooms Full: 2
    • Interior Features: Master Bath(s), CeilngFan(s), Kitchen - Eat-In, Stall Shower
    • Above Grade Fin SQFT: 1788
    • Tax Lot: 00040
    • Tax Annual Amount: 7501.0
    • Standard Status: Active
    • Pool: No Pool
    • Total SQFT Source: Assessor
    • Type of Parking: Other

    Price history

    DateEventPrice
    11/16/2018Sold$262,500-2.6%$147/sqft
    Source: Public Record Report a problem
    9/24/2018Price change$269,500-0.1%$151/sqft
    Source: MLS Direct #1003238916 Report a problem
    9/10/2018Listed for sale$269,900+58.1%$151/sqft
    Source: MLS Direct #1003238916 Report a problem
    7/19/2018Sold$170,768-17.9%$96/sqft
    Source: Public Record Report a problem
    6/1/2018Price change$208,000-5%$116/sqft
    Source: REALHome Services and Solutions #7171071 Report a problem
    4/30/2018Listed for sale$218,900-19.3%$122/sqft
    Source: Owners.Com #1000461856 Report a problem
    3/25/2017Listing removed$271,360$152/sqft
    Source: REALHome Services and Solutions Report a problem
    3/18/2017Listed for sale$271,360+69.6%$152/sqft
    Source: REALHome Services and Solutions Report a problem
    8/28/2012Listing removed$160,000$89/sqft
    Source: Realty Mark #5968322 Report a problem
    7/14/2012Listed for sale$160,000$89/sqft
    Source: Realty Mark #5968322 Report a problem
    5/18/2012Listing removed$160,000$89/sqft
    Source: Realty Mark #5968322 Report a problem
    2/14/2012Listed for sale$160,000$89/sqft
    Source: Realty Mark #5968322 Report a problem
    1/4/2012Listing removed$160,000$89/sqft
    Source: Realty Mark #5968322 Report a problem
    11/5/2011Listed for sale$160,000-37.3%$89/sqft
    Source: Realty Mark #5968322 Report a problem
    12/4/2010Listing removed$255,000$143/sqft
    Source: All-Ways Agency Report a problem
    9/8/2010Listed for sale$255,000-6.9%$143/sqft
    Source: All-Ways Agency Report a problem
    9/20/2005Sold$274,000+117.5%$153/sqft
    Source: Public Record Report a problem
    2/20/1996Sold$126,000$70/sqft
    Source: Public Record Report a problem

    Public tax history

    YearProperty taxesTax assessment
    2025$8,954 +6.3%$262,200
    2024$8,424 $262,200
    2023-- $262,200
    2022$8,047 +2.4%$262,200
    2021$7,858 +2.1%$262,200
    2020$7,693 +1.4%$262,200
    2019$7,585 +1.2%$262,200
    2018$7,496 +2.5%$262,200
    2017$7,313 +1.8%$262,200
    2016$7,184 +2.9%$262,200
    2015$6,980 +1.4%$262,200
    2014$6,883 +0.4%$262,200
    2013$6,857 $262,200

    Find assessor info on the county website

    Neighborhood: Marlton

    Nearby schools

    GreatSchools rating
    Schools provided by the listing agent
    • Elementary: R Jaggard
    • Middle: Marlton
    • High: LENAPE H.S.
    • District: Evesham Township

    Source: The MLS. This data may not be complete. We recommend contacting the local school district to confirm school assignments for this home.

    Get a cash offer in 3 minutes
    Find out how much your home could sell for in as little as 3 minutes with a no-obligation cash offer.
    Estimated market value
    $488,600
    Get a cash offer in 3 minutes
    Find out how much your home could sell for in as little as 3 minutes with a no-obligation cash offer.
    Estimated market value
    $488,600