Welcome to your dream home in the exclusive gated community of Lakeview Reserve, nestled just moments away from the heart of historic downtown Winter Garden. This charming 4-bedroom, 2-bathroom residence offers approximately 2,053 square feet of thoughtfully designed living space, perfectly blending comfort, style, and convenience. As you step inside, you'll be greeted by an inviting open floor plan that seamlessly connects the formal living and dining areas, creating an ideal setting for both entertaining and everyday living. The spacious family room flows effortlessly into the breakfast nook and kitchen, where you'll find a breakfast bar, pantry, and modern stainless steel appliances—making meal preparation a delight. The home's flooring is a harmonious blend of laminate, tile, and carpet, strategically placed to enhance both aesthetics and functionality. Laminate flooring offers durability and a sleek look in high-traffic areas, tile provides easy maintenance in moisture-prone spaces, and plush carpeting adds warmth and comfort to the bedrooms. The split bedroom layout ensures privacy for all. The master suite serves as a tranquil retreat, featuring dual sinks, a garden tub, and a separate shower. Three additional generously sized bedrooms are centered around a full bath, providing ample space for family members or guests. French doors from the family room lead to a large covered and screened lanai, where a sparkling pool and spa await. This outdoor oasis is perfect for weekend entertaining or simply unwinding in a serene setting. The fully vinyl-fenced backyard offers additional privacy and includes a shed for your gardening tools and pool accessories. Residents of Lakeview Reserve enjoy access to a beautiful community fishing pier on the southern shore of Lake Apopka. The neighborhood is golf cart approved, allowing for easy and enjoyable rides to the nearby West Orange Trail, downtown Winter Garden's charming boutiques, restaurants, and the vibrant Farmers Market held every Saturday. Don't miss this opportunity to own a piece of paradise in one of Winter Garden's most sought-after communities. Schedule your private tour today and experience the perfect blend of relaxation and convenience that this home offers.
Sold for $540,000
$540,000
38 LAKEVIEW RESERVE BOULEVARD, WINTER GARDEN, FL 34787
4beds
2,038sqft
Single Family Residence
Built in 2001
10,199 Square Feet Lot
$535,000 Zestimate®
$265/sqft
$2,907 Estimated rent
Home value
$535,000
$487,000 - $589,000
$2,907/mo
Zestimate® history
Owner options
List your home for rent
$2,907/mo
Rent Zestimate®
Find your next renter with Zillow Rental Manager. Plus, with online applications, you can quickly screen prospective tenants – for free.
$2,907/mo
Rent Zestimate®
Refinance and save
$3,962/mo
Est. payment
Refinancing to a lower rate could help reduce your monthly payments and save thousands over the life of the loan.
$3,962/mo
Est. payment
Explore your selling options
Work with a Zillow partner agent
Leverage their expertise and Zillow's premium Showcase listings to get your home seen by more buyers.
Get startedList with your own agent
Get your home in front of millions of buyers by listing it on Zillow.
Learn how to do itSell it yourself
Take full control of how buyers see your home on Zillow by listing For Sale by Owner (FSBO).
List your homeWhat's special
Zillow last checked:
Listing updated:
Listed by:
Carmelo Nuccio 321-441-6951,
RE/MAX EXCLUSIVE COLLECTION 407-447-2829
Bought with:
Kamille Luck, 681688
LUCK REALTY GROUP, INC.
Source: Stellar MLS,MLS#: O6278328 Originating MLS: Orlando Regional
Originating MLS: Orlando Regional
Facts & features
Interior
Bedrooms & bathrooms
- Bedrooms: 4
- Bathrooms: 2
- Full bathrooms: 2
Rooms
- Room types: Dining Room, Living Room
Primary bedroom
- Features: Ceiling Fan(s), Walk-In Closet(s)
- Level: First
- Area: 176 Square Feet
- Dimensions: 16x11
Bedroom 2
- Features: Ceiling Fan(s), Built-in Closet
- Level: First
- Area: 135 Square Feet
- Dimensions: 15x9
Bedroom 3
- Features: Ceiling Fan(s), Built-in Closet
- Level: First
- Area: 121 Square Feet
- Dimensions: 11x11
Bedroom 4
- Features: Ceiling Fan(s), Built-in Closet
- Level: First
- Area: 121 Square Feet
- Dimensions: 11x11
Primary bathroom
- Features: Dual Sinks, Exhaust Fan, Single Vanity, Tub with Separate Shower Stall
- Level: First
- Area: 60 Square Feet
- Dimensions: 10x6
Balcony porch lanai
- Level: First
- Area: 1260 Square Feet
- Dimensions: 42x30
Dining room
- Level: First
- Area: 132 Square Feet
- Dimensions: 12x11
Family room
- Level: First
- Area: 60 Square Feet
- Dimensions: 10x6
Kitchen
- Features: Pantry, Storage Closet
- Level: First
- Area: 143 Square Feet
- Dimensions: 13x11
Laundry
- Level: First
- Area: 30 Square Feet
- Dimensions: 6x5
Living room
- Level: First
- Area: 160 Square Feet
- Dimensions: 16x10
Heating
- Central
Cooling
- Central Air
Appliances
- Included: Dishwasher, Disposal, Electric Water Heater, Range, Range Hood, Refrigerator
- Laundry: Laundry Room
Features
- Ceiling Fan(s), Eating Space In Kitchen, Living Room/Dining Room Combo, Open Floorplan, Walk-In Closet(s)
- Flooring: Carpet, Laminate
- Has fireplace: No
Interior area
- Total structure area: 2,553
- Total interior livable area: 2,038 sqft
Property
Parking
- Total spaces: 2
- Parking features: Garage Door Opener
- Attached garage spaces: 2
- Details: Garage Dimensions: 20x20
Features
- Levels: One
- Stories: 1
- Patio & porch: Rear Porch, Screened
- Exterior features: Irrigation System, Lighting, Rain Gutters, Sidewalk
- Has private pool: Yes
- Pool features: In Ground, Screen Enclosure
- Has spa: Yes
- Spa features: In Ground
- Fencing: Vinyl
- Has view: Yes
- View description: Garden
- Waterfront features: Lake
Lot
- Size: 10,199 Square Feet
- Features: City Lot, Landscaped, Oversized Lot, Sidewalk
- Residential vegetation: Mature Landscaping
Details
- Additional structures: Shed(s)
- Parcel number: 152227489001040
- Zoning: R-1
- Special conditions: None
Construction
Type & style
- Home type: SingleFamily
- Architectural style: Traditional
- Property subtype: Single Family Residence
Materials
- Block
- Foundation: Slab
- Roof: Shingle
Condition
- Completed
- New construction: No
- Year built: 2001
Utilities & green energy
- Electric: Photovoltaics Seller Owned
- Sewer: Public Sewer
- Water: Public
- Utilities for property: Cable Connected, Sewer Connected, Water Connected
Green energy
- Energy generation: Solar
Community & HOA
Community
- Features: Dock, Lake, Deed Restrictions, Gated Community - No Guard, Golf Carts OK, Sidewalks
- Pet fee: $0 monthly
- Subdivision: LAKEVIEW RESERVE 46/149
HOA
- Has HOA: Yes
- HOA fee: $58 monthly
- HOA name: EDISION ASSOCIATION MANAGEMENT
- HOA phone: 407-317-5252
Location
- Region: Winter Garden
Financial & listing details
- Price per square foot: $265/sqft
- Tax assessed value: $410,752
- Annual tax amount: $3,050
- Date on market: 2/7/2025
- Cumulative days on market: 43 days
- Listing terms: Cash,Conventional,FHA,VA Loan
- Ownership: Fee Simple
- Total actual rent: 0
- Road surface type: Paved, Asphalt
Price history
| Date | Event | Price |
|---|---|---|
| 5/19/2025 | Sold | $540,000-4.4%$265/sqft |
Source:  Stellar MLS #O6278328 Report a problem Stellar MLS #O6278328 Report a problem | ||
| 3/22/2025 | Pending sale | $565,000$277/sqft |
Source: Stellar MLS #O6278328 Report a problem | ||
| 2/21/2025 | Price change | $565,000-1.7%$277/sqft |
Source: Stellar MLS #O6278328 Report a problem | ||
| 2/7/2025 | Listed for sale | $575,000+121.2%$282/sqft |
Source: Stellar MLS #O6278328 Report a problem | ||
| 9/2/2015 | Sold | $260,000-1.9%$128/sqft |
Source: Public Record Report a problem | ||
| 7/7/2015 | Pending sale | $265,000$130/sqft |
Source: Pat Sharr Realty #O5373769 Report a problem | ||
| 6/24/2015 | Listed for sale | $265,000+87.8%$130/sqft |
Source: Pat Sharr Realty #O5373769 Report a problem | ||
| 11/12/2001 | Sold | $141,100$69/sqft |
Source: Public Record Report a problem | ||
Public tax history
| Year | Property taxes | Tax assessment |
|---|---|---|
| 2024 | $3,050 +3.7% | $215,297 +3% |
| 2023 | $2,942 +3% | $209,026 +3% |
| 2022 | $2,855 +11.5% | $202,938 +3% |
| 2021 | $2,560 +0.9% | $197,027 +1.4% |
| 2020 | $2,537 +1.1% | $194,307 +2.3% |
| 2019 | $2,509 +1.1% | $189,938 +1.9% |
| 2018 | $2,483 | $186,396 -22% |
| 2017 | $2,483 +2.8% | $238,920 +14% |
| 2016 | $2,414 +0.4% | $209,606 +5.3% |
| 2015 | $2,405 +18.4% | $199,018 +24.1% |
| 2014 | $2,032 +2.7% | $160,408 +7.2% |
| 2013 | $1,979 +0.8% | $149,704 +1.2% |
| 2012 | $1,963 -3.1% | $147,974 -2% |
| 2011 | $2,025 -11% | $151,006 -11% |
| 2010 | $2,276 | $169,673 -15.6% |
| 2009 | -- | $201,032 -19.1% |
| 2008 | $2,126 -5.8% | $248,535 -6.9% |
| 2007 | $2,257 -7.6% | $266,997 +9.1% |
| 2006 | $2,443 +15.1% | $244,635 +37.9% |
| 2005 | $2,122 +4.9% | $177,378 +27.3% |
| 2004 | $2,023 +0.4% | $139,342 +1.3% |
| 2003 | $2,015 +4.4% | $137,570 +5.2% |
| 2002 | $1,930 | $130,759 |
Find assessor info on the county website
Neighborhood: 34787
Nearby homes
- $488,2004 bd2 ba1.8k sqft32 Lakeview Reserve Blvd, Winter Garden, FL 34787Off Market
- $493,3003 bd2 ba1.7k sqft44 Lakeview Reserve Blvd, Winter Garden, FL 34787Off Market
- $620,0004 bd3 ba2.3k sqft85 Desiree Aurora St, Winter Garden, FL 34787Sold
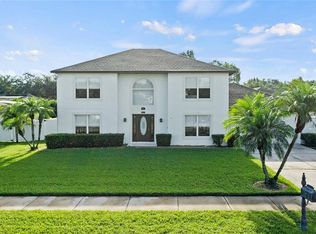
- $514,3004 bd2 ba1.8k sqft91 Desiree Aurora St, Winter Garden, FL 34787Off Market

- $482,0004 bd2 ba1.8k sqft50 Lakeview Reserve Blvd, Winter Garden, FL 34787Off Market
- $577,4004 bd2 ba2k sqft79 Desiree Aurora St, Winter Garden, FL 34787Off Market
- $481,4003 bd2 ba1.8k sqft39 Lakeview Reserve Blvd, Winter Garden, FL 34787Off Market
- $569,2004 bd2 ba2.3k sqft26 Lakeview Reserve Blvd, Winter Garden, FL 34787Off Market
Nearby schools
GreatSchools rating
- 9/10Tildenville Elementary SchoolGrades: PK-5Distance: 0.4 mi
- 4/10Lakeview Middle SchoolGrades: 6-9Distance: 0.3 mi
- 7/10West Orange High SchoolGrades: 9-12Distance: 2.7 mi
Schools provided by the listing agent
- Elementary: Tildenville Elem
- Middle: Lakeview Middle
- High: West Orange High
Source: Stellar MLS. This data may not be complete. We recommend contacting the local school district to confirm school assignments for this home.
Get a cash offer in 3 minutes
Find out how much your home could sell for in as little as 3 minutes with a no-obligation cash offer.
Estimated market value
$535,000
Get a cash offer in 3 minutes
Find out how much your home could sell for in as little as 3 minutes with a no-obligation cash offer.
Estimated market value
$535,000
- Florida
- Orange County
- Winter Garden
- 34787
- 38 LAKEVIEW RESERVE BOULEVARD
Nearby cities
Nearby neighborhoods
Nearby zip codes
Other Winter Garden Topics
