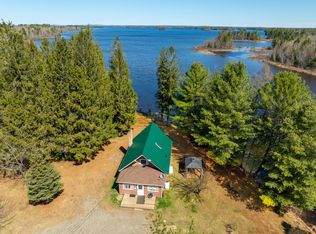
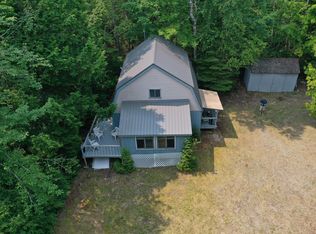
Perched at the edge of Grand Falls Flowage in Baileyville, this classic year round Maine log cabin captures the essence of lakeside living. Crafted for year-round living, the residence blends rustic character with comfort, offering a seamless connection to the water just steps from the door. A generous waterside deck extends toward the shoreline, perfectly positioned with a northeast exposure to take in ever-changing sunrises over the lake.
Inside, vaulted ceilings and a well-proportioned open living area create a sense of volume and ease, ideal for both quiet retreats and entertaining. Natural wood finishes and thoughtful details lend warmth and authenticity while maintaining a clean comfortable feel. Two bedrooms are complemented by a sleeping loft, providing additional accommodations for adventurous guests!
Grand Falls Flowage is well regarded for its small mouth bass and white perch fishing, making this an exceptional setting for anglers. The property also lends itself to four-season recreation, with opportunities for fishing, swimming, and boating in the warmer months, and easy access to off-roading and snowmobiling when winter arrives. Whether you're seeking outdoor adventure or a peaceful escape, this setting offers both in equal measure. The property provides room to add a garage if desired, allowing for future expansion without compromising the natural surroundings. Privately situated yet an easy half-hour drive to the amenities of Calais. 38 Lamb Farm Road: Timeless & quintessential Maine waterfront property.
Active
$265,000
38 Lamb Farm Road, Baileyville, ME 04694
2beds
900sqft
Single Family Residence
Built in 1973
0.4 Acres Lot
$245,200 Zestimate®
$294/sqft
$-- HOA
What's special
Two bedroomsGenerous waterside deckPrivately situatedVaulted ceilingsNatural wood finishes
- 153 days
- 1,034
- 57
Zillow last checked:
Listing updated:
Listed by:
Berkshire Hathaway HomeServices Northeast Real Estate
Source: Maine Listings,MLS#: 1658672
Facts & features
Interior
Bedrooms & bathrooms
- Bedrooms: 2
- Bathrooms: 1
- Full bathrooms: 1
Bedroom 1
- Level: First
Bedroom 2
- Level: First
Kitchen
- Level: First
Living room
- Level: First
Loft
- Level: Second
Heating
- Forced Air, Heat Pump, Wood Stove
Cooling
- Heat Pump
Appliances
- Included: Dishwasher, Dryer, Microwave, Gas Range, Refrigerator, Washer
Features
- 1st Floor Bedroom, One-Floor Living, Shower
- Flooring: Laminate
- Basement: Exterior Entry,Crawl Space
- Has fireplace: No
Interior area
- Total structure area: 900
- Total interior livable area: 900 sqft
- Finished area above ground: 900
- Finished area below ground: 0
Property
Parking
- Parking features: Common, Gravel, 1 - 4 Spaces, On Site
Features
- Patio & porch: Deck
- Has view: Yes
- View description: Scenic, Trees/Woods
- Body of water: Grand Falls Flowage
- Frontage length: Waterfrontage: 75,Waterfrontage Owned: 75
Lot
- Size: 0.4 Acres
- Features: Rural, Level, Open Lot, Right of Way, Wooded
Details
- Additional structures: Shed(s)
- Parcel number: BAILM001B001LA
- Zoning: Shoreland
- Other equipment: Generator, Internet Access Available
Construction
Type & style
- Home type: SingleFamily
- Architectural style: Contemporary,Cottage
- Property subtype: Single Family Residence
Materials
- Wood Frame, Log Siding
- Foundation: Poured Concrete
- Roof: Metal
Condition
- Year built: 1973
Utilities & green energy
- Electric: Circuit Breakers
- Sewer: Private Sewer, Septic Tank
- Water: Private, Well
Community & HOA
Location
- Region: Baileyville
Financial & listing details
- Price per square foot: $294/sqft
- Tax assessed value: $117,700
- Annual tax amount: $2,847
- Date on market: 4/21/2026
- Road surface type: Paved
Estimated market value
$245,200
$233,000 - $257,000
$1,270/mo
Price history
| Date | Event | Price |
|---|---|---|
| 6/3/2026 | Price change | $265,000-5%$294/sqft |
Source:  Maine Listings #1658672 Report a problem Maine Listings #1658672 Report a problem | ||
| 4/21/2026 | Listed for sale | $279,000$310/sqft |
Source: Maine Listings #1658672 Report a problem | ||
Public tax history
| Year | Property taxes | Tax assessment |
|---|---|---|
| 2024 | $2,213 +16.4% | $117,700 +18.2% |
| 2023 | $1,902 +21% | $99,600 +24.8% |
| 2022 | $1,572 +4.2% | $79,800 +6.8% |
| 2021 | $1,509 +5.2% | $74,700 +6.7% |
| 2020 | $1,435 +3% | $70,000 |
| 2019 | $1,393 +12.4% | $70,000 |
| 2018 | $1,239 +6% | $70,000 |
| 2017 | $1,169 | $70,000 |
| 2016 | $1,169 -18.1% | $70,000 |
| 2015 | $1,428 -0.5% | $70,000 |
| 2014 | $1,435 | $70,000 |
Find assessor info on the county website
Monthly payment
Est. payment
Payment breakdown
Explore the cost of this home by adjusting the details. Changes won't be saved.Climate risks
Neighborhood: 04694
Similar homes
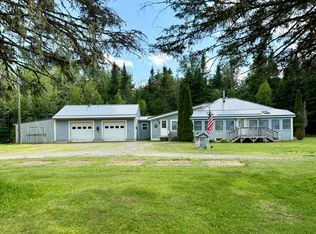
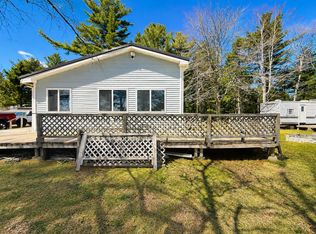
- $299,0002 bd1 ba912 sqft116 Lakeview Lane, Crawford, ME 04694Active
 MLS ID #1679495, NextHome Experience. Maine Listings
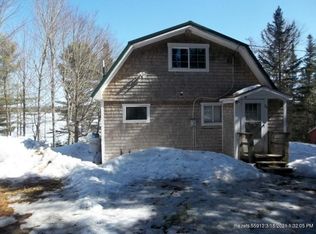
 - $260,0002 bd1 ba1.3k sqft236 Berry Road, Alexander, ME 04694Active
 MLS ID #1661402, The Christopher Group, LLC. Maine Listings
 - C$249,0003 bd1 ba1k sqft404 Pomeroy Ridge Rd, Saint James, NB E3L 5M4For Sale
 MLS ID #NB147405, ANGELIA MCMORRAN, Salesperson, Royal LePage Select Realty Brokerage. New Brunswick Real Estate Board
 - $209,9002 bd1 ba1.2k sqft66 Main Street, Princeton, ME 04668Active
 MLS ID #1660104, United Country Lifestyle Properties of Maine. Maine Listings
 - $225,0002 bd1 ba1k sqft5 Woodland Road, Princeton, ME 04668ActiveMLS ID #1672478, Due East Real Estate. Maine Listings
- $299,0002 bd1 ba1k sqft140 Lake View Lane, Crawford, ME 04694ActiveMLS ID #1677955, Due East Real Estate. Maine Listings
- $172,0003 bd1 ba858 sqft63 Washington Street, Baileyville, ME 04694ActiveMLS ID #1679337, Due East Real Estate. Maine Listings
- $349,9003 bd2 ba1k sqft226+228 Berry Road, Alexander, ME 04694ActiveMLS ID #1671852, Due East Real Estate. Maine Listings
- $239,1433 bd2 ba1k sqft90 Downes Street, Calais, ME 04619ActiveMLS ID #1675614, Berkshire Hathaway HomeServices Northeast Real Estate. Maine Listings
- $379,0002 bd2 ba1.2k sqft35 Black Cat Point Drive, Princeton, ME 04668ActiveMLS ID #1664568, Due East Real Estate. Maine Listings
- $314,0002 bd1 ba770 sqft22 Old Mill Road, Talmadge, ME 04492ActiveMLS ID #1665173, Realty of Maine. Maine Listings
- $199,0002 bd1 ba1k sqft20 Willow Street, Calais, ME 04619ActiveMLS ID #1676623, Berkshire Hathaway HomeServices Northeast Real Estate. Maine Listings
- $349,0003 bd1 ba1.2k sqftLot 114 Long Lake Road, Wesley, ME 04686ActiveMLS ID #1680084, United Country Lifestyle Properties of Maine. Maine Listings
- $349,9002 bd1 ba788 sqftM35 L56 Nash's Lake, Calais, ME 04619ActiveMLS ID #1661967, Due East Real Estate. Maine Listings
- $178,0002 bd1 ba783 sqft8 Cleveland Street, Calais, ME 04619ActiveMLS ID #1675384, Due East Real Estate. Maine Listings
- $369,0003 bd2 ba1.1k sqft20 Shado Lane, Calais, ME 04619ActiveMLS ID #1675375, Bold Coast Properties. Maine Listings
