Skip main navigation
Closed
  • $425,000

    38 Lancaster Ave, Elk Grove Village, IL 60007

    3beds
    1,591sqft
    Single Family Residence
    Built in 1967
    7,700 Square Feet Lot
    $458,000 Zestimate®
    $267/sqft
    $2,948 Estimated rent

    Home value

    $458,000

    $408,000 - $513,000

    $2,948/mo

    Zestimate® history
    Loading
    Loading...

    Owner options

    List your home for rent

    $2,948/mo

    Rent Zestimate®

    Find your next renter with Zillow Rental Manager. Plus, with online applications, you can quickly screen prospective tenants – for free.

    Learn more

    $2,948/mo

    Rent Zestimate®

    Refinance and save

    $2,997/mo

    Est. payment

    Refinancing to a lower rate could help reduce your monthly payments and save thousands over the life of the loan.

    See today's rates

    $2,997/mo

    Est. payment

    Explore your selling options

    Work with a Zillow partner agent

    Leverage their expertise and Zillow's premium Showcase listings to get your home seen by more buyers.

    Get started

    List with your own agent

    Get your home in front of millions of buyers by listing it on Zillow.

    Learn how to do it

    Sell it yourself

    Take full control of how buyers see your home on Zillow by listing For Sale by Owner (FSBO).

    List your home

    What's special

    Modern vinyl plank flooringPerennials around the propertyHeated towel racksInviting front patioGovee outdoor lightsCustom closet organizers
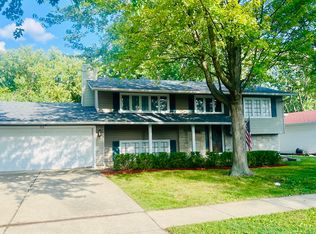
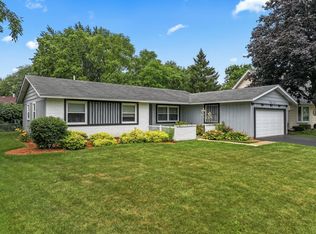
    Welcome Home! Move right into this beautiful, spacious, and well-maintained 3-bedroom, 2-bath, ranch home. You will be delighted as you walk up to the inviting front patio, step into the foyer, and be greeted by a huge and bright open floor plan where so much has been done and renovated. Entire kitchen recently renovated. Furnace, A/C, air purifier, all windows, and sliding doors replaced in 2022. Modern vinyl plank flooring throughout the living areas. Front patio w/ brick pavers, back patio w/ pavers & string lights, and beautiful landscaping completed in 2021. Primary bathroom renovated in 2023 with no expense spared, including heated towel racks. Leafguard for gutters installed in 2023. Custom closet organizers in primary bedroom and 3rd bedroom added in 2024. New sump pump, drain tiles, vapor barrier installed in 2025. Roof and siding less than 5 years old. In the evening, Govee outdoor lights illuminate the house, and in the spring thru fall, the perennials around the property bloom to your delight. A lot of love has been put into this home, it has so much to offer, and it's ready to welcome its new owners home.

    Zillow last checked:

    Listing updated:

    Listing courtesy of:

    Janice Ampil-Gatbunton 630-539-7777,

    Mag-1 Realty

    Bought with:

    Gary Christensen

    N. W. Village Realty, Inc.

    Source: MRED as distributed by MLS GRID,MLS#: 12268212MLS Logo

    Facts & features

    Interior

    Bedrooms & bathrooms
    • Bedrooms: 3
    • Bathrooms: 2
    • Full bathrooms: 2
    Primary bedroom
    • Features: Flooring (Carpet), Window Treatments (Blinds), Bathroom (Full)
    • Level: Main
    • Area: 168 Square Feet
    • Dimensions: 14X12
    Bedroom 2
    • Features: Flooring (Carpet), Window Treatments (Blinds)
    • Level: Main
    • Area: 140 Square Feet
    • Dimensions: 14X10
    Bedroom 3
    • Features: Flooring (Carpet), Window Treatments (Blinds)
    • Level: Main
    • Area: 100 Square Feet
    • Dimensions: 10X10
    Dining room
    • Features: Flooring (Vinyl), Window Treatments (Blinds)
    • Level: Main
    • Area: 168 Square Feet
    • Dimensions: 14X12
    Family room
    • Features: Flooring (Vinyl), Window Treatments (All)
    • Level: Main
    • Area: 247 Square Feet
    • Dimensions: 19X13
    Great room
    • Features: Flooring (Vinyl), Window Treatments (Blinds)
    • Level: Main
    • Area: 338 Square Feet
    • Dimensions: 26X13
    Kitchen
    • Features: Kitchen (Eating Area-Breakfast Bar, Pantry-Closet, Breakfast Room, Custom Cabinetry, Updated Kitchen), Flooring (Vinyl), Window Treatments (Blinds)
    • Level: Main
    • Area: 225 Square Feet
    • Dimensions: 15X15
    Laundry
    • Features: Flooring (Vinyl), Window Treatments (Curtains/Drapes)
    • Level: Main
    • Area: 80 Square Feet
    • Dimensions: 8X10
    Heating
    • Natural Gas, Forced Air
    Cooling
    • Central Air
    Appliances
    • Included: Range, Microwave, Dishwasher, High End Refrigerator, Washer, Dryer, Disposal, Stainless Steel Appliance(s), Refrigerator
    Features
    • Windows: Screens
    • Basement: Crawl Space
    • Number of fireplaces: 1
    • Fireplace features: Wood Burning, Gas Starter, Family Room
    Interior area
    • Total structure area: 0
    • Total interior livable area: 1,591 sqft

    Property

    Parking
    • Total spaces: 2
    • Parking features: Garage Door Opener, On Site, Attached, Garage
    • Attached garage spaces: 2
    • Has uncovered spaces: Yes
    Accessibility
    • Accessibility features: No Disability Access
    Features
    • Stories: 1
    • Patio & porch: Patio
    • Exterior features: Fire Pit
    • Fencing: Fenced
    Lot
    • Size: 7,700 sqft
    • Dimensions: 70X110
    Details
    • Additional structures: Shed(s)
    • Parcel number: 08324210070000
    • Special conditions: None
    • Other equipment: Ceiling Fan(s)

    Construction

    Type & style
    • Home type: SingleFamily
    • Architectural style: Ranch
    • Property subtype: Single Family Residence
    Materials
    • Aluminum Siding, Brick
    Condition
    • New construction: No
    • Year built: 1967

    Utilities & green energy

    • Sewer: Public Sewer
    • Water: Lake Michigan

    Community & neighborhood

    Location
    • Region: Elk Grove Village

    HOA & financial

    HOA
    • Services included: None

    Other

    Other facts
    • Listing terms: Cash
    • Ownership: Fee Simple

    Price history

    DateEventPrice
    2/13/2025Sold$425,000+6.3%$267/sqft
    Source: MRED as distributed by MLS GRID #12268212 Report a problem
    1/27/2025Contingent$399,900$251/sqft
    Source: MRED as distributed by MLS GRID #12268212 Report a problem
    1/24/2025Listed for sale$399,900$251/sqft
    Source: MRED as distributed by MLS GRID #12268212 Report a problem
    1/13/2025Contingent$399,900$251/sqft
    Source: MRED as distributed by MLS GRID #12268212 Report a problem
    1/10/2025Listed for sale$399,900+53.8%$251/sqft
    Source: MRED as distributed by MLS GRID #12268212 Report a problem
    10/26/2020Sold$260,000$163/sqft
    Source: Public Record Report a problem
    7/24/2020Sold$260,000-3.7%$163/sqft
    Source: MRED as distributed by MLS GRID #10714102 Report a problem
    6/16/2020Listed for sale$269,900$170/sqft
    Source: N. W. Village Realty Inc. #10714102 Report a problem
    6/16/2020Pending sale$269,900$170/sqft
    Source: N. W. Village Realty Inc. #10714102 Report a problem
    5/13/2020Listed for sale$269,900$170/sqft
    Source: N. W. Village Realty Inc. #10714102 Report a problem

    Public tax history

    YearProperty taxesTax assessment
    2024-- $29,579
    2023$6,669 +4.3%$29,579
    2022$6,391 -15.2%$29,579 +9%
    2021$7,536 +3.8%$27,147
    2020$7,260 +102.6%$27,147 -10%
    2019$3,582 -11.4%$30,164 +13.5%
    2018$4,044 +2.5%$26,574
    2017$3,944 -11.1%$26,574
    2016$4,439 -9.6%$26,574 +13.9%
    2015$4,908 +3.6%$23,329
    2014$4,739 -0.1%$23,329
    2013$4,742 +16.9%$23,329 -14.3%
    2012$4,057 +7.3%$27,211
    2011$3,781 +13.9%$27,211
    2010$3,319 +10.3%$27,211 -10.6%
    2009$3,008 +4.8%$30,424 -7%
    2008$2,871 -3.2%$32,715
    2007$2,966 -7.8%$32,715 +45.4%
    2006$3,217 +8.2%$22,495
    2005$2,973 +4.5%$22,495 -14.2%
    2004$2,846 -0.6%$26,205 +31.2%
    2003$2,863 +6.6%$19,975
    2002$2,685 +7.5%$19,975
    2001$2,497 +1.7%$19,975 +15.7%
    2000$2,454 +2%$17,267
    1999$2,405 $17,267

    Find assessor info on the county website

    Neighborhood: 60007

    Nearby schools

    GreatSchools rating
    Schools provided by the listing agent
    • Elementary: Salt Creek Elementary School
    • Middle: Grove Junior High School
    • High: Elk Grove High School
    • District: 59

    Source: MRED as distributed by MLS GRID. This data may not be complete. We recommend contacting the local school district to confirm school assignments for this home.

    Get a cash offer in 3 minutes
    Find out how much your home could sell for in as little as 3 minutes with a no-obligation cash offer.
    Estimated market value
    $458,000
    Get a cash offer in 3 minutes
    Find out how much your home could sell for in as little as 3 minutes with a no-obligation cash offer.
    Estimated market value
    $458,000