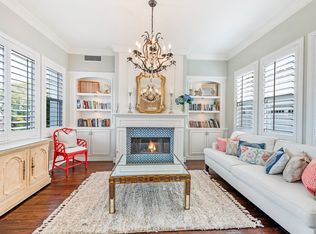
Nestled on a quiet Cul de Sac street in the luxurious Summers Way Tract, this impressive, fully remodeled home features 5/6 bedrooms, 4 full bathrooms, separate family and living rooms, a formal dining room and an amazing gourmet, Island kitchen, complete with Butler’s Pantry. The spacious Family Room accesses the stunning, park-like yard through tri-fold sliding glass doors, featuring a built-in BBQ, custom stamped concrete patio, front and backyard lighting, and refreshing 8-person spa. The main floor bedroom features a custom, queen size murphy bed, and with a main floor bath, it’s perfect for guests. Special Bonus: A recently added Elevator adds easy access to the second floor! The Primary Suite features a romantic fireplace, a designer tub and separate large, walk-in shower, plus lots of closet space. The Media/Guest Room includes a King size murphy bed plus an ensuite bath. There’s even an upstairs laundry room and a gym! The two front bedrooms share a “Jack and Jill” bath, plus custom window coverings and a built-in desk. There are Auto window coverings throughout! Through the Auto Court you enter the 3-car tandem garage, featuring a Mitsubishi HVAC, new hot water heater, lots of custom storage and a Generator with outside hook up. This home is Move-In Ready! Located near School, Founders Park, and all the amazing activities of the Ladera Ranch Lifestyle! The HOA also provides free Wi-Fi via Cox!
Sold for $2,500,000
Listed by: Regency Real Estate Brokers • Pamela Pedego • Contact: 949-422-8981
Bought with: HomeSmart, Evergreen Realty
Tax assessed value
$2,500,000
38 Langford Ln, Mission Viejo, CA 92694
5beds
4,013sqft
Single Family Residence
Built in 2002
6,983 Square Feet Lot
$2,556,500 Zestimate®
$623/sqft
$6,994 Estimated rent
Home value
$2,556,500
$2.40M - $2.74M
$6,994/mo
Zestimate® history
Owner options
List your home for rent
$6,994/mo
Rent Zestimate®
Find your next renter with Zillow Rental Manager. Plus, with online applications, you can quickly screen prospective tenants – for free.
$6,994/mo
Rent Zestimate®
Refinance and save
$16,007/mo
Est. payment
Refinancing to a lower rate could help reduce your monthly payments and save thousands over the life of the loan.
$16,007/mo
Est. payment
Explore your selling options
Work with a Zillow partner agent
Leverage their expertise and Zillow's premium Showcase listings to get your home seen by more buyers.
Get startedList with your own agent
Get your home in front of millions of buyers by listing it on Zillow.
Learn how to do itSell it yourself
Take full control of how buyers see your home on Zillow by listing For Sale by Owner (FSBO).
List your homeWhat's special
Romantic fireplaceNew hot water heaterEnsuite bathStunning park-like yardAmazing gourmet island kitchenKing size murphy bedQueen size murphy bed
Zillow last checked:
Listing updated:
Listed by:
Pamela Pedego DRE #00664734 949-422-8981,
Regency Real Estate Brokers
Bought with:
Tim Wolter, DRE #01384317
HomeSmart, Evergreen Realty
Source: CRMLS,MLS#: OC24221944 Originating MLS: California Regional MLS
Originating MLS: California Regional MLSFacts & features
Interior
Bedrooms & bathrooms
- Bedrooms: 5
- Bathrooms: 4
- Full bathrooms: 4
- Main level bathrooms: 1
- Main level bedrooms: 1
Rooms
- Room types: Bedroom, Center Hall, Converted Bedroom, Den, Entry/Foyer, Exercise Room, Family Room, Kitchen, Laundry, Living Room, Primary Bedroom, Media Room, Office, Other, Pantry, Utility Room
Bathroom
- Features: Bathtub, Dual Sinks, Full Bath on Main Level, Hollywood Bath, Soaking Tub, Separate Shower, Tub Shower, Upgraded, Vanity, Walk-In Shower
Heating
- Central
Cooling
- Central Air
Appliances
- Included: Double Oven, Dishwasher, Gas Cooktop, Disposal, Gas Oven, Gas Range, Ice Maker, Microwave, Refrigerator, Water To Refrigerator, Water Heater, Dryer, Washer
- Laundry: Washer Hookup, Gas Dryer Hookup, Inside, Upper Level
Features
- Wet Bar, Built-in Features, Block Walls, Crown Molding, Cathedral Ceiling(s), Elevator, High Ceilings, In-Law Floorplan, Open Floorplan, Pantry, Stone Counters, Recessed Lighting, Tandem, Two Story Ceilings, Wired for Data, Bar, Wired for Sound, Bedroom on Main Level, Primary Suite, Utility Room, Walk-In Pantry
- Doors: Insulated Doors
- Windows: Blinds, Insulated Windows, Screens
- Has fireplace: Yes
- Fireplace features: Family Room, Living Room, Primary Bedroom
- Common walls with other units/homes: No Common Walls
Interior area
- Total interior livable area: 4,013 sqft
Property
Parking
- Total spaces: 3
- Parking features: Direct Access, Driveway, Garage Faces Front, Garage, Garage Door Opener, Tandem, Workshop in Garage
- Attached garage spaces: 3
Accessibility
- Accessibility features: Accessible Elevator Installed
Features
- Levels: Two
- Stories: 2
- Entry location: Main
- Patio & porch: Rear Porch, Covered, Front Porch, Patio
- Exterior features: Barbecue
- Pool features: Community, Association
- Has spa: Yes
- Spa features: Community
- Fencing: Block
- Has view: Yes
- View description: Park/Greenbelt
Lot
- Size: 6,983 Square Feet
- Features: Back Yard, Cul-De-Sac, Front Yard, Greenbelt, Sprinklers In Rear, Sprinklers In Front, Lawn, Level, Sprinklers Timer, Sprinkler System
Details
- Additional structures: Shed(s)
- Parcel number: 74103127
- Special conditions: Standard
Construction
Type & style
- Home type: SingleFamily
- Architectural style: Cape Cod
- Property subtype: Single Family Residence
Materials
- Foundation: Concrete Perimeter
- Roof: Tile
Condition
- Turnkey
- New construction: No
- Year built: 2002
Details
- Builder model: F Residence 3
- Builder name: John Lang Homes
Utilities & green energy
- Sewer: Sewer Tap Paid
- Water: Public
Green energy
- Energy generation: Solar
Community & HOA
Community
- Features: Biking, Curbs, Dog Park, Hiking, Park, Preserve/Public Land, Street Lights, Sidewalks, Water Sports, Pool
- Security: Security System
- Subdivision: Sumners Way (Sumw)
HOA
- Has HOA: Yes
- Amenities included: Dog Park, Outdoor Cooking Area, Barbecue, Picnic Area, Playground, Pool, Spa/Hot Tub, Tennis Court(s), Trail(s)
- HOA fee: $272 monthly
- HOA name: LARMAC
- HOA phone: 949-218-0900
Location
- Region: Mission Viejo
Financial & listing details
- Price per square foot: $623/sqft
- Tax assessed value: $2,500,000
- Annual tax amount: $30,037
- Date on market: 11/1/2024
- Cumulative days on market: 5 days
- Listing terms: Cash,Cash to New Loan
Price history
| Date | Event | Price |
|---|---|---|
| 12/10/2024 | Sold | $2,500,000+1%$623/sqft |
Source:  CRMLS #OC24221944 Report a problem CRMLS #OC24221944 Report a problem | ||
| 12/2/2024 | Pending sale | $2,475,000$617/sqft |
Source: CRMLS #OC24221944 Report a problem | ||
| 11/7/2024 | Contingent | $2,475,000$617/sqft |
Source: CRMLS #OC24221944 Report a problem | ||
| 11/1/2024 | Listed for sale | $2,475,000+33.8%$617/sqft |
Source: CRMLS #OC24221944 Report a problem | ||
| 1/7/2022 | Sold | $1,850,000+2.8%$461/sqft |
Source: Public Record Report a problem | ||
| 12/21/2021 | Pending sale | $1,800,000$449/sqft |
Source: CRMLS #OC21255900 Report a problem | ||
| 12/9/2021 | Contingent | $1,800,000$449/sqft |
Source: CRMLS #OC21255900 Report a problem | ||
| 12/3/2021 | Listed for sale | $1,800,000$449/sqft |
Source: CRMLS #OC21255900 Report a problem | ||
Public tax history
| Year | Property taxes | Tax assessment |
|---|---|---|
| 2025 | $30,037 +25.2% | $2,500,000 +29.9% |
| 2024 | $23,994 +1.8% | $1,924,740 +2% |
| 2023 | $23,567 -14.3% | $1,887,000 +119.8% |
| 2022 | $27,505 +117% | $858,397 +2% |
| 2021 | $12,675 +1.9% | $841,566 +1% |
| 2020 | $12,437 | $832,937 +2% |
| 2019 | $12,437 +0.4% | $816,605 +2% |
| 2018 | $12,393 -0.9% | $800,594 +2% |
| 2017 | $12,502 | $784,897 +2% |
| 2016 | $12,502 +1.1% | $769,507 +4.3% |
| 2015 | $12,367 +8.7% | $737,905 +8.9% |
| 2014 | $11,380 | $677,605 +0.5% |
| 2013 | -- | $674,543 +2% |
| 2012 | -- | $661,317 +2% |
| 2011 | -- | $648,350 +0.8% |
| 2010 | -- | $643,505 -0.2% |
| 2009 | -- | $645,035 +2% |
| 2008 | -- | $632,388 +2% |
| 2007 | -- | $619,989 +2% |
| 2006 | -- | $607,833 +2% |
| 2005 | -- | $595,915 +2% |
| 2004 | -- | $584,231 +4.9% |
| 2003 | -- | $556,900 +235.7% |
| 2002 | -- | $165,873 |
Find assessor info on the county website
Neighborhood: Avendale Village
Nearby homes
- $2,246,0005 bd5 ba3.6k sqft40 Langford Ln, Mission Viejo, CA 92694Off Market

- $2,549,5005 bd4 ba3.9k sqft36 Langford Ln, Mission Viejo, CA 92694Off Market
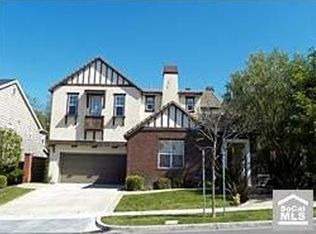
- $1,973,1005 bd3 ba3.5k sqft42 Langford Ln, Mission Viejo, CA 92694Off Market
- $2,234,7005 bd5 ba3.5k sqft34 Langford Ln, Ladera Ranch, CA 92694Off Market
- $1,967,1005 bd4 ba3.5k sqft34 Langford Ln, Mission Viejo, CA 92694Off Market
- $2,550,0004 bd4 ba3.3k sqft33 Langford Ln, Mission Viejo, CA 92694Sold
- $2,636,9005 bd4 ba3.9k sqft39 Langford Ln, Mission Viejo, CA 92694Off Market
- $2,267,3005 bd3 ba3.7k sqft37 Langford Ln, Mission Viejo, CA 92694Off Market
Nearby schools
GreatSchools rating
- 9/10Ladera Ranch Elementary SchoolGrades: K-5Distance: 0.5 mi
- 9/10Ladera Ranch Middle SchoolGrades: 6-8Distance: 0.5 mi
- 9/10San Juan Hills High SchoolGrades: 9-12Distance: 3.2 mi
Get a cash offer in 3 minutes
Find out how much your home could sell for in as little as 3 minutes with a no-obligation cash offer.
Estimated market value
$2,556,500
Get a cash offer in 3 minutes
Find out how much your home could sell for in as little as 3 minutes with a no-obligation cash offer.
Estimated market value
$2,556,500
- California
- Orange County
- Ladera Ranch
- 92694
- Avendale Village
- 38 Langford Ln
Nearby cities
Nearby neighborhoods
Nearby zip codes
Other Ladera Ranch Topics
