**OPEN HOUSE Sat. & Sun. Oct 18/19th from 11am to 1pm** FRESH NEW PRICE OFFERS EXCEPTIONAL VALUE!! Nestled in peaceful and sought-after Abington neighborhood, this beautifully maintained 4-bedroom Colonial sits on .23 acres of green lawn with stone wall accents. The main level offers a flexible floor plan featuring first-floor bedroom and nearby bathroom with shower, a large eat-in kitchen, formal dining room with hardwood and fireplace! Off the kitchen you’ll find a bright family room with vaulted ceiling and mini split. Upstairs holds three bedrooms, each with mini splits and a tiled full bath. The yard is perfect for relaxing or entertaining with a firepit and hot tub. Some upgrades include new oil tank, roof in 2018, 200-amp electric with generator bypass and more! This move-in ready home offers comfort, updates and easy access to local amenities, don't miss your opportunity, schedule your showing today!
Sold for $600,000
$600,000
38 Lantern Ln, Abington, MA 02351
4beds
1,589sqft
Single Family Residence
Built in 1941
9,938 Square Feet Lot
$620,300 Zestimate®
$378/sqft
$3,386 Estimated rent
Home value
$620,300
$564,000 - $676,000
$3,386/mo
Zestimate® history
Owner options
List your home for rent
$3,386/mo
Rent Zestimate®
Find your next renter with Zillow Rental Manager. Plus, with online applications, you can quickly screen prospective tenants – for free.
$3,386/mo
Rent Zestimate®
Refinance and save
$4,062/mo
Est. payment
Refinancing to a lower rate could help reduce your monthly payments and save thousands over the life of the loan.
$4,062/mo
Est. payment
Explore your selling options
Work with a Zillow partner agent
Leverage their expertise and Zillow's premium Showcase listings to get your home seen by more buyers.
Get startedList with your own agent
Get your home in front of millions of buyers by listing it on Zillow.
Learn how to do itSell it yourself
Take full control of how buyers see your home on Zillow by listing For Sale by Owner (FSBO).
List your homeWhat's special
Zillow last checked:
Listing updated:
Listed by:
Donald Farrell 617-840-7423,
Trufant Real Estate 781-878-2478,
Charlene Croall 781-626-3487
Bought with:
Tim Donovan
FC Realty Group
Source: MLS PIN,MLS#: 73435519
Facts & features
Interior
Bedrooms & bathrooms
- Bedrooms: 4
- Bathrooms: 2
- Full bathrooms: 2
Primary bedroom
- Features: Bathroom - Full, Flooring - Laminate, Exterior Access
- Level: First
- Area: 176
- Dimensions: 11 x 16
Bedroom 2
- Features: Flooring - Hardwood
- Level: Second
- Area: 99
- Dimensions: 9 x 11
Bedroom 3
- Features: Flooring - Hardwood
- Level: Second
- Area: 108
- Dimensions: 9 x 12
Bedroom 4
- Features: Flooring - Hardwood
- Level: Second
- Area: 96
- Dimensions: 8 x 12
Bathroom 2
- Features: Bathroom - Full
- Level: Second
Dining room
- Features: Flooring - Hardwood
- Level: First
- Area: 192
- Dimensions: 12 x 16
Kitchen
- Features: Flooring - Vinyl, Recessed Lighting
- Level: First
- Area: 247
- Dimensions: 13 x 19
Living room
- Features: Skylight, Cathedral Ceiling(s), Ceiling Fan(s), Flooring - Vinyl
- Level: First
- Area: 225
- Dimensions: 15 x 15
Heating
- Baseboard, Oil
Cooling
- Ductless
Appliances
- Included: Water Heater, Dishwasher, Disposal
Features
- Flooring: Wood, Laminate
- Windows: Insulated Windows
- Basement: Full,Bulkhead,Sump Pump
- Number of fireplaces: 1
- Fireplace features: Dining Room
Interior area
- Total structure area: 1,589
- Total interior livable area: 1,589 sqft
- Finished area above ground: 1,589
Property
Parking
- Total spaces: 2
- Parking features: Paved Drive, Off Street
- Uncovered spaces: 2
Features
- Exterior features: Hot Tub/Spa
- Has spa: Yes
- Spa features: Private
Lot
- Size: 9,938 Square Feet
- Features: Wooded
Details
- Parcel number: M:46 L:79,924217
- Zoning: Res
Construction
Type & style
- Home type: SingleFamily
- Architectural style: Colonial
- Property subtype: Single Family Residence
Materials
- Frame
- Foundation: Concrete Perimeter
- Roof: Shingle
Condition
- Year built: 1941
Utilities & green energy
- Electric: Circuit Breakers, 200+ Amp Service
- Sewer: Public Sewer
- Water: Public
- Utilities for property: for Electric Range, for Electric Oven
Community & HOA
HOA
- Has HOA: No
Location
- Region: Abington
Financial & listing details
- Price per square foot: $378/sqft
- Tax assessed value: $505,100
- Annual tax amount: $6,597
- Date on market: 9/4/2026
Price history
| Date | Event | Price |
|---|---|---|
| 11/21/2025 | Sold | $600,000+0%$378/sqft |
Source: MLS PIN #73435519 Report a problem | ||
| 10/14/2025 | Price change | $599,900-4.8%$378/sqft |
Source: MLS PIN #73435519 Report a problem | ||
| 10/6/2025 | Price change | $629,900-1.6%$396/sqft |
Source: MLS PIN #73435519 Report a problem | ||
| 10/2/2025 | Price change | $639,900-1.5%$403/sqft |
Source: MLS PIN #73435519 Report a problem | ||
| 9/25/2025 | Listed for sale | $649,900+113.1%$409/sqft |
Source: MLS PIN #73435519 Report a problem | ||
| 11/21/2014 | Sold | $305,000-1.6%$192/sqft |
Source: Public Record Report a problem | ||
| 9/24/2014 | Price change | $309,900-3.1%$195/sqft |
Source: Morris Real Estate #71740242 Report a problem | ||
| 9/9/2014 | Listed for sale | $319,900$201/sqft |
Source: Morris Real Estate #71740242 Report a problem | ||
Public tax history
| Year | Property taxes | Tax assessment |
|---|---|---|
| 2025 | $6,597 +3.9% | $505,100 +6.4% |
| 2024 | $6,349 +4.7% | $474,500 +11.2% |
| 2023 | $6,063 +11.8% | $426,700 +29.7% |
| 2022 | $5,424 | $329,100 |
| 2021 | $5,424 -2.3% | $329,100 +0.8% |
| 2020 | $5,551 +4.1% | $326,500 +6.5% |
| 2019 | $5,330 +3.1% | $306,500 +5.6% |
| 2018 | $5,171 +1% | $290,200 +4% |
| 2017 | $5,121 +10% | $279,100 +7.5% |
| 2016 | $4,655 +7.7% | $259,600 +2.1% |
| 2015 | $4,323 +1% | $254,300 +2.1% |
| 2014 | $4,280 -0.4% | $249,000 -4.1% |
| 2013 | $4,296 +3.2% | $259,600 -4.2% |
| 2012 | $4,161 +1.5% | $270,900 |
| 2011 | $4,101 +3.2% | $270,900 -5.5% |
| 2010 | $3,972 +6.6% | $286,600 -4.7% |
| 2009 | $3,727 +8.1% | $300,800 -2.8% |
| 2008 | $3,449 -1% | $309,600 -4% |
| 2007 | $3,484 +2.9% | $322,600 -2.4% |
| 2006 | $3,385 +0.7% | $330,600 +6.4% |
| 2005 | $3,360 +1% | $310,800 +13.8% |
| 2004 | $3,328 +15.7% | $273,200 +55.3% |
| 2003 | $2,876 +1.9% | $175,900 |
| 2001 | $2,823 +11.6% | $175,900 +32.9% |
| 2000 | $2,529 | $132,400 |
Find assessor info on the county website
Neighborhood: 02351
Nearby homes
- $599,5003 bd1 ba1.6k sqft46 Lantern Ln, Abington, MA 02351Off Market
- $559,9003 bd1 ba1.3k sqft30 Lantern Ln, Abington, MA 02351Off Market
- $625,0003 bd2 ba1.6k sqft47 Lantern Ln, Abington, MA 02351Sold
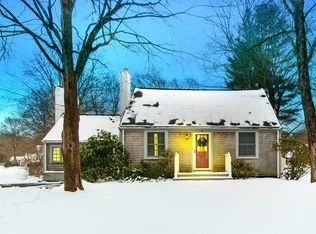
- $642,5003 bd2 ba1.7k sqft54 Lantern Ln, Abington, MA 02351Off Market
- $531,4003 bd2 ba1.1k sqft39 Lantern Ln, Abington, MA 02351Off Market
- $712,6004 bd2 ba1.8k sqft22 Lantern Ln, Abington, MA 02351Off Market
- $597,2003 bd2 ba1.4k sqft31 Lantern Ln, Abington, MA 02351Off Market
- $583,3004 bd1 ba1.8k sqft55 Lantern Ln, Abington, MA 02351Off Market
Nearby schools
GreatSchools rating
- NABeaver Brook Elementary SchoolGrades: K-2Distance: 0.3 mi
- 5/10Frolio Middle SchoolGrades: 5-8Distance: 0.5 mi
- 5/10Abington High SchoolGrades: 9-12Distance: 0.5 mi
Get a cash offer in 3 minutes
Find out how much your home could sell for in as little as 3 minutes with a no-obligation cash offer.
Estimated market value
$620,300
Get a cash offer in 3 minutes
Find out how much your home could sell for in as little as 3 minutes with a no-obligation cash offer.
Estimated market value
$620,300
- Massachusetts
- Plymouth County
- Abington
- 02351
- 38 Lantern Ln
