Skip main navigation
Off market
  • $608,700

    38 Latimer Ln NW, Cartersville, GA 30121

    3beds
    2,539sqft
    SingleFamily
    Built in 1997
    1.41 Acres Lot
    $608,700 Zestimate®
    $240/sqft
    $2,510 Estimated rent

    Home value

    $608,700

    $566,000 - $651,000

    $2,510/mo

    Zestimate® history
    Loading
    Loading...

    Owner options

    List your home for rent

    $2,510/mo

    Rent Zestimate®

    Find your next renter with Zillow Rental Manager. Plus, with online applications, you can quickly screen prospective tenants – for free.

    Learn more

    $2,510/mo

    Rent Zestimate®

    Refinance and save

    $3,689/mo

    Est. payment

    Refinancing to a lower rate could help reduce your monthly payments and save thousands over the life of the loan.

    See today's rates

    $3,689/mo

    Est. payment

    Explore your selling options

    Work with a Zillow partner agent

    Leverage their expertise and Zillow's premium Showcase listings to get your home seen by more buyers.

    Get started

    List with your own agent

    Get your home in front of millions of buyers by listing it on Zillow.

    Learn how to do it

    Sell it yourself

    Take full control of how buyers see your home on Zillow by listing For Sale by Owner (FSBO).

    List your home

    What's special

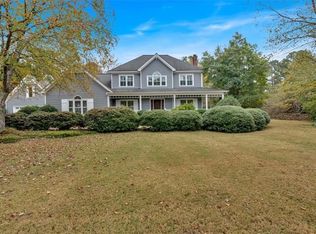
    You will not believe the transformation of this gorgeous step-less ranch! Not a detail was left out on the recent renovation of this 4 sided brick home in Antigua Subdivision. Your guest will have plenty of parking in the circular driveway. Beauty at first sight with the cedar columns and gable truss at the front porch. Enter the front door to the first view of the vaulted living room ceiling with sold stained wood beams. You will love the open floor plan with large dining area and kitchen with painted white cabinets, stainless appliances and gas range. The master has a large walk in closet with custom made closet cabinetry. Show stopping master bath with ceiling beams, custom tile shower with frameless shower door and stand alone soaking tub. His/hers vanities and separate water closet. The sunroom leads to the enormous patio with pergola perfect for grilling or just relaxing enjoying the almost 1 1/2 acre level lot. The yard is perfectly landscaped and also has an irrigation system. You can walk next door to enjoy the neighborhood pool. Side entry garage has beautiful masonite carriage garage doors. The NEW 30x40 detached garage is any man's dream! The garage features include outside water and set up for future inside water. 2-220 volt amps, ceiling fans, LED lights and 2 benches. It also has wood insulated walls to be more durable than standard drywall. Currently used for a woodworking shop but, you can fit 4 cars in this garage! Did I forget to mention the huge room upstairs that could be a man cave or extra storage. The home surveillance security cameras will remain. 1 year home warranty included! Antigua has added a new camera surveillance system to the front entrance.

    This property is off market, which means it's not currently listed for sale or rent on Zillow. This may be different from what's available on other websites or public sources.

    Facts & features

    Interior

    Bedrooms & bathrooms
    • Bedrooms: 3
    • Bathrooms: 3
    • Full bathrooms: 2
    • 1/2 bathrooms: 1
    • Main level bathrooms: 3
    • Main level bedrooms: 3
    Heating
    • Electric
    Cooling
    • Central
    Appliances
    • Included: Dishwasher, Garbage disposal, Microwave, Refrigerator
    • Laundry: Common Area, Laundry Room
    Features
    • Walk-In Closet(s), High Ceilings, Entrance Foyer, Tile Bath, Tile Floors, Recently Renovated
    • Flooring: Tile
    • Basement: Crawl Space
    • Has fireplace: Yes
    • Fireplace features: Family Room, Gas Starter
    Interior area
    • Structure area source: Public Record
    • Total interior livable area: 2,539 sqft

    Property

    Parking
    • Total spaces: 3
    • Parking features: Garage - Attached, Garage - Detached
    • Details: Attached, Detached, Kitchen Level Entry, 3 Car Or More, Auto Garage Door
    Accessibility
    • Accessibility features: Accessible Hallway(s)
    Features
    • Patio & porch: Deck/Patio
    • Exterior features: Brick
    Lot
    • Size: 1.41 Acres
    • Features: Level, Private Backyard
    Details
    • Additional structures: Garage(s)

    Construction

    Type & style
    • Home type: SingleFamily
    • Architectural style: Ranch
    Materials
    • Roof: Composition
    Condition
    • Year built: 1997

    Utilities & green energy

    • Sewer: Septic Tank
    • Water: Public Water
    Green energy
    • Energy efficient items: Programmable Thermostat, Water Heater-electric

    Community & neighborhood

    Location
    • Region: Cartersville

    HOA & financial

    HOA
    • Has HOA: Yes
    • HOA fee: $31 monthly
    • Amenities included: Neighborhood Association
    • Services included: Tennis, Swimming

    Other

    Other facts
    • Flooring: Tile
    • Sewer: Septic Tank
    • Appliances: Dishwasher, Refrigerator, Disposal, Electric Water Heater, Cooktop - Separate, Microwave - Built In, Oven - Wall
    • FireplaceYN: true
    • Heating: Electric, Ceiling Electric
    • ArchitecturalStyle: Ranch
    • GarageYN: true
    • PatioAndPorchFeatures: Deck/Patio
    • HeatingYN: true
    • CoolingYN: true
    • FireplacesTotal: 1
    • Roof: Composition
    • FireplaceFeatures: Family Room, Gas Starter
    • LotFeatures: Level, Private Backyard
    • Basement: Crawl Space
    • MainLevelBathrooms: 3
    • ParkingFeatures: Attached, Detached, Garage, Kitchen Level, 3 Car Or More, Auto Garage Door
    • OtherParking: Attached, Detached, Kitchen Level Entry, 3 Car Or More, Auto Garage Door
    • Cooling: Central Air, Ceiling Fan(s)
    • AssociationFeeIncludes: Tennis, Swimming
    • LaundryFeatures: Common Area, Laundry Room
    • InteriorFeatures: Walk-In Closet(s), High Ceilings, Entrance Foyer, Tile Bath, Tile Floors, Recently Renovated
    • OtherStructures: Garage(s)
    • StructureType: House
    • GreenEnergyEfficient: Programmable Thermostat, Water Heater-electric
    • MainLevelBedrooms: 3
    • AssociationAmenities: Neighborhood Association
    • BuildingAreaSource: Public Record
    • ExteriorFeatures: Deck/Patio
    • FarmLandAreaSource: Public Record
    • LivingAreaSource: Public Record
    • LotDimensionsSource: Public Records
    • WaterSource: Public Water
    • ConstructionMaterials: Brick 4 Sided
    • AccessibilityFeatures: Accessible Hallway(s)
    • BeastPropertySubType: Single Family Detached
    • MlsStatus: Under Contract
    • TaxAnnualAmount: 3600
    • ListPriceLow: 499900

    Price history

    DateEventPrice
    10/28/2020Sold$495,000-1%$195/sqft
    Source: FMLS GA #6777375 Report a problem
    9/25/2020Pending sale$499,900$197/sqft
    Source: Atlanta Communities Real Estate Brokerage #6777375 Report a problem
    9/24/2020Price change$499,900-5.7%$197/sqft
    Source: Atlanta Communities Real Estate Brokerage #6777375 Report a problem
    9/5/2020Listed for sale$530,000$209/sqft
    Source: Atlanta Communities Real Estate Brokerage #6777375 Report a problem

    Public tax history

    Tax history is unavailable.

    Neighborhood: 30121

    Nearby schools

    GreatSchools rating
    Schools provided by the listing agent
    • Elementary: Hamilton Crossing
    • Middle: Cass
    • High: Cass
    • District: 05

    Source: The MLS. This data may not be complete. We recommend contacting the local school district to confirm school assignments for this home.

    Get a cash offer in 3 minutes
    Find out how much your home could sell for in as little as 3 minutes with a no-obligation cash offer.
    Estimated market value
    $608,700
    Get a cash offer in 3 minutes
    Find out how much your home could sell for in as little as 3 minutes with a no-obligation cash offer.
    Estimated market value
    $608,700