Beautifully planned and appointed 2572 SF 3/4 four bedroom-2.5 bath colonial home set on 2.25 acres in quiet country neighborhood setting with design features created to offer truly light and bright interior living areas! The majority of rooms appointed with light natural maple hardwood flooring, light colored tile flooring, and professionally designed lighting supplemented by a smart window placement scheme floods loads of natural sunlight throughout this well maintained home! Open first floor plan includes kitchen-breakfast nook-family room features custom light finished maple cabinetworks, Silestone countertops, breakfast bar, dining nook, family room with masonry fireplace, access to an architecturally designed 3 season cedar paneled sunroom, formal living room, and a formal dining room! The second floor primary bedroom has a three closet arrangement and private bath featuring an air whirlpool tub and separate tile walled shower with a steam feature and double basin Corian top vanity! Two additional bedrooms, a second full bath, laundry space, and a 23.2'x 22.4' "Bonus" with multi use options complete the second floor living area. Lower Level offers an additional 480 SF heated exercise area with barbell safe soft mat flooring. This home has plush grass, several landscaped and planting areas, multi-zone OHW-BB heat, central A/C, generator ready 200 AMP service, garden shed, 24'x 24' 2 car garage and EZ commuter Location to Hartford Vicinity or Norwich/New London Areas!
Sold for $515,000
$515,000
38 Lawrence Drive, Lebanon, CT 06249
3beds
3,052sqft
Single Family Residence
Built in 2004
2.25 Acres Lot
$588,600 Zestimate®
$169/sqft
$4,038 Estimated rent
Home value
$588,600
$559,000 - $618,000
$4,038/mo
Zestimate® history
Owner options
List your home for rent
$4,038/mo
Rent Zestimate®
Find your next renter with Zillow Rental Manager. Plus, with online applications, you can quickly screen prospective tenants – for free.
$4,038/mo
Rent Zestimate®
Refinance and save
$3,647/mo
Est. payment
Refinancing to a lower rate could help reduce your monthly payments and save thousands over the life of the loan.
$3,647/mo
Est. payment
Explore your selling options
Work with a Zillow partner agent
Leverage their expertise and Zillow's premium Showcase listings to get your home seen by more buyers.
Get startedList with your own agent
Get your home in front of millions of buyers by listing it on Zillow.
Learn how to do itSell it yourself
Take full control of how buyers see your home on Zillow by listing For Sale by Owner (FSBO).
List your homeWhat's special
Zillow last checked:
Listing updated:
Listed by:
James Celio 860-463-2563,
Century 21 AllPoints Realty 860-228-9425
Bought with:
Madelyn Pope, RES.0814708
RE/MAX One
Source: Smart MLS,MLS#: 24017957
Facts & features
Interior
Bedrooms & bathrooms
- Bedrooms: 3
- Bathrooms: 3
- Full bathrooms: 2
- 1/2 bathrooms: 1
Primary bedroom
- Features: Full Bath, Walk-In Closet(s), Hardwood Floor
- Level: Upper
- Area: 263.22 Square Feet
- Dimensions: 21.4 x 12.3
Bedroom
- Features: Walk-In Closet(s), Hardwood Floor
- Level: Upper
- Area: 145 Square Feet
- Dimensions: 11.6 x 12.5
Bedroom
- Features: Hardwood Floor
- Level: Upper
- Area: 141.78 Square Feet
- Dimensions: 10.2 x 13.9
Primary bathroom
- Features: Corian Counters, Double-Sink, Hydro-Tub, Stall Shower, Steam/Sauna, Tile Floor
- Level: Upper
- Area: 164.22 Square Feet
- Dimensions: 10.2 x 16.1
Bathroom
- Features: Corian Counters, Full Bath, Tub w/Shower, Tile Floor
- Level: Upper
- Area: 54.27 Square Feet
- Dimensions: 6.7 x 8.1
Bathroom
- Features: Tile Floor
- Level: Main
- Area: 45.5 Square Feet
- Dimensions: 6.5 x 7
Family room
- Features: Fireplace, Hardwood Floor
- Level: Main
- Area: 223.86 Square Feet
- Dimensions: 18.2 x 12.3
Family room
- Features: Hardwood Floor
- Level: Upper
- Area: 519.68 Square Feet
- Dimensions: 22.4 x 23.2
Kitchen
- Features: Breakfast Bar, Quartz Counters, Hardwood Floor
- Level: Main
- Area: 162.54 Square Feet
- Dimensions: 12.9 x 12.6
Kitchen
- Features: Breakfast Nook, Eating Space, Sliders, Hardwood Floor
- Level: Main
- Area: 117.39 Square Feet
- Dimensions: 12.9 x 9.1
Living room
- Features: Hardwood Floor
- Level: Main
- Area: 163.59 Square Feet
- Dimensions: 13.3 x 12.3
Rec play room
- Features: Concrete Floor
- Level: Lower
- Area: 466.28 Square Feet
- Dimensions: 19.11 x 24.4
Sun room
- Features: Ceiling Fan(s), Patio/Terrace, Sliders, Wide Board Floor
- Level: Main
- Area: 195.34 Square Feet
- Dimensions: 14.9 x 13.11
Heating
- Hot Water, Oil
Cooling
- Central Air
Appliances
- Included: Oven/Range, Microwave, Range Hood, Refrigerator, Dishwasher, Washer, Dryer, Water Heater
- Laundry: Upper Level
Features
- Open Floorplan
- Windows: Thermopane Windows
- Basement: Full,Partially Finished
- Attic: Pull Down Stairs
- Number of fireplaces: 1
Interior area
- Total structure area: 3,052
- Total interior livable area: 3,052 sqft
- Finished area above ground: 2,572
- Finished area below ground: 480
Property
Parking
- Total spaces: 5
- Parking features: Attached, Driveway, Garage Door Opener, Private
- Attached garage spaces: 2
- Has uncovered spaces: Yes
Features
- Exterior features: Sidewalk, Rain Gutters
Lot
- Size: 2.25 Acres
- Features: Subdivided, Few Trees, Dry, Level
Details
- Additional structures: Shed(s)
- Parcel number: 2495119
- Zoning: Residential
- Other equipment: Generator Ready
Construction
Type & style
- Home type: SingleFamily
- Architectural style: Colonial
- Property subtype: Single Family Residence
Materials
- Vinyl Siding
- Foundation: Concrete Perimeter
- Roof: Fiberglass
Condition
- New construction: No
- Year built: 2004
Utilities & green energy
- Sewer: Septic Tank
- Water: Well
- Utilities for property: Underground Utilities, Cable Available
Green energy
- Energy efficient items: Thermostat, Windows
Community & HOA
Community
- Features: Golf, Lake, Library, Medical Facilities, Park, Pool, Shopping/Mall
- Security: Security System
HOA
- Has HOA: No
Location
- Region: Lebanon
Financial & listing details
- Price per square foot: $169/sqft
- Tax assessed value: $343,310
- Annual tax amount: $7,210
- Date on market: 5/22/2024
- Exclusions: Dining Room Light Fixture to be Replaced with Basic Fixture
Price history
| Date | Event | Price |
|---|---|---|
| 8/14/2024 | Sold | $515,000-1.9%$169/sqft |
Source:  Smart MLS #24017957 Report a problem Smart MLS #24017957 Report a problem | ||
| 8/13/2024 | Pending sale | $525,000$172/sqft |
Source: Smart MLS #24017957 Report a problem | ||
| 7/2/2024 | Price change | $525,000-4.5%$172/sqft |
Source: Smart MLS #24017957 Report a problem | ||
| 5/25/2024 | Listed for sale | $549,900+58.8%$180/sqft |
Source: Smart MLS #24017957 Report a problem | ||
| 3/4/2005 | Sold | $346,200$113/sqft |
Source: Public Record Report a problem | ||
Public tax history
| Year | Property taxes | Tax assessment |
|---|---|---|
| 2025 | $7,553 +4.8% | $343,310 |
| 2024 | $7,210 +19.2% | $343,310 +64.6% |
| 2023 | $6,048 +1.7% | $208,560 |
| 2022 | $5,944 +0.4% | $208,560 |
| 2021 | $5,923 +0.7% | $208,560 |
| 2020 | $5,881 -4.1% | $208,560 |
| 2019 | $6,132 +2.7% | $208,560 +2.7% |
| 2018 | $5,973 +1.7% | $203,170 |
| 2017 | $5,872 | $203,170 |
| 2016 | $5,872 +10.3% | $203,170 |
| 2015 | $5,323 -7.1% | $203,170 |
| 2014 | $5,729 -8.4% | $203,170 -22.4% |
| 2013 | $6,256 +1.3% | $261,770 |
| 2012 | $6,178 +3.5% | $261,770 |
| 2011 | $5,968 +3.2% | $261,770 |
| 2010 | $5,785 +3.7% | $261,770 |
| 2009 | $5,576 +11.6% | $261,770 +42.5% |
| 2008 | $4,998 +4.9% | $183,750 +3.3% |
| 2007 | $4,765 +5.9% | $177,810 |
| 2006 | $4,499 | $177,810 |
Find assessor info on the county website
Neighborhood: 06249
Nearby homes
- $594,8003 bd2 ba2.7k sqft56 Lawrence Dr, Lebanon, CT 06249Off Market
- $618,4004 bd3 ba2.7k sqft30 Lawrence Dr, Lebanon, CT 06249Off Market
- $706,5004 bd3 ba2.9k sqft146 Meadow Ridge Dr, Lebanon, CT 06249Off Market
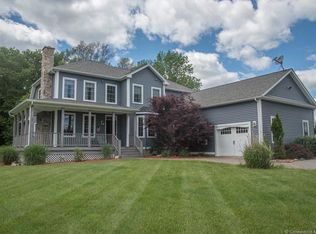
- $595,1003 bd3 ba2.4k sqft80 Lawrence Dr, Lebanon, CT 06249Off Market

- $554,6003 bd3 ba1.9k sqft22 Lawrence Dr, Lebanon, CT 06249Off Market
- $671,5004 bd2 ba3.3k sqft24 Lawrence Dr, Lebanon, CT 06249Off Market
- $631,1004 bd2 ba2.7k sqft21 Lawrence Dr, Lebanon, CT 06249Off Market
- $642,0003 bd2 ba2.6k sqft31 Lawrence Dr, Lebanon, CT 06249Off Market
Nearby schools
GreatSchools rating
- 8/10Lebanon Middle SchoolGrades: 5-8Distance: 2.5 mi
- 3/10Lyman Memorial High SchoolGrades: 9-12Distance: 2.4 mi
- 4/10Lebanon Elementary SchoolGrades: PK-4Distance: 4.2 mi
Schools provided by the listing agent
- Elementary: Lebanon
- Middle: Lebanon
- High: Lyman
Source: Smart MLS. This data may not be complete. We recommend contacting the local school district to confirm school assignments for this home.
Sell for more on Zillow
Get a Zillow Showcase℠ listing at no additional cost and you could sell for .
$588,600
2% more
+$11,772
With Zillow Showcase(estimated)
$600,372
Sell for more on Zillow
Get a Zillow Showcase℠ listing at no additional cost and you could sell for .
$588,600
2% more
+$11,772
With Zillow Showcase(estimated)
$600,372
- Connecticut
- New London County
- Lebanon
- 06249
- 38 Lawrence Drive
