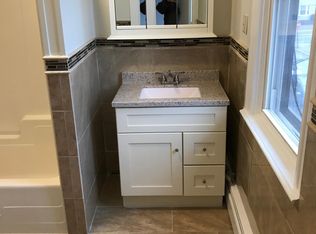
Fantastic 4-Family on a corner lot with a detached three car garage. All four units have updated/renovated kitchens and bathrooms/showers. First floor has a two bed unit and a one bed studio unit. Second floor has a three bed unit. Third floor has a one bed unit. First/Second floor units have gas FHW/Baseboard heat. Third floor unit has a FHA/Gas heating system with air conditioning. Each has individual gas HW heaters (all owned). Separate electric for all units and one common meter for the building. Fire safety system is modern and is service 2x/year by Admiral Fire. + PLUS + The garage has three bays and its own electric meter (TAW pays $850/mo). All rents are under market rate. Great Tenants. Everyone pays on time. Roof, siding and porches/entry all in good shape. Nice neat fenced in yard. Concrete driveway and plenty of parking. This one is a TOTAL winner. ALL OFFERS - IF ANY - ARE DUE ON TUESDAY MAY 26th @ 9PM. THANK YOU.
Pending
$715,000
38 Lawrence St, Pawtucket, RI 02860
7beds
3,584sqft
Multi Family
Built in 1910
-- sqft lot
$724,900 Zestimate®
$199/sqft
$-- HOA
What's special
Detached three car garagePlenty of parkingCorner lot
- 48 days |
- 32 |
- 0 |
Zillow last checked:
Listing updated:
Listed by:
Raymond Turcotte 508-243-5824,
Coldwell Banker Realty
Source: StateWide MLS RI,MLS#: 1413087
Facts & features
Interior
Bedrooms & bathrooms
- Bedrooms: 7
- Bathrooms: 4
- Full bathrooms: 4
Heating
- Natural Gas, Baseboard, Forced Air, Forced Water
Cooling
- Central Air
Appliances
- Included: Gas Water Heater
- Laundry: Common Area, In Building
Features
- Plumbing (Mixed)
- Flooring: Ceramic Tile, Hardwood, Laminate, Other
- Basement: Full,Interior and Exterior,Unfinished,Laundry,Utility
- Has fireplace: No
Interior area
- Total structure area: 3,584
- Total interior livable area: 3,584 sqft
Property
Parking
- Total spaces: 9
- Parking features: Detached, Driveway
- Garage spaces: 3
- Has uncovered spaces: Yes
Features
- Stories: 3
- Fencing: Fenced
Lot
- Size: 8,999 Square Feet
- Features: Corner Lot
Details
- Zoning: RM
Construction
Type & style
- Home type: MultiFamily
- Property subtype: Multi Family
- Attached to another structure: Yes
Materials
- Vinyl Siding
- Foundation: Brick/Mortar, Concrete Perimeter, Mixed
Condition
- New construction: No
- Year built: 1910
Utilities & green energy
- Electric: Circuit Breakers, Common Meter, Individual Meter
- Sewer: Public Sewer
- Water: Municipal
- Utilities for property: Sewer Connected, Water Connected
Community & HOA
Community
- Features: Commuter Bus, Interstate, Private School, Public School, Near Shopping
HOA
- Has HOA: No
Location
- Region: Pawtucket
Financial & listing details
- Price per square foot: $199/sqft
- Annual tax amount: $7,898
- Date on market: 5/20/2026
- Inclusions: All offers - if any - will be due on Tuesday May 26th @9pm. Public Record has six bedrooms. Garage rent is 850/mo. All Tenants are TAW. Common Area Electric last 12 months $270.77. Water $575.10. Sewer $1683.23. H/O Insurance $3575.00.
- Total actual rent: 4700
- Tenant pays: Hot Water, Heat
Estimated market value
$724,900
$689,000 - $761,000
$1,977/mo
Price history
| Date | Event | Price |
|---|---|---|
| 5/30/2026 | Pending sale | $715,000$199/sqft |
Source: | ||
| 5/20/2026 | Listed for sale | $715,000+104.3%$199/sqft |
Source: | ||
| 8/30/2022 | Listing removed | -- |
Source: | ||
| 12/17/2018 | Sold | $350,000+151.8%$98/sqft |
Source: | ||
| 9/22/2017 | Pending sale | $139,000$39/sqft |
Source: | ||
Public tax history
Tax history is unavailable.
Monthly payment
Est. payment$--/mo
Payment breakdown
Explore the cost of this home by adjusting the details. Changes won't be saved.All calculations are estimates and provided by Zillow, Inc. for informational purposes only. Actual amounts may vary.
HOA fees may include property taxes on listings classified as Co-Ops. Contact the listing agent and/or owner for fee details.
Mortgage interest rates are dependent on a number of factors, including credit score, down payment, and repayment length. Interest rate data provided by Zillow Group Marketplace, Inc. as of 1/1/1970 from various mortgage lenders with which we have lead or other similar arrangements; the Estimated Payment is an average of those rates.
See how much you could borrow to make a competitive offer.
Climate risks
Neighborhood: 02860
Nearby schools
GreatSchools rating
- 5/10Flora S. Curtis SchoolGrades: PK-5Distance: 1.6 mi
- 3/10Joseph Jenks Junior High SchoolGrades: 6-8Distance: 0.6 mi
- 2/10William E. Tolman High SchoolGrades: 9-12Distance: 0.4 mi
A local agent can set up tours, give advice and negotiate with sellers.
A local lender can help you make sure your offer is ready when you are.
- Rhode Island
- Providence County
- Pawtucket
- 02860
- 38 Lawrence St