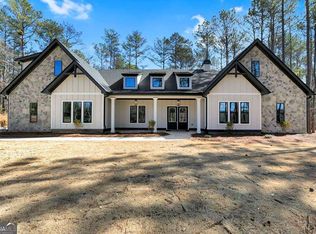
Move-in ready new construction home on a private 1.5-acre wooded lot in Liberty Station, a quiet no-HOA community near Bremen, Carrollton, Villa Rica, and I-20 with convenient access to Atlanta. This spacious modified ranch plan offers an Owner's Suite plus two additional bedrooms on the main level, along with a vaulted family room featuring a dramatic floor-to-ceiling stone wood-burning fireplace. The open-concept kitchen includes a large island, pantry, breakfast area, and designer finishes ideal for entertaining and everyday living. Upstairs offers an additional bedroom, full bath, and flexible bonus room perfect for a home office, media room, or potential fifth bedroom. Additional highlights include spray foam insulation, smart home package, high-speed internet availability, covered rear patio, energy-efficient construction, and wooded privacy throughout the property. Enjoy peaceful West Georgia living with no HOA, no city taxes, and modern convenience in one of Bremen's most desirable new home communities."
Active
Price cut: $15K (4/29)
$599,900
38 Liberty Station Dr, Bremen, GA 30110
4beds
3,017sqft
Single Family Residence
Built in 2025
1.5 Acres Lot
$-- Zestimate®
$199/sqft
$-- HOA
What's special
Spacious modified ranch planDesigner finishesBreakfast areaCovered rear patioOpen-concept kitchenVaulted family room
- 201 days |
- 488 |
- 40 |
Zillow last checked:
Listing updated:
Listed by:
Meri Suddeth 770-361-1681,
Metro West Realty Group LLC
Source: GAMLS,MLS#: 10664438
Facts & features
Interior
Bedrooms & bathrooms
- Bedrooms: 4
- Bathrooms: 4
- Full bathrooms: 3
- 1/2 bathrooms: 1
- Main level bathrooms: 2
- Main level bedrooms: 3
Rooms
- Room types: Bonus Room, Foyer, Great Room, Laundry
Dining room
- Features: Dining Rm/Living Rm Combo, Separate Room
Kitchen
- Features: Breakfast Area, Kitchen Island, Pantry, Solid Surface Counters, Walk-in Pantry
Heating
- Central, Electric, Forced Air, Heat Pump, Zoned
Cooling
- Ceiling Fan(s), Central Air, Electric, Heat Pump, Zoned
Appliances
- Included: Dishwasher, Electric Water Heater, Microwave, Oven/Range (Combo), Stainless Steel Appliance(s)
- Laundry: Mud Room
Features
- Beamed Ceilings, Double Vanity, High Ceilings, Master On Main Level, Rear Stairs, Separate Shower, Soaking Tub, Split Bedroom Plan, Tile Bath, Vaulted Ceiling(s), Walk-In Closet(s)
- Flooring: Carpet, Other, Tile, Vinyl
- Windows: Double Pane Windows
- Basement: None
- Attic: Pull Down Stairs
- Number of fireplaces: 1
- Fireplace features: Family Room
- Common walls with other units/homes: No Common Walls
Interior area
- Total structure area: 3,017
- Total interior livable area: 3,017 sqft
- Finished area above ground: 3,017
- Finished area below ground: 0
Video & virtual tour
Property
Parking
- Parking features: Attached, Garage, Garage Door Opener, Kitchen Level, Side/Rear Entrance
- Has attached garage: Yes
Features
- Levels: One and One Half
- Stories: 1
- Patio & porch: Patio
Lot
- Size: 1.5 Acres
- Features: Level, Private
- Residential vegetation: Wooded
Details
- Parcel number: 0105 0109V03
Construction
Type & style
- Home type: SingleFamily
- Architectural style: Traditional
- Property subtype: Single Family Residence
Materials
- Concrete, Stone
- Foundation: Slab
- Roof: Composition
Condition
- New Construction
- New construction: Yes
- Year built: 2025
Details
- Warranty included: Yes
Utilities & green energy
- Sewer: Septic Tank
- Water: Public
- Utilities for property: Electricity Available, High Speed Internet, Underground Utilities, Water Available
Green energy
- Energy efficient items: Appliances, Insulation, Roof, Thermostat, Water Heater, Windows
Community & HOA
Community
- Features: None
- Security: Security System, Smoke Detector(s)
- Subdivision: Liberty Station
HOA
- Has HOA: No
- Services included: None
Location
- Region: Bremen
Financial & listing details
- Price per square foot: $199/sqft
- Tax assessed value: $433,084
- Annual tax amount: $1
- Date on market: 1/2/2026
- Cumulative days on market: 201 days
- Listing agreement: Exclusive Right To Sell
- Listing terms: Cash,Conventional,FHA,VA Loan
- Electric utility on property: Yes
Estimated market value
Not available
Estimated sales range
Not available
$2,857/mo
Price history
| Date | Event | Price |
|---|---|---|
| 4/29/2026 | Price change | $599,900-2.4%$199/sqft |
Source:  West Metro BOR #148539 Report a problem West Metro BOR #148539 Report a problem | ||
| 1/7/2026 | Price change | $614,914-2.4%$204/sqft |
Source: West Metro BOR #148539 Report a problem | ||
| 12/30/2024 | Listed for sale | $629,914$209/sqft |
Source: West Metro BOR #147316 Report a problem | ||
Public tax history
| Year | Property taxes | Tax assessment |
|---|---|---|
| 2025 | $3,657 | $173,234 |
Find assessor info on the county website
Monthly payment
Est. payment
Payment breakdown
Explore the cost of this home by adjusting the details. Changes won't be saved.Climate risks
Neighborhood: 30110
Nearby schools
GreatSchools rating
- 8/10Buchanan Elementary SchoolGrades: 3-5Distance: 7.4 mi
- 8/10Haralson County Middle SchoolGrades: 6-8Distance: 7.4 mi
- 7/10Haralson County High SchoolGrades: 9-12Distance: 8.7 mi
Schools provided by the listing agent
- Elementary: Buchanan
- Middle: Haralson
- High: Haralson
Source: GAMLS. This data may not be complete. We recommend contacting the local school district to confirm school assignments for this home.
- $619,0004 bd4 ba3.1k sqft26 Liberty Station Dr, Bremen, GA 30110Sold
- $23,840-- bd-- ba-- sqftWestbrook Rd, Bremen, GA 30110Off Market
- $5,120-- bd-- ba-- sqftWestbrook Rd, Bremen, GA 30110Off Market
- $16,0002 bd2 ba400 sqft109 Westbrook Rd, Bremen, GA 30110Off Market
- $8,0002 bd1 ba672 sqft109 Westbrook Rd, Bremen, GA 30110Sold
- $375,0007 bd4 ba4.8k sqft154 Westbrook Rd, Bremen, GA 30110Sold
- $4,5093 bd1 ba756 sqft136 Westbrook Rd, Bremen, GA 30110Off Market
- $11,2463 bd2 ba1k sqft128 Westbrook Rd, Bremen, GA 30110Off Market
A local agent can set up tours, give advice and negotiate with sellers.
Similar homes
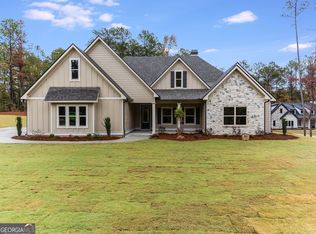
- $594,9004 bd3 ba2.5k sqft16 Liberty Station Dr, Bremen, GA 30110Active
 MLS ID #10598696, Meri Suddeth, Metro West Realty Group LLC. GAMLS
 - $634,9004 bd4 ba2.9k sqft64 Liberty Station Dr, Bremen, GA 30110Active
 MLS ID #10540789, Meri Suddeth, Metro West Realty Group LLC. GAMLS
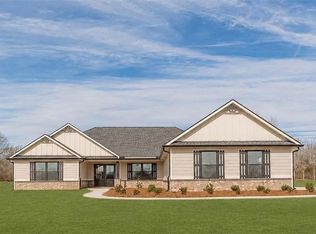
 - $650,0003 bd3 ba2.3k sqft1416 Morgan Rd, Bremen, GA 30110New Construction
 MLS ID #7798565, Danny Plunkett, Century 21 Novus Realty. FMLS GA
 - $575,0006 bd5 ba3.7k sqft201 Georgia Ave S, Bremen, GA 30110New Construction
 MLS ID #7548963, KARIN JOHNSTON, RKJ Designs, LLC.. FMLS GA
 - $599,9994 bd4 ba4.2k sqft173 W Lake Blvd, Carrollton, GA 30116ActiveMLS ID #10806346, Kristin Walker, GA Classic Realty. GAMLS
- $420,0004 bd3 ba2.5k sqft141 Lindsey Dr, Bremen, GA 30110For SaleMLS ID #7789154, Zephyr Smith, Real Broker, LLC.. FMLS GA
- $499,9005 bd3 ba3k sqft327 Crest Pointe S, Bremen, GA 30110New ConstructionMLS ID #7667136, Stacy McLarty, Curated Real Estate. FMLS GA
- $439,0005 bd3 ba2.9k sqft929 Daylilly Hl, Bremen, GA 30110For SaleMLS ID #7744814, Leticia Reeves, Piedmont Residential Realty, LLC.. FMLS GA
- $499,9004 bd3 ba2.9k sqft45 Buell Jones Rd, Carrollton, GA 30117ActiveMLS ID #10798155, Lisa Edison, Keller Williams Realty Atl. Partners. GAMLS
- $579,0004 bd3 ba2.2k sqft3 Pope Rd, Buchanan, GA 30113New ConstructionMLS ID #7784236, Jim Tudor, Tudor Family Realty, LLC.. FMLS GA
- $675,0004 bd4 ba3k sqft980 Bowdon Junction Rd, Carrollton, GA 30117ActiveMLS ID #10790697, Mary Ann Shelton, Southern Real Estate Properties. GAMLS
- $620,0005 bd4 ba2.7k sqft301 Roy Morgan Rd, Carrollton, GA 30116New ConstructionMLS ID #7725700, Zy Lakeru, Coldwell Banker Realty. FMLS GA
- $599,9004 bd4 ba3.3k sqft1137 Buchanan Hwy, Dallas, GA 30157For SaleMLS ID #7795287, Erin Ostman, Ansley Real Estate. FMLS GA
- $598,5005 bd4 ba4k sqft88 Carolyn Path, Rockmart, GA 30153New ConstructionMLS ID #7803590, DUSTIN COWART, Atlantic Real Estate Brokers, LLC. FMLS GA
- $359,9004 bd3 ba2.3k sqft735 Cherokee Rose, Bremen, GA 30110ActiveMLS ID #10710120, Tabitha Barber, Metro West Realty Group LLC. GAMLS
- $599,9003 bd3 ba2.1k sqft580 Old Yorkville Rd, Dallas, GA 30157For SaleMLS ID #7795254, Justine Derby, Real Broker, LLC.. FMLS GA
- $525,0004 bd3 ba2.4k sqft62 Joe Rowell Rd, Buchanan, GA 30113For SaleMLS ID #7772465, Cathye Dowda Cota, Keller Williams Realty Atl Partners. FMLS GA
- $649,9003 bd3 ba2.3k sqft173 Muse Bridge Rd, Carrollton, GA 30116ActiveMLS ID #10736872, Emma Gentry, Century 21 Novus Realty. GAMLS
- $575,0003 bd3 ba1.9k sqft5549 Tyree Rd, Winston, GA 30187For SaleMLS ID #7801365, STEVEN PARKER, Keller Williams Rlty, First Atlanta. FMLS GA
- $649,0004 bd4 ba3.8k sqft110 Emily Ct, Carrollton, GA 30117For SaleMLS ID #7803876, Dylan Wylie, Century 21 Novus Realty. FMLS GA
