Coveted Park Manor - Glenview! Beautifully updated, 4 bedroom, Cape Cod style home in prime location! Features a bright and open concept Living / Dining / Kitchen area, ideal for entertaining. The bright living room with a wall of east facing windows invites you in. An adjacent dining area has open space for large gatherings. The beautiful redone and expanded chef's kitchen has an abundance of white shaker cabinetry, thick striated grey quartzite counters, subway tile, stainless steel appliances, peninsula breakfast bar and a separate butler's pantry area with pullout cabinets. Two large bedrooms and a recently updated full bath finish off the main level. The fully dormered 2nd floor has 2 more, very large bedrooms, both with walk-in closets and a separate bonus room - perfect to convert to an office, playroom or additional bedroom. The basement is huge with updated rec. / family room, gas fireplace and adjacent office / play area. There's giant unfinished space for storage / workshop / laundry plus a separate semi-finished room with closet and egress window - ready to convert or expand into. So many possibilities in this already updated home! Refinished hardwood floors and custom lighting and window treatments throughout. Recent exterior updates include front porch, awning, some composite siding, landscaping, newer back deck with matching bar, 2.5 car garage and more. Quiet, A+ location with Manor Park only a block away, and only 3 blocks from Hoffman Elementary and John's Park. Only a 1/2 mile from the Golf Metra station, post office, and Mariano's grocery. 1 mile from downtown Glenview Metra, shops, and eats. Wow!
Closed
$700,000
38 Lincoln St, Glenview, IL 60025
4beds
1,554sqft
Single Family Residence
Built in 1953
6,936 Square Feet Lot
$844,000 Zestimate®
$450/sqft
$3,431 Estimated rent
Home value
$844,000
$768,000 - $937,000
$3,431/mo
Zestimate® history
Owner options
List your home for rent
$3,431/mo
Rent Zestimate®
Find your next renter with Zillow Rental Manager. Plus, with online applications, you can quickly screen prospective tenants – for free.
$3,431/mo
Rent Zestimate®
Refinance and save
$5,301/mo
Est. payment
Refinancing to a lower rate could help reduce your monthly payments and save thousands over the life of the loan.
$5,301/mo
Est. payment
Explore your selling options
Work with a Zillow partner agent
Leverage their expertise and Zillow's premium Showcase listings to get your home seen by more buyers.
Get startedList with your own agent
Get your home in front of millions of buyers by listing it on Zillow.
Learn how to do itSell it yourself
Take full control of how buyers see your home on Zillow by listing For Sale by Owner (FSBO).
List your homeWhat's special
Gas fireplaceCape cod style homeLarge bedroomsBonus roomPeninsula breakfast barNewer back deckFront porch
Zillow last checked:
Listing updated:
Listed by:
Michael Shenfeld 312-751-0300,
Jameson Sotheby's Intl Realty,
Andrew Northrup,
Jameson Sotheby's Intl Realty
Bought with:
Mary Higley
Jameson Sotheby's Intl Realty
Source: MRED as distributed by MLS GRID,MLS#: 12284813
Facts & features
Interior
Bedrooms & bathrooms
- Bedrooms: 4
- Bathrooms: 2
- Full bathrooms: 2
Rooms
- Room types: Bonus Room, Recreation Room, Utility Room-Lower Level, Deck, Office
Primary bedroom
- Features: Flooring (Carpet), Window Treatments (Insulated Windows)
- Level: Second
- Area: 224 Square Feet
- Dimensions: 16X14
Bedroom 2
- Features: Flooring (Carpet), Window Treatments (Insulated Windows)
- Level: Second
- Area: 210 Square Feet
- Dimensions: 15X14
Bedroom 3
- Features: Flooring (Hardwood), Window Treatments (Insulated Windows)
- Level: Main
- Area: 169 Square Feet
- Dimensions: 13X13
Bedroom 4
- Features: Flooring (Hardwood), Window Treatments (Insulated Windows)
- Level: Main
- Area: 120 Square Feet
- Dimensions: 12X10
Bonus room
- Features: Flooring (Other)
- Level: Second
- Area: 180 Square Feet
- Dimensions: 15X12
Bonus room
- Features: Flooring (Other), Window Treatments (Insulated Windows)
- Level: Basement
- Area: 120 Square Feet
- Dimensions: 12X10
Deck
- Features: Flooring (Sustainable)
- Level: Main
- Area: 644 Square Feet
- Dimensions: 28X23
Dining room
- Features: Flooring (Hardwood), Window Treatments (Insulated Windows)
- Level: Main
- Area: 90 Square Feet
- Dimensions: 10X09
Kitchen
- Features: Kitchen (Eating Area-Breakfast Bar, Eating Area-Table Space, Pantry-Butler, Breakfast Room, Custom Cabinetry, Pantry, Updated Kitchen), Flooring (Hardwood), Window Treatments (Insulated Windows)
- Level: Main
- Area: 228 Square Feet
- Dimensions: 19X12
Laundry
- Features: Flooring (Other)
- Level: Basement
- Area: 70 Square Feet
- Dimensions: 10X7
Living room
- Features: Flooring (Hardwood), Window Treatments (Insulated Windows)
- Level: Main
- Area: 255 Square Feet
- Dimensions: 17X15
Office
- Level: Basement
- Area: 54 Square Feet
- Dimensions: 9X6
Recreation room
- Features: Flooring (Sustainable), Window Treatments (Insulated Windows)
- Level: Basement
- Area: 195 Square Feet
- Dimensions: 15X13
Other
- Features: Flooring (Other)
- Level: Basement
- Area: 608 Square Feet
- Dimensions: 32X19
Heating
- Natural Gas
Cooling
- Central Air
Appliances
- Included: Range, Microwave, Dishwasher, Refrigerator, Washer, Dryer, Disposal, Stainless Steel Appliance(s), Range Hood, Humidifier
- Laundry: Gas Dryer Hookup, In Unit, Sink
Features
- 1st Floor Bedroom, 1st Floor Full Bath, Built-in Features, Walk-In Closet(s), Open Floorplan, Pantry, Workshop
- Flooring: Hardwood, Carpet, Wood
- Windows: Screens
- Basement: Partially Finished,Egress Window,Rec/Family Area,Storage Space,Full
- Attic: Unfinished
- Number of fireplaces: 1
- Fireplace features: Ventless, Decorative, Basement
Interior area
- Total structure area: 0
- Total interior livable area: 1,554 sqft
Property
Parking
- Total spaces: 2
- Parking features: Asphalt, Side Driveway, Garage Door Opener, On Site, Garage Owned, Detached, Garage
- Garage spaces: 2
- Has uncovered spaces: Yes
Accessibility
- Accessibility features: No Disability Access
Features
- Stories: 2
- Patio & porch: Deck
- Fencing: Fenced
Lot
- Size: 6,936 Square Feet
- Dimensions: 51 X 136
- Features: Landscaped
Details
- Parcel number: 09124440130000
- Special conditions: List Broker Must Accompany
- Other equipment: TV-Cable, Ceiling Fan(s), Sump Pump
Construction
Type & style
- Home type: SingleFamily
- Architectural style: Cape Cod
- Property subtype: Single Family Residence
Materials
- Aluminum Siding, Brick, Fiber Cement
- Foundation: Concrete Perimeter
- Roof: Asphalt
Condition
- New construction: No
- Year built: 1953
- Major remodel year: 2017
Utilities & green energy
- Electric: Circuit Breakers
- Sewer: Public Sewer, Overhead Sewers
- Water: Public
Community & HOA
Community
- Features: Clubhouse, Park, Curbs, Sidewalks, Street Lights, Street Paved
- Security: Security System, Carbon Monoxide Detector(s)
- Subdivision: Park Manor
HOA
- Services included: None
Location
- Region: Glenview
Financial & listing details
- Price per square foot: $450/sqft
- Tax assessed value: $409,740
- Annual tax amount: $8,380
- Date on market: 2/20/2025
- Listing terms: Cash
- Ownership: Fee Simple
Price history
| Date | Event | Price |
|---|---|---|
| 4/1/2025 | Sold | $700,000$450/sqft |
Source:  MRED as distributed by MLS GRID #12284813 Report a problem MRED as distributed by MLS GRID #12284813 Report a problem | ||
| 2/20/2025 | Pending sale | $700,000$450/sqft |
Source: MRED as distributed by MLS GRID #12284813 Report a problem | ||
| 2/20/2025 | Listed for sale | $700,000$450/sqft |
Source: MRED as distributed by MLS GRID #12284813 Report a problem | ||
Public tax history
| Year | Property taxes | Tax assessment |
|---|---|---|
| 2024 | $7,946 -5.2% | $40,974 +0% |
| 2023 | $8,380 -7.4% | $40,973 -9.4% |
| 2022 | $9,046 +66.7% | $45,231 +81.1% |
| 2021 | $5,427 +0.9% | $24,979 |
| 2020 | $5,379 -8.7% | $24,979 -21% |
| 2019 | $5,889 -6.1% | $31,619 +3.8% |
| 2018 | $6,273 -14.5% | $30,473 -14.7% |
| 2017 | $7,339 +2.9% | $35,708 |
| 2016 | $7,129 +59.1% | $35,708 +68.6% |
| 2015 | $4,482 +1.6% | $21,180 |
| 2014 | $4,410 +3.5% | $21,180 |
| 2013 | $4,263 -19.8% | $21,180 -23.7% |
| 2012 | $5,317 +2.8% | $27,754 |
| 2011 | $5,172 +8.5% | $27,754 |
| 2010 | $4,767 -0.2% | $27,754 -15.7% |
| 2009 | $4,778 +6.7% | $32,914 -12% |
| 2008 | $4,479 +14.3% | $37,403 |
| 2007 | $3,918 +2.3% | $37,403 +28.9% |
| 2006 | $3,830 +5.8% | $29,020 |
| 2005 | $3,621 +4.5% | $29,020 |
| 2004 | $3,465 -0.8% | $29,020 +31.5% |
| 2003 | $3,494 +1.1% | $22,076 |
| 2002 | $3,455 +2.8% | $22,076 |
| 2001 | $3,360 +3% | $22,076 +8.7% |
| 2000 | $3,263 +0.8% | $20,309 |
| 1999 | $3,237 | $20,309 |
Find assessor info on the county website
Neighborhood: 60025
Nearby homes
- $1,227,0005 bd5 ba3.6k sqft34 Lincoln St, Glenview, IL 60025Off Market
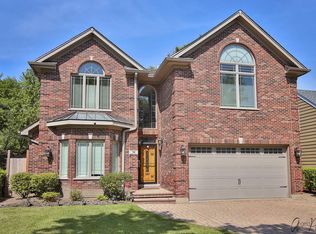
- $1,150,0005 bd5 ba3.7k sqft42 Lincoln St, Glenview, IL 60025Sold
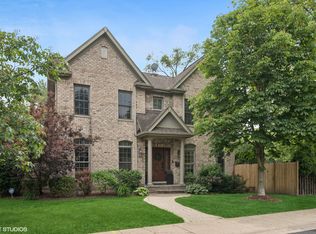
- $573,2003 bd2 ba1.3k sqft30 Lincoln St, Glenview, IL 60025Off Market
- $1,178,0005 bd4 ba2k sqft43 Parkview Rd, Glenview, IL 60025Off Market
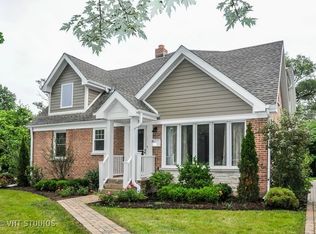
- $36,410-- bd-- ba-- sqft43 Parkview Rd, Glenview, IL 60025Off Market
- $850,0005 bd4 ba-- sqft35 Parkview Rd, Glenview, IL 60025Sold
- $586,9004 bd2 ba1.2k sqft26 Lincoln St, Glenview, IL 60025Off Market
- $558,0003 bd2 ba1.2k sqft100 Lincoln St, Glenview, IL 60025Off Market
Nearby schools
GreatSchools rating
- 9/10Hoffman Elementary SchoolGrades: 3-5Distance: 0.5 mi
- 7/10Springman Middle SchoolGrades: 6-8Distance: 1 mi
- 9/10Glenbrook South High SchoolGrades: 9-12Distance: 3.1 mi
Schools provided by the listing agent
- Elementary: Hoffman Elementary School
- Middle: Springman Middle School
- High: Glenbrook South High School
- District: 34
Source: MRED as distributed by MLS GRID. This data may not be complete. We recommend contacting the local school district to confirm school assignments for this home.
Get a cash offer in 3 minutes
Find out how much your home could sell for in as little as 3 minutes with a no-obligation cash offer.
Estimated market value
$844,000
Get a cash offer in 3 minutes
Find out how much your home could sell for in as little as 3 minutes with a no-obligation cash offer.
Estimated market value
$844,000
- Illinois
- Cook County
- Glenview
- 60025
- 38 Lincoln St
