Skip main navigation
Closed
  • $1,025,000

    38 Lincolnshire Dr, Lincolnshire, IL 60069

    4beds
    4,361sqft
    Single Family Residence
    Built in 1961
    0.44 Acres Lot
    $1,241,700 Zestimate®
    $235/sqft
    $6,461 Estimated rent

    Home value

    $1,241,700

    $1.17M - $1.34M

    $6,461/mo

    Zestimate® history
    Loading
    Loading...

    Owner options

    List your home for rent

    $6,461/mo

    Rent Zestimate®

    Find your next renter with Zillow Rental Manager. Plus, with online applications, you can quickly screen prospective tenants – for free.

    Learn more

    $6,461/mo

    Rent Zestimate®

    Refinance and save

    $6,554/mo

    Est. payment

    Refinancing to a lower rate could help reduce your monthly payments and save thousands over the life of the loan.

    See today's rates

    $6,554/mo

    Est. payment

    Explore your selling options

    Work with a Zillow partner agent

    Leverage their expertise and Zillow's premium Showcase listings to get your home seen by more buyers.

    Get started

    List with your own agent

    Get your home in front of millions of buyers by listing it on Zillow.

    Learn how to do it

    Sell it yourself

    Take full control of how buyers see your home on Zillow by listing For Sale by Owner (FSBO).

    List your home

    What's special

    Outdoor patio accessFully renovatedRemodeled kitchenModern updatesTimeless eleganceLavish soaking tubHeated floors
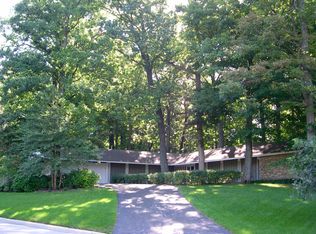
    Step into luxury with this fully renovated 4-bedroom, 4.1-bath home, boasting modern updates completed in 2020. Newly installed hardwood flooring adds a touch of sophistication to this gem, perfectly situated within the acclaimed Stevenson High School District. As you enter through the 2-story foyer, elegance welcomes you at every turn. The dining room, complete with a fireplace, and the impressive 2-story living room offer seamless access to the patio, creating a harmonious flow between indoor and outdoor living. The remodeled kitchen is a culinary masterpiece, featuring a butler pantry equipped with a wine fridge and ice maker, combining convenience and style effortlessly. The main level boasts two spacious bedrooms, one featuring an ensuite full bath, a family room complemented by its own fireplace and outdoor patio access, a well-placed laundry room, and a thoughtfully designed mudroom, ensuring functionality and ease of living. Retreat to the master bedroom on the upper level, a serene haven featuring a cozy sitting/office room and two expansive walk-in closets. Its ensuite bathroom is a luxurious escape with radiant heating floors, a lavish soaking tub, a water closet, and an expansive walk-in shower. Another generously sized bedroom with its own ensuite bath completes this level, ensuring ample space and privacy for all occupants. The basement offers a partially finished space with a fireplace, providing versatility for entertainment or relaxation. Outside, the backyard oasis beckons with a patio and firepit, creating an inviting space for outdoor gatherings and relaxation. Moreover, the 3-car garage is equipped with heated floors, providing comfort and convenience in all seasons. This home seamlessly blends modern renovations with timeless elegance, offering an exceptional living experience. Don't miss the opportunity to make it your own and enjoy the many benefits it has to offer.

    Zillow last checked:

    Listing updated:

    Listed by:

    Jane Lee 847-295-0800,

    RE/MAX Top Performers

    Bought with:

    Jane Lee

    RE/MAX Top Performers

    Valerie Rivelli

    RE/MAX Top Performers

    Source: MRED as distributed by MLS GRID,MLS#: 11972764MLS Logo

    Facts & features

    Interior

    Bedrooms & bathrooms
    • Bedrooms: 4
    • Bathrooms: 5
    • Full bathrooms: 4
    • 1/2 bathrooms: 1
    Rooms
    • Room types: Recreation Room, Foyer, Mud Room, Sitting Room
    Primary bedroom
    • Features: Flooring (Carpet), Window Treatments (All), Bathroom (Full, Double Sink, Tub & Separate Shwr)
    • Level: Second
    • Area: 300 Square Feet
    • Dimensions: 20X15
    Bedroom 2
    • Features: Flooring (Carpet), Window Treatments (All)
    • Level: Second
    • Area: 228 Square Feet
    • Dimensions: 19X12
    Bedroom 3
    • Features: Flooring (Hardwood), Window Treatments (All)
    • Level: Main
    • Area: 195 Square Feet
    • Dimensions: 15X13
    Bedroom 4
    • Features: Flooring (Hardwood), Window Treatments (All)
    • Level: Main
    • Area: 132 Square Feet
    • Dimensions: 12X11
    Dining room
    • Features: Flooring (Hardwood), Window Treatments (All)
    • Level: Main
    • Area: 255 Square Feet
    • Dimensions: 17X15
    Family room
    • Features: Flooring (Carpet), Window Treatments (All)
    • Level: Main
    • Area: 378 Square Feet
    • Dimensions: 21X18
    Foyer
    • Features: Flooring (Hardwood), Window Treatments (All)
    • Level: Main
    • Area: 210 Square Feet
    • Dimensions: 15X14
    Kitchen
    • Features: Kitchen (Pantry-Butler, Updated Kitchen), Flooring (Ceramic Tile)
    • Level: Main
    • Area: 338 Square Feet
    • Dimensions: 26X13
    Laundry
    • Features: Flooring (Ceramic Tile), Window Treatments (All)
    • Level: Main
    • Area: 99 Square Feet
    • Dimensions: 11X9
    Living room
    • Features: Flooring (Hardwood), Window Treatments (All)
    • Level: Main
    • Area: 350 Square Feet
    • Dimensions: 25X14
    Mud room
    • Features: Flooring (Ceramic Tile), Window Treatments (All)
    • Level: Main
    • Area: 143 Square Feet
    • Dimensions: 13X11
    Recreation room
    • Features: Flooring (Carpet), Window Treatments (All)
    • Level: Basement
    • Area: 336 Square Feet
    • Dimensions: 21X16
    Sitting room
    • Features: Flooring (Carpet), Window Treatments (All)
    • Level: Second
    • Area: 256 Square Feet
    • Dimensions: 16X16
    Heating
    • Natural Gas, Forced Air, Sep Heating Systems - 2+, Zoned, Radiant Floor
    Cooling
    • Central Air, Zoned
    Appliances
    • Included: Range, Microwave, Dishwasher, Refrigerator, Washer, Dryer, Disposal, Stainless Steel Appliance(s), Wine Refrigerator, Range Hood, Humidifier
    • Laundry: Main Level, Sink
    Features
    • Cathedral Ceiling(s), 1st Floor Bedroom, 1st Floor Full Bath, Walk-In Closet(s), Beamed Ceilings, Open Floorplan, Separate Dining Room
    • Flooring: Hardwood, Carpet
    • Windows: Screens
    • Basement: Finished,Crawl Space,Partial
    • Number of fireplaces: 3
    • Fireplace features: Attached Fireplace Doors/Screen, Gas Log, Gas Starter, Family Room, Basement, Dining Room
    Interior area
    • Total structure area: 4,361
    • Total interior livable area: 4,361 sqft

    Property

    Parking
    • Total spaces: 3
    • Parking features: Asphalt, Garage Door Opener, On Site, Garage Owned, Attached, Garage
    • Attached garage spaces: 3
    • Has uncovered spaces: Yes
    Accessibility
    • Accessibility features: No Disability Access
    Features
    • Stories: 2
    • Patio & porch: Deck
    • Exterior features: Fire Pit
    Lot
    • Size: 0.44 Acres
    • Dimensions: 125X162X152X130
    • Features: Landscaped
    Details
    • Additional structures: Shed(s)
    • Parcel number: 15232080100000
    • Special conditions: List Broker Must Accompany
    • Other equipment: Sump Pump, Generator

    Construction

    Type & style
    • Home type: SingleFamily
    • Property subtype: Single Family Residence
    Materials
    • Cedar, Stone
    • Roof: Asphalt
    Condition
    • New construction: No
    • Year built: 1961

    Utilities & green energy

    • Sewer: Public Sewer
    • Water: Lake Michigan

    Community & HOA

    Community
    • Features: Curbs, Street Paved
    • Security: Carbon Monoxide Detector(s)
    HOA
    • Services included: None
    Location
    • Region: Lincolnshire

    Financial & listing details

    • Price per square foot: $235/sqft
    • Tax assessed value: $855,859
    • Annual tax amount: $20,483
    • Date on market: 2/2/2024
    • Listing terms: Conventional
    • Ownership: Fee Simple

    Price history

    DateEventPrice
    4/9/2024Sold$1,025,000-6.7%$235/sqft
    Source: MRED as distributed by MLS GRID #11972764 Report a problem
    2/15/2024Contingent$1,099,000$252/sqft
    Source: MRED as distributed by MLS GRID #11972764 Report a problem
    2/1/2024Price change$1,099,000-2.3%$252/sqft
    Source: MRED as distributed by MLS GRID #11944887 Report a problem
    12/7/2023Price change$1,125,000-4.3%$258/sqft
    Source: MRED as distributed by MLS GRID #11929663 Report a problem
    11/22/2023Listed for sale$1,175,000+201.3%$269/sqft
    Source: MRED as distributed by MLS GRID #11929663 Report a problem
    5/24/2010Sold$390,000-4.9%$89/sqft
    Source: MRED as distributed by MLS GRID #07383343 Report a problem
    11/25/2009Price change$410,000+16983.3%$94/sqft
    Source: SANDRA BORLAND #07383343 Report a problem
    9/19/2009Price change$2,400-7.7%$1/sqft
    Source: SANDRA BORLAND #07296787 Report a problem
    8/23/2009Price change$2,600-99.5%$1/sqft
    Source: SANDRA BORLAND #07296787 Report a problem
    8/15/2009Listed for sale--
    Source: SANDRA BORLAND #07296787 Report a problem
    6/24/2008Listing removed$507,000$116/sqft
    Source: NRT Chicago #06799047 Report a problem
    6/19/2008Listed for sale$507,000+37%$116/sqft
    Source: NRT Chicago #06799047 Report a problem
    7/14/2000Sold$370,000+26.9%$85/sqft
    Source: Public Record Report a problem
    3/15/1995Sold$291,500$67/sqft
    Source: Public Record Report a problem

    Public tax history

    YearProperty taxesTax assessment
    2024$24,834 +5.9%$308,655 +8.2%
    2023$23,447 +14.5%$285,258 +9.2%
    2022$20,483 +4%$261,322 +8.4%
    2021$19,697 -1.6%$241,024 -3%
    2020$20,009 +3.2%$248,586 +0.4%
    2019$19,387 +55.3%$247,670 +52.8%
    2018$12,485 $162,057 +2.4%
    2017$12,485 +6.4%$158,275 +4.4%
    2016$11,733 +11.4%$151,560 +6.9%
    2015$10,536 +2.4%$141,738 +13.2%
    2014$10,293 +3.1%$125,201 -0.2%
    2012$9,987 +7.6%$125,452 -16.1%
    2011$9,281 +3.1%$149,585 -7.2%
    2010$9,006 -16.7%$161,212 -5.3%
    2009$10,808 +4.1%$170,145 -3.1%
    2008$10,386 +8.2%$175,526 +2.8%
    2006$9,602 +15.7%$170,700
    2005$8,302 +6.9%--
    2004$7,766 +9%--
    2003$7,127 +5.1%--
    2002$6,779 +6.5%--
    2001$6,363 +4.9%$113,566 +6.9%
    2000$6,068 $106,240
    Find assessor info on the county website

    Neighborhood: 60069

    Nearby schools

    GreatSchools rating
    Schools provided by the listing agent
    • Elementary: Laura B Sprague School
    • Middle: Daniel Wright Junior High School
    • High: Adlai E Stevenson High School
    • District: 103

    Source: MRED as distributed by MLS GRID. This data may not be complete. We recommend contacting the local school district to confirm school assignments for this home.

    Get a cash offer in 3 minutes
    Find out how much your home could sell for in as little as 3 minutes with a no-obligation cash offer.
    Estimated market value
    $1,241,700
    Get a cash offer in 3 minutes
    Find out how much your home could sell for in as little as 3 minutes with a no-obligation cash offer.
    Estimated market value
    $1,241,700