Skip main navigation
Sold for $316,000
  • $316,000

    38 Linden Ave, Mercersburg, PA 17236

    4beds
    2,912sqft
    Single Family Residence
    Built in 1900
    0.29 Acres Lot
    $332,500 Zestimate®
    $109/sqft
    $1,857 Estimated rent

    Home value

    $332,500

    $296,000 - $372,000

    $1,857/mo

    Zestimate® history
    Loading
    Loading...

    Owner options

    List your home for rent

    $1,857/mo

    Rent Zestimate®

    Find your next renter with Zillow Rental Manager. Plus, with online applications, you can quickly screen prospective tenants – for free.

    Learn more

    $1,857/mo

    Rent Zestimate®

    Refinance and save

    $1,970/mo

    Est. payment

    Refinancing to a lower rate could help reduce your monthly payments and save thousands over the life of the loan.

    See today's rates

    $1,970/mo

    Est. payment

    Explore your selling options

    Work with a Zillow partner agent

    Leverage their expertise and Zillow's premium Showcase listings to get your home seen by more buyers.

    Get started

    List with your own agent

    Get your home in front of millions of buyers by listing it on Zillow.

    Learn how to do it

    Sell it yourself

    Take full control of how buyers see your home on Zillow by listing For Sale by Owner (FSBO).

    List your home

    What's special

    Fenced rear yardBuilt-in shelvesHuge peaceful front porchHardwood floorsKitchen fireplaceDouble staircasesPocket and french doors
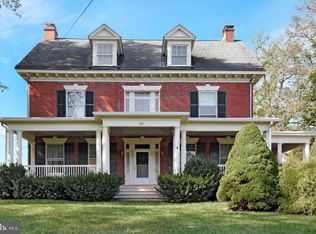
    Step into timeless charm and modern comfort in this beautifully updated 4-bedroom, 2-bath Colonial in the heart of Mercersburg on "The Avenue". With over 2,900 square feet of living space, this home blends original character—like hardwood floors, pocket and french doors, and double staircases—with modern upgrades including a modern kitchen with Corian countertops, updated HVAC, and electrical. The picturesque kitchen fireplace and built-in shelves in the main-level study add warmth and functionality. Enjoy quiet mornings on the huge, peaceful front porch, or let pets roam freely in the fenced rear yard. Alley access offers easy backyard entry and potentially even more off-street parking. Nestled on a generous .29-acre lot, this home is located in a friendly neighborhood just a short walk to downtown shops and Lions Club Park. Whether you're searching for a forever home or a charming short-term rental opportunity, 38 Linden Ave offers space, character, and location.

    Zillow last checked:

    Listing updated:

    Listed by:

    Jay Starr 717-658-0177,

    RE/MAX Realty Agency, Inc.

    Bought with:

    Natasha Distasio, RS295348

    Berkshire Hathaway HomeServices Homesale Realty

    Source: Bright MLS,MLS#: PAFL2026290MLS Logo

    Facts & features

    Interior

    Bedrooms & bathrooms
    • Bedrooms: 4
    • Bathrooms: 2
    • Full bathrooms: 2
    • Main level bathrooms: 1
    Rooms
    • Room types: Living Room, Dining Room, Bedroom 2, Bedroom 3, Bedroom 4, Kitchen, Family Room, Basement, Bedroom 1, Bathroom 1, Bathroom 2, Attic
    Bedroom 1
    • Features: Flooring - HardWood
    • Level: Upper
    • Area: 234 Square Feet
    • Dimensions: 18 x 13
    Bedroom 2
    • Features: Flooring - HardWood
    • Level: Upper
    • Area: 234 Square Feet
    • Dimensions: 18 x 13
    Bedroom 3
    • Features: Flooring - HardWood
    • Level: Upper
    • Area: 224 Square Feet
    • Dimensions: 16 x 14
    Bedroom 4
    • Features: Flooring - HardWood
    • Level: Upper
    • Area: 168 Square Feet
    • Dimensions: 14 x 12
    Bathroom 1
    • Level: Upper
    Bathroom 2
    • Level: Main
    Other
    • Features: Flooring - Wood
    • Level: Upper
    Basement
    • Level: Lower
    Dining room
    • Features: Flooring - HardWood
    • Level: Main
    • Area: 204 Square Feet
    • Dimensions: 17 x 12
    Family room
    • Features: Flooring - HardWood
    • Level: Main
    • Area: 238 Square Feet
    • Dimensions: 17 x 14
    Kitchen
    • Features: Kitchen - Electric Cooking, Kitchen - Country, Countertop(s) - Solid Surface, Fireplace - Wood Burning
    • Level: Main
    • Area: 192 Square Feet
    • Dimensions: 16 x 12
    Living room
    • Features: Flooring - HardWood
    • Level: Main
    • Area: 238 Square Feet
    • Dimensions: 17 x 14
    Heating
    • Forced Air, Natural Gas
    Cooling
    • Central Air, Electric
    Appliances
    • Included: Built-In Range, Dishwasher, Oven/Range - Electric, Stainless Steel Appliance(s), Range Hood, Gas Water Heater
    • Laundry: Main Level
    Features
    • Attic, Additional Stairway, Built-in Features, Ceiling Fan(s)
    • Flooring: Hardwood
    • Doors: French Doors
    • Basement: Exterior Entry,Interior Entry,Unfinished
    • Number of fireplaces: 1
    • Fireplace features: Brick, Mantel(s), Screen, Wood Burning
    Interior area
    • Total structure area: 2,912
    • Total interior livable area: 2,912 sqft
    • Finished area above ground: 2,912
    • Finished area below ground: 0

    Property

    Parking
    • Parking features: Driveway, Off Street
    • Has uncovered spaces: Yes
    Accessibility
    • Accessibility features: None
    Features
    • Levels: Three
    • Stories: 3
    • Patio & porch: Patio, Porch, Wrap Around
    • Exterior features: Sidewalks
    • Pool features: None
    • Fencing: Privacy,Back Yard,Wood
    Lot
    • Size: 0.29 Acres
    • Features: Front Yard, Landscaped
    Details
    • Additional structures: Above Grade, Below Grade
    • Parcel number: 143A44.029.000000
    • Zoning: R1
    • Special conditions: Standard

    Construction

    Type & style
    • Home type: SingleFamily
    • Architectural style: Colonial
    • Property subtype: Single Family Residence
    Materials
    • Aluminum Siding
    • Foundation: Stone
    Condition
    • Very Good
    • New construction: No
    • Year built: 1900

    Utilities & green energy

    • Sewer: Public Sewer
    • Water: Public

    Community & HOA

    Community
    • Subdivision: Mercersburg
    HOA
    • Has HOA: No
    Location
    • Region: Mercersburg
    • Municipality: MERCERSBURG BORO

    Financial & listing details

    • Price per square foot: $109/sqft
    • Tax assessed value: $13,730
    • Annual tax amount: $2,588
    • Date on market: 4/11/2025
    • Listing agreement: Exclusive Right To Sell
    • Ownership: Fee Simple

    Price history

    DateEventPrice
    5/16/2025Sold$316,000-4.2%$109/sqft
    Source: Bright MLS #PAFL2026290 Report a problem
    4/16/2025Contingent$329,900$113/sqft
    Source: Bright MLS #PAFL2026290 Report a problem
    4/11/2025Listed for sale$329,900+32%$113/sqft
    Source: Bright MLS #PAFL2026290 Report a problem
    2/17/2023Sold$249,900$86/sqft
    Source: Bright MLS #PAFL2011004 Report a problem
    1/12/2023Pending sale$249,900$86/sqft
    Source: Bright MLS #PAFL2011004 Report a problem
    12/27/2022Price change$249,900-3.8%$86/sqft
    Source: Bright MLS #PAFL2011004 Report a problem
    12/4/2022Listed for sale$259,900+67.7%$89/sqft
    Source: Bright MLS #PAFL2011004 Report a problem
    5/25/2018Sold$155,000$53/sqft
    Source: EXIT Realty solds #9179997227319881641 Report a problem
    4/27/2018Pending sale$155,000$53/sqft
    Source: EXIT PREFERRED REALTY #FL10084822 Report a problem
    4/25/2018Listed for sale$155,000-3.1%$53/sqft
    Source: Exit Preferred Realty #1002457801 Report a problem
    2/17/2018Listing removed$159,900$55/sqft
    Source: EXIT PREFERRED REALTY #FL10084822 Report a problem
    2/9/2018Price change$159,900-3%$55/sqft
    Source: EXIT PREFERRED REALTY #FL10084822 Report a problem
    1/25/2018Price change$164,900-2.9%$57/sqft
    Source: EXIT PREFERRED REALTY #FL10084822 Report a problem
    12/23/2017Price change$169,900-2.9%$58/sqft
    Source: EXIT PREFERRED REALTY #FL10084822 Report a problem
    12/1/2017Price change$175,000-7.8%$60/sqft
    Source: Exit Preferred Realty #1002457801 Report a problem
    11/30/2017Listing removed$1,300
    Source: EXIT PREFERRED REALTY #FL10048362 Report a problem
    11/21/2017Price change$189,900-2.6%$65/sqft
    Source: Exit Preferred Realty #1002457801 Report a problem
    11/10/2017Price change$194,900-2.5%$67/sqft
    Source: Exit Preferred Realty #1002457801 Report a problem
    10/19/2017Listed for sale$199,900+2.6%$69/sqft
    Source: Exit Preferred Realty #FL10084822 Report a problem
    9/5/2017Listed for rent$1,300
    Source: Preferred Realty LLC Report a problem
    11/1/2013Listing removed$1,300
    Source: EXIT PREFERRED REALTY #21310161 Report a problem
    10/10/2013Listed for rent$1,300
    Source: EXIT PREFERRED REALTY #21310161 Report a problem
    10/10/2013Listing removed$194,900$67/sqft
    Source: EXIT PREFERRED REALTY #21307710 Report a problem
    9/18/2013Price change$194,900-2.5%$67/sqft
    Source: Exit Preferred Realty #21307710 Report a problem
    7/18/2013Listed for sale$199,900+8.6%$69/sqft
    Source: Exit Preferred Realty #FL8134240 Report a problem
    7/30/2012Sold$184,000+3.4%$63/sqft
    Source: Public Record Report a problem
    8/20/2008Sold$178,000$61/sqft
    Source: Public Record Report a problem

    Public tax history

    YearProperty taxesTax assessment
    2024$3,585 +2.4%$18,580
    2023$3,502 +37.1%$18,580 +35.3%
    2022$2,553 +1.6%$13,730
    2021$2,512 +0.8%$13,730
    2020$2,491 +2.2%$13,730
    2018$2,438 +223.1%$13,730
    2017$755 +4.6%$13,730
    2016$722 +3.9%$13,730
    2015$695 $13,730
    2014$695 +1.5%$13,730
    2013$684 +4.2%$13,730
    2012$657 $13,730
    2011$657 +1.1%$13,730
    2010$650 +1.1%$13,730
    2009$643 +7.3%$13,730
    2008$599 +2.3%$13,730
    2007$586 +7.6%$13,730
    2006$544 -54.2%$13,730
    2005$1,188 +202.1%$13,730
    2004$393 +7.5%$13,730
    2003$366 +28.7%$13,730
    2000$284 $13,730
    Find assessor info on the county website

    Neighborhood: 17236

    Nearby schools

    GreatSchools rating
    Schools provided by the listing agent
    • District: Tuscarora

    Source: Bright MLS. This data may not be complete. We recommend contacting the local school district to confirm school assignments for this home.

    Get pre-qualified for a loan
    At Zillow Home Loans, we can pre-qualify you in as little as 5 minutes with no impact to your credit score.

    An equal housing lender. NMLS #10287.

    Sell for more on Zillow
    Get a Zillow Showcase℠ listing at no additional cost and you could sell for .
    $332,500
    2% more
    +$6,650
    With Zillow Showcase(estimated)
    $339,150