Welcome to Alpine Estates, where comfort, space, and pride of ownership come together! This beautifully maintained 3-bedroom home, with the potential for a 4th bedroom, offers 3 full baths and an inviting layout designed for everyday living and entertaining. Gleaming hardwood floors flow throughout the home, complemented by a tiled kitchen and a warm, inviting gas fireplace in the living room that creates the perfect gathering spot. Step outside and you’ll appreciate the meticulously manicured landscaping, private yard, and spacious deck directly off the kitchen—ideal for morning coffee, summer barbecues, or relaxing at the end of the day. A two-car garage and a driveway accommodating up to six vehicles provide plenty of parking for family and guests. Peace of mind comes with numerous important updates, including a roof approximately 3 years young, a 5-year-old heating system, and a 5-year-old cooling system. The home also features a radon mitigation system, industrial-grade dehumidifier, and sump pump. With its combination of classic hardwood floors, modern mechanical updates, indoor comfort, and exceptional outdoor space, this Alpine Estates home is ready for its next chapter. Come see why this one deserves to be at the top of your list!
Pending
$839,000
38 Lindsay Ln, Cranston, RI 02921
3beds
3,697sqft
Single Family Residence
Built in 2001
0.46 Acres Lot
$-- Zestimate®
$227/sqft
$-- HOA
What's special
Two-car garagePrivate yardIndoor comfortExceptional outdoor spaceMeticulously manicured landscapingClassic hardwood floorsTiled kitchen
- 24 days
- 1,971
- 113
Zillow last checked:
Listing updated:
Listed by:
Mark Barter 401-595-3392,
REMAX Revolution
Source: StateWide MLS RI,MLS#: 1422657
Facts & features
Interior
Bedrooms & bathrooms
- Bedrooms: 3
- Bathrooms: 3
- Full bathrooms: 3
Primary bedroom
- Level: Second
Bedroom 2
- Level: Second
Bedroom 3
- Level: Second
Bathroom
- Level: Second
Bathroom
- Level: First
Den
- Level: First
Dining room
- Level: First
Kitchen
- Level: First
Living room
- Level: First
Heating
- Natural Gas, Forced Air
Cooling
- Central Air
Appliances
- Included: Dishwasher, Dryer, Microwave, Oven/Range, Refrigerator, Washer
Features
- Wall (Dry Wall), Cathedral Ceiling(s), Stairs, Plumbing (Mixed), Insulation (Unknown), Ceiling Fan(s)
- Flooring: Ceramic Tile, Hardwood
- Basement: Full,Interior and Exterior,Unfinished,Storage Space,Utility
- Number of fireplaces: 1
- Fireplace features: Gas
Interior area
- Total structure area: 2,347
- Total interior livable area: 3,697 sqft
- Finished area above ground: 2,347
- Finished area below ground: 1,350
Video & virtual tour
Property
Parking
- Total spaces: 8
- Parking features: Attached, Driveway
- Attached garage spaces: 2
- Has uncovered spaces: Yes
Lot
- Size: 0.46 Acres
- Features: Sidewalks
Details
- Parcel number: CRANM35L318U
- Other equipment: Cable TV
Construction
Type & style
- Home type: SingleFamily
- Architectural style: Colonial
- Property subtype: Single Family Residence
Materials
- Dry Wall, Vinyl Siding
- Foundation: Concrete Perimeter
Condition
- New construction: No
- Year built: 2001
Utilities & green energy
- Electric: 200+ Amp Service, Circuit Breakers
- Utilities for property: Sewer Connected, Water Connected
Community & HOA
Community
- Features: Golf, Highway Access, Hospital, Private School, Public School, Recreational Facilities, Restaurants, Schools, Near Shopping
- Subdivision: Alpine Estates
HOA
- Has HOA: No
Location
- Region: Cranston
Financial & listing details
- Price per square foot: $227/sqft
- Tax assessed value: $589,300
- Annual tax amount: $8,020
- Date on market: 9/8/2026
Estimated market value
Not available
Estimated sales range
Not available
Not available
Price history
| Date | Event | Price |
|---|---|---|
| 9/13/2026 | Pending sale | $839,000$227/sqft |
Source:  StateWide MLS RI #1422657 Report a problem StateWide MLS RI #1422657 Report a problem | ||
| 9/8/2026 | Listed for sale | $839,000+165.9%$227/sqft |
Source: StateWide MLS RI #1422657 Report a problem | ||
| 6/12/2001 | Sold | $315,500$85/sqft |
Source: Public Record Report a problem | ||
Public tax history
| Year | Property taxes | Tax assessment |
|---|---|---|
| 2025 | $8,179 +2% | $589,300 |
| 2024 | $8,020 -2.4% | $589,300 +35.5% |
| 2023 | $8,220 +2.1% | $434,900 |
| 2022 | $8,050 +2.8% | $434,900 |
| 2021 | $7,828 0% | $434,900 +10.6% |
| 2020 | $7,828 -4.1% | $393,100 |
| 2019 | $8,165 +2.4% | $393,100 |
| 2018 | $7,976 -8.9% | $393,100 +3% |
| 2017 | $8,752 +2.2% | $381,500 |
| 2016 | $8,565 | $381,500 |
| 2015 | $8,565 +11.5% | $381,500 +13.4% |
| 2014 | $7,683 +0% | $336,400 |
| 2013 | $7,683 | $336,400 |
| 2012 | $7,683 -3.2% | $336,400 -14.2% |
| 2011 | $7,940 +3.6% | $391,900 |
| 2010 | $7,666 +2.4% | $391,900 |
| 2009 | $7,489 +2.1% | $391,900 -18% |
| 2008 | $7,336 | $478,200 |
| 2007 | $7,336 +5.2% | $478,200 |
| 2006 | $6,972 -11.8% | $478,200 +40.6% |
| 2004 | $7,903 +3.7% | $340,200 |
| 2003 | $7,620 | $340,200 |
Find assessor info on the county website
Monthly payment
Est. payment
Payment breakdown
Explore the cost of this home by adjusting the details. Changes won't be saved.Climate risks
Neighborhood: 02921
Similar homes
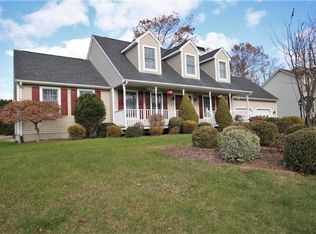
- $850,0004 bd3 ba3.9k sqft50 Countryside Dr, Cranston, RI 02921For Sale

 MLS ID #1422515, The Willett Team, SERHANT.. StateWide MLS RI
 - $775,0003 bd4 ba2.5k sqft104 Alpine Estates Dr, Cranston, RI 02921For Sale
 MLS ID #1421452, Ann McCrory, RI Real Estate Services. StateWide MLS RI
 - $835,9004 bd3 ba4.4k sqft210 Wildflower Dr, Cranston, RI 02921For Sale
 MLS ID #1422618, Scott Aceto, Smith and Oak Real Estate Co.. StateWide MLS RI
 - $869,9003 bd2 ba1.8k sqft68 Wolf Hill Rd, Smithfield, RI 02917For Sale
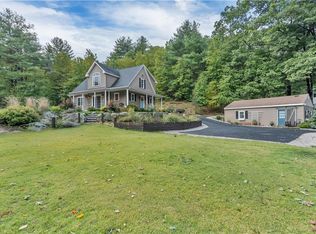 MLS ID #1424639, Katie Wright, Century 21 Limitless. StateWide MLS RI
 - $839,9003 bd4 ba3.5k sqft38 Mark Dr, Lincoln, RI 02865For SaleMLS ID #1423946, Michael Pinelli, RE/MAX Preferred. StateWide MLS RI
- $859,9003 bd4 ba2.9k sqft7 White Birch Rd, Cranston, RI 02920For SaleMLS ID #1412918, Marie Puleo Flaherty, RE/MAX ONE. StateWide MLS RI
- $799,0003 bd3 ba4k sqft9 Eagle Nest Dr, Lincoln, RI 02865For SaleMLS ID #1424847, Lauren Arpin, Residential Properties Ltd.. StateWide MLS RI
- $679,9993 bd3 ba2.8k sqft2446 Plainfield Pike, Johnston, RI 02919For SaleMLS ID #1418234, Fabiana Correia, Keller Williams South Watuppa. StateWide MLS RI
- $589,9992 bd3 ba2.2k sqftNewbury Village, Cranston, RI 02921For SaleMLS ID #1423598, Scott McGee, RE/MAX Properties. StateWide MLS RI
- $799,9004 bd3 ba3.6k sqft57 Club House Rd, Coventry, RI 02816For SaleMLS ID #1422917, Tracy Sisson, BHHS Pinnacle Realty. StateWide MLS RI
- $799,9004 bd3 ba2.5k sqft232 Bayview Ave, Warwick, RI 02818For SaleMLS ID #1424959, Jack Silberman, Blue Star Properties. StateWide MLS RI
- $829,9004 bd3 ba3.2k sqft8 Robin Dr, North Kingstown, RI 02852For SaleMLS ID #1422839, The Local Group, The Agency Narragansett. StateWide MLS RI
- $640,0004 bd3 ba2.7k sqft43 Franklin Rd, Scituate, RI 02825For SaleMLS ID #1424471, Christine Corriveau, RE/MAX Properties. StateWide MLS RI
- $649,0004 bd2 ba2.7k sqft235 Beckwith St, Cranston, RI 02910For SaleMLS ID #1424712, Collin Marchand, Residential Properties Ltd.. StateWide MLS RI
- $825,0005 bd4 ba3.1k sqft20 Lincoln Dr, North Smithfield, RI 02896For SaleMLS ID #1423826, Manny Correia, Stone & Vale. StateWide MLS RI
- $949,0004 bd3 ba3.9k sqft165 Lynn Cir, East Greenwich, RI 02818For SaleMLS ID #1423616, Steven Sitrin, Lila Delman Compass. StateWide MLS RI
- $799,9003 bd2 ba2.5k sqft29 Valentine Cir, Warwick, RI 02886For SaleMLS ID #1423154, Greg Dantas, RI Real Estate Services. StateWide MLS RI
- $835,0004 bd3 ba1.9k sqft808 Ten Rod Rd, Exeter, RI 02822For SaleMLS ID #1422305, Matthew Price, Edge Realty RI. StateWide MLS RI
- $874,9003 bd3 ba3k sqft120 Old Mountain Trl, Richmond, RI 02892For SaleMLS ID #1423680, The Fooks Team, Coldwell Banker Realty. StateWide MLS RI
- $859,9003 bd5 ba3.2k sqft147-149 Riverside Dr E, Riverside, RI 02915For SaleMLS ID #1418838, The RR&A Team, Coldwell Banker Realty. StateWide MLS RI
