Skip main navigation
Sold for $530,000
  • $530,000

    38 Linwold Drive, West Hartford, CT 06107

    3beds
    2,026sqft
    Single Family Residence
    Built in 1930
    8,276 Square Feet Lot
    $674,700 Zestimate®
    $262/sqft
    $3,679 Estimated rent

    Home value

    $674,700

    $621,000 - $735,000

    $3,679/mo

    Zestimate® history
    Loading
    Loading...

    Owner options

    List your home for rent

    $3,679/mo

    Rent Zestimate®

    Find your next renter with Zillow Rental Manager. Plus, with online applications, you can quickly screen prospective tenants – for free.

    Learn more

    $3,679/mo

    Rent Zestimate®

    Refinance and save

    $3,816/mo

    Est. payment

    Refinancing to a lower rate could help reduce your monthly payments and save thousands over the life of the loan.

    See today's rates

    $3,816/mo

    Est. payment

    Explore your selling options

    Work with a Zillow partner agent

    Leverage their expertise and Zillow's premium Showcase listings to get your home seen by more buyers.

    Get started

    List with your own agent

    Get your home in front of millions of buyers by listing it on Zillow.

    Learn how to do it

    Sell it yourself

    Take full control of how buyers see your home on Zillow by listing For Sale by Owner (FSBO).

    List your home

    What's special

    Covered back porchTree-lined streetAttached sunroomCorner cabinetBuilt insFormal dining roomAmple storage
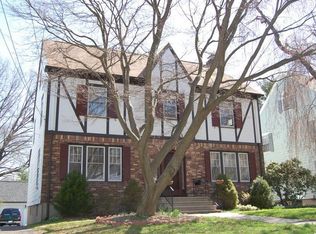
    Charming and quaint 3 bedroom, 1.5 bathroom Colonial on tree-lined street 1 mile from West Hartford Center and Blue Back Square is not to be missed. This lovingly-maintained home has incredible potential, great bones and an excellent floor plan with lovely architectural details. The bright and sunny home has hardwood floors under the carpets, a large living room with built ins and fireplace and an attached sunroom. The formal dining room with corner cabinet leads to the eat-in kitchen. Upstairs you'll find 3 bedrooms, a full bathroom with tub/shower combo and a linen closet. The walk up attic, or third floor, could be finished for additional bedrooms or office space. The basement has laundry and ample storage. A covered back porch off the kitchen leads to the flat, private back yard and 2-car detached garage. Property is selling as part of an estate and conveying in AS-IS condition.

    Zillow last checked:

    Listing updated:

    Listed by:

    LEAH MURCHIE TEAM,

    Leah T. Murchie 860-965-8883,

    Coldwell Banker Realty 860-231-2600

    Bought with:

    Deb Cohen, RES.0814482

    Coldwell Banker Realty

    Source: Smart MLS,MLS#: 24050190MLS Logo

    Facts & features

    Interior

    Bedrooms & bathrooms
    • Bedrooms: 3
    • Bathrooms: 2
    • Full bathrooms: 1
    • 1/2 bathrooms: 1
    Primary bedroom
    • Features: Wall/Wall Carpet
    • Level: Upper
    • Area: 339.81 Square Feet
    • Dimensions: 14.1 x 24.1
    Bedroom
    • Features: Wall/Wall Carpet
    • Level: Upper
    • Area: 129.15 Square Feet
    • Dimensions: 10.5 x 12.3
    Bedroom
    • Level: Upper
    • Area: 162.63 Square Feet
    • Dimensions: 13.9 x 11.7
    Bathroom
    • Features: Wall/Wall Carpet
    • Level: Upper
    • Area: 49.7 Square Feet
    • Dimensions: 7.1 x 7
    Dining room
    • Features: Built-in Features, Wall/Wall Carpet
    • Level: Main
    • Area: 204.33 Square Feet
    • Dimensions: 13.9 x 14.7
    Kitchen
    • Features: Breakfast Nook
    • Level: Main
    • Area: 265.49 Square Feet
    • Dimensions: 13.9 x 19.1
    Living room
    • Features: Bookcases, Built-in Features, Fireplace, Wall/Wall Carpet
    • Level: Main
    • Area: 375.06 Square Feet
    • Dimensions: 14.1 x 26.6
    Other
    • Features: Wall/Wall Carpet
    • Level: Third,Upper
    • Area: 168.19 Square Feet
    • Dimensions: 13.9 x 12.1
    Other
    • Features: Wall/Wall Carpet
    • Level: Third,Upper
    • Area: 170.61 Square Feet
    • Dimensions: 14.1 x 12.1
    Sun room
    • Features: Wall/Wall Carpet
    • Level: Main
    • Area: 176.32 Square Feet
    • Dimensions: 7.6 x 23.2
    Heating
    • Other
    Cooling
    • None
    Appliances
    • Included: Electric Cooktop, Oven, Refrigerator, Freezer, Dishwasher, Disposal, Washer, Dryer, Water Heater
    Features
    • Wired for Data
    • Basement: Full,Storage Space,Interior Entry,Partially Finished
    • Attic: Walk-up
    • Number of fireplaces: 1
    Interior area
    • Total structure area: 2,026
    • Total interior livable area: 2,026 sqft
    • Finished area above ground: 2,026

    Property

    Parking
    • Total spaces: 2
    • Parking features: Detached
    • Garage spaces: 2
    Features
    • Patio & porch: Porch
    • Exterior features: Sidewalk, Rain Gutters
    Lot
    • Size: 8,276 Square Feet
    • Features: Wooded, Level
    Details
    • Parcel number: 1901279
    • Zoning: R-6

    Construction

    Type & style
    • Home type: SingleFamily
    • Architectural style: Colonial
    • Property subtype: Single Family Residence
    Materials
    • Shingle Siding
    • Foundation: Concrete Perimeter
    • Roof: Asphalt
    Condition
    • New construction: No
    • Year built: 1930

    Utilities & green energy

    • Sewer: Public Sewer
    • Water: Public

    Community & HOA

    Community
    • Features: Library, Medical Facilities, Playground, Pool, Public Rec Facilities, Near Public Transport, Shopping/Mall, Tennis Court(s)
    HOA
    • Has HOA: No
    Location
    • Region: West Hartford

    Financial & listing details

    • Price per square foot: $262/sqft
    • Tax assessed value: $257,180
    • Annual tax amount: $10,892
    • Date on market: 10/1/2024

    Price history

    DateEventPrice
    11/21/2024Sold$530,000-3.5%$262/sqft
    Source: Smart MLS #24050190 Report a problem
    10/1/2024Listed for sale$549,000$271/sqft
    Source: Smart MLS #24050190 Report a problem
    9/29/2024Listing removed--
    Source: Owner Report a problem
    9/23/2024Listed for sale$549,000$271/sqft
    Source: Owner Report a problem
    8/24/2024Listing removed--
    Source: Owner Report a problem
    8/22/2024Listed for sale$549,000$271/sqft
    Source: Owner Report a problem

    Public tax history

    YearProperty taxesTax assessment
    2025$11,517 +5.7%$257,180
    2024$10,892 +3.5%$257,180
    2023$10,524 +0.6%$257,180
    2022$10,462 +2.8%$257,180 +7.2%
    2021$10,173 +2.3%$239,820 +0.8%
    2020$9,943 $237,860
    2019$9,943 +2%$237,860
    2018$9,752 -0.1%$237,860
    2017$9,762 +6%$237,860 -1.1%
    2015$9,212 +2.5%$240,450
    2014$8,986 +3%$240,450
    2013$8,728 +1.5%$240,450
    2012$8,596 -9%$240,450 +0.4%
    2011$9,446 +3.7%$239,500 +0.9%
    2010$9,108 +2.2%$237,300
    2009$8,908 +1.2%$237,300
    2008$8,801 +25.9%$237,300 +31.2%
    2007$6,989 +21.6%$180,925 +25%
    2006$5,746 -9.9%$144,740
    2005$6,379 +4.6%$144,740
    2004$6,096 +11.9%$144,740 +0%
    2003$5,448 +5.5%$144,700 0%
    2001$5,166 +23.8%$144,740 +4.2%
    1998$4,173 $138,880
    Find assessor info on the county website

    Neighborhood: 06107

    Nearby schools

    GreatSchools rating
    Schools provided by the listing agent
    • Elementary: Bugbee
    • Middle: King Philip
    • High: Hall

    Source: Smart MLS. This data may not be complete. We recommend contacting the local school district to confirm school assignments for this home.

    Get pre-qualified for a loan
    At Zillow Home Loans, we can pre-qualify you in as little as 5 minutes with no impact to your credit score.

    An equal housing lender. NMLS #10287.

    Sell for more on Zillow
    Get a Zillow Showcase℠ listing at no additional cost and you could sell for .
    $674,700
    2% more
    +$13,494
    With Zillow Showcase(estimated)
    $688,194