Skip main navigation
Active
  • Price cut: $14.1K (6/30)
    $284,900

    38 LLOYD Trail, Palm Coast, FL 32164

    3beds
    1,367sqft
    : 
    Loading
    Get pre-qualified
    Single Family Residence
    Built in 2004
    10,018 Square Feet Lot
    $279,100 Zestimate®
    $208/sqft
    $-- HOA

    What's special

    Screened lanaiSecondary bedrooms provide flexibilitySplit-bedroom designVaulted ceilingsArchitectural archwaysAll appliances convey
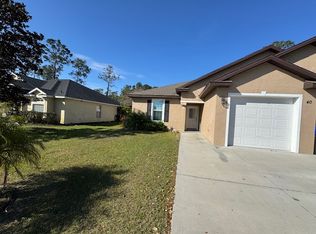
    Life here feels easy and unforced--start your morning on the screened lanai, enjoying the Florida sunrise and fresh air, move through your day with everything close by, and wind down in a home that's already been thoughtfully improved over time! This Maronda-built home in the Quail Hollow is in a convenient location with quick access to US-1 and SR-100, keeping your every day essentials close, plus you are just a short drive to the beach for those relaxing days on the coast! Inside, the home feels open and comfortable, with vaulted ceilings and architectural archways that define the main living areas while keeping the layout connected and easy to move through. The kitchen features ample cabinetry and an eat-in dinette space that visually connects to the living area, making everyday meals and conversation part of the same shared space. The split-bedroom design gives privacy, with a primary suite that includes a walk-in closet and private bath. Secondary bedrooms provide flexibility for guests, office space, or additional needs depending on lifestyle. Over time, important updates have already been completed, including a 2022 roof and luxury vinyl plank flooring installed throughout in 2026, creating a refreshed, cohesive feel throughout the home. Additional improvements include a 2024 front door and storm door, 2021 water heater, 2016 HVAC system, and 2022 garbage disposal. The screened lanai was rescreened in 2022, extending comfortable living space outdoors perfect for entertaining, or just unwinding after a long day at work. All appliances convey. The home also includes an active termite bond with quarterly preventative service through Royal Palm Pest Control! Schedule your showing today to experience this home in person and start the journey to making it your own!
    34 days
    |
    487
    |
    32
    |

    Zillow last checked:

    Listing updated:

    Listed by:

    PAMELA CAPELA 386-986-6284,

    REMAX SELECT PROFESSIONALS 386-283-4966

    Source: realMLS,MLS#: 2150602MLS Logo

    Loading...

      Facts & features

      Interior

      Bedrooms & bathrooms
      • Bedrooms: 3
      • Bathrooms: 2
      • Full bathrooms: 2
      Primary bedroom
      • Description: Ceiling Fan(s), En Suite Bathroom
      • Level: Main
      • Area: 165 Square Feet
      • Dimensions: 11.00 x 15.00
      Bedroom 2
      • Description: Ceiling Fan(s)
      • Level: Main
      • Area: 120 Square Feet
      • Dimensions: 12.00 x 10.00
      Bedroom 3
      • Description: Ceiling Fan(s)
      • Level: Main
      • Area: 108 Square Feet
      • Dimensions: 12.00 x 9.00
      Primary bathroom
      • Description: En Suite Bathroom, Exhaust Fan, Shower - No Tub
      • Level: Main
      • Area: 40 Square Feet
      • Dimensions: 5.00 x 8.00
      Bathroom 2
      • Description: Exhaust Fan, Tub With Shower
      • Level: Main
      • Area: 40 Square Feet
      • Dimensions: 5.00 x 8.00
      Dining room
      • Level: Main
      • Area: 128 Square Feet
      • Dimensions: 16.00 x 8.00
      Kitchen
      • Level: Main
      • Area: 323 Square Feet
      • Dimensions: 17.00 x 19.00
      Living room
      • Description: Ceiling Fan(s)
      • Level: Main
      • Area: 192 Square Feet
      • Dimensions: 16.00 x 12.00
      Heating
      • Electric
      Cooling
      • Central Air, Electric
      Appliances
      • Included: Dishwasher, Disposal, Electric Range, Electric Water Heater, Microwave, Refrigerator
      • Laundry: Electric Dryer Hookup, Washer Hookup
      Features
      • Ceiling Fan(s), Eat-in Kitchen, Open Floorplan, Split Bedrooms, Vaulted Ceiling(s)
      • Windows: Storm Shutters
      Interior area
      • Total structure area: 1,924
      • Total interior livable area: 1,367 sqft
      Video & virtual tour

      Property

      Parking
      • Total spaces: 2
      • Parking features: Attached, Garage
      • Attached garage spaces: 2
      Features
      • Levels: One
      • Stories: 1
      • Patio & porch: Rear Porch, Screened
      Lot
      • Size: 10,018 Square Feet
      Details
      • Parcel number: 0711317064000500160
      • Zoning description: Single Family

      Construction

      Type & style
      • Home type: SingleFamily
      • Property subtype: Single Family Residence
      Materials
      • Concrete, Stucco
      • Roof: Shingle
      Condition
      • New construction: No
      • Year built: 2004

      Utilities & green energy

      • Sewer: Public Sewer
      • Water: Public
      • Utilities for property: Cable Available, Electricity Connected, Sewer Connected, Water Connected

      Community & HOA

      Community
      • Subdivision: Not Validd
      HOA
      • Has HOA: No
      Location
      • Region: Palm Coast

      Financial & listing details

      • Price per square foot: $208/sqft
      • Tax assessed value: $217,699
      • Annual tax amount: $1,639
      • Date on market: 6/15/2026
      • Listing terms: Cash,Conventional,FHA,VA Loan
      • Road surface type: Asphalt, Paved

        Estimated market value

        $279,100

        $265,000 - $293,000

        $1,776/mo

        Price history

        DateEventPrice
        6/30/2026Price change$284,900-4.7%$208/sqft
        Source: realMLS #2150602 Report a problem
        5/18/2026Price change$299,000-1.9%$219/sqft
        Source: DBAMLS #1226354 Report a problem
        4/29/2026Listed for sale$304,900+96.7%$223/sqft
        Source: Stellar MLS #FC318072 Report a problem
        7/25/2017Sold$155,000$113/sqft
        Source: DBAMLS #1030508 Report a problem
        6/15/2017Listed for sale$155,000+43.5%$113/sqft
        Source: 100 PLUS REALTY GROUP, LLC #230505 Report a problem
        7/3/2013Sold$108,000-1.7%$79/sqft
        Source: Public Record Report a problem
        4/24/2013Price change$109,900-4.4%$80/sqft
        Source: 100 PLUS REALTY GROUP, LLC #194786 Report a problem
        3/9/2013Listed for sale$114,900-0.4%$84/sqft
        Source: 100 PLUS REALTY GROUP, LLC #194786 Report a problem
        9/30/2004Sold$115,400+363.5%$84/sqft
        Source: Public Record Report a problem
        12/5/2003Sold$24,900$18/sqft
        Source: Public Record Report a problem

        Public tax history

        YearProperty taxesTax assessment
        2024$1,592 +3.4%$129,595 +3%
        2023$1,540 +1.9%$125,820 +3%
        2022$1,512 +2%$122,156 +3%
        2021$1,482 +0.5%$118,598 +1.4%
        2020$1,475 +2.3%$116,961 +2.3%
        2019$1,442 +1%$114,331 +1.9%
        2018$1,427 +44%$112,199 +24%
        2017$991 $90,470 +2.1%
        2016$991 +3.1%$88,609 +0.7%
        2015$961 -0.1%$87,993 +0.8%
        2014$962 $87,295 +10.5%
        2013-- $78,976 +1.7%
        2012-- $77,656 -9.9%
        2011-- $86,145 -9.3%
        2010-- $95,006 -8.4%
        2009-- $103,710 -9.9%
        2008-- $115,064 +3%
        2007-- $111,713 +2.5%
        2006-- $108,988 +3%
        2005-- $105,814 +596.1%
        2004-- $15,200
        Find assessor info on the county website

        Monthly payment

        Est. payment

        Payment breakdown

        Explore the cost of this home by adjusting the details. Changes won't be saved.
        All calculations are estimates and provided by Zillow, Inc. for informational purposes only. Actual amounts may vary.
        HOA fees may include property taxes on listings classified as Co-Ops. Contact the listing agent and/or owner for fee details.
        Mortgage interest rates are dependent on a number of factors, including credit score, down payment, and repayment length. Interest rate data provided by Zillow Group Marketplace, Inc. as of 1/1/1970 from various mortgage lenders with which we have lead or other similar arrangements; the Estimated Payment is an average of those rates.
        See how much you could borrow to make a competitive offer.

        Climate risks

        Neighborhood: 32164

        Getting around

        0 / 100
        Car-Dependent
        25 / 100
        Somewhat Bikeable

        Nearby schools

        GreatSchools rating
        Schools provided by the listing agent
        • Elementary: Bunnell
        • Middle: Buddy Taylor
        • High: Flagler Palm Coast

        Source: realMLS. This data may not be complete. We recommend contacting the local school district to confirm school assignments for this home.

        A local agent can set up tours, give advice and negotiate with sellers.

        Browse local experts

        Similar homes