Imagine enjoying a $25/month average electric bill! This incredible home comes with recently installed solar panels valued at $57K! That means stress-free, ultra-low utility bills—saving you approximately $100 per month! Just 10 minutes to the nearest Coffee Shops, Restaurants, and Shopping in Downtown Clayton and Highway 42. This stunning 4-bedroom home is situated on a spacious and level .57-acre fenced in lot and offers upgrades that surpass what you'll find in new construction at this price point. First Floor Elegance: Beautiful wide-plank laminate floors, a coffered ceiling, 5' wainscoting, and a charming barn door in the dining room. Inviting Family Room: Features a cozy fireplace and custom built-in cabinets. Chef's Dream Kitchen: Granite countertops, a tile backsplash, stainless steel appliances, and upgraded lighting. Convenient Drop Zone: Perfectly located off the garage for everyday ease. Luxurious Primary Suite: Includes a double vanity, a relaxing shower and soaking tub, and a spacious walk-in closet. Enjoy the abundance of natural light, a screened porch, a 2-car garage, and plenty of room to entertain or relax in the fully fenced in yard. To make your move even easier, the refrigerator, washer, and dryer are included. Don't miss this opportunity to own a beautifully upgraded home with modern conveniences and unbeatable savings!
Sold for $458,000
$458,000
38 Locomotive Way, Clayton, NC 27520
4beds
2,317sqft
Single Family Residence, Residential
Built in 2022
0.57 Acres Lot
$456,500 Zestimate®
$198/sqft
$2,397 Estimated rent
Home value
$456,500
$425,000 - $488,000
$2,397/mo
Zestimate® history
Owner options
List your home for rent
$2,397/mo
Rent Zestimate®
Find your next renter with Zillow Rental Manager. Plus, with online applications, you can quickly screen prospective tenants – for free.
$2,397/mo
Rent Zestimate®
Refinance and save
$3,046/mo
Est. payment
Refinancing to a lower rate could help reduce your monthly payments and save thousands over the life of the loan.
$3,046/mo
Est. payment
Explore your selling options
Work with a Zillow partner agent
Leverage their expertise and Zillow's premium Showcase listings to get your home seen by more buyers.
Get startedList with your own agent
Get your home in front of millions of buyers by listing it on Zillow.
Learn how to do itSell it yourself
Take full control of how buyers see your home on Zillow by listing For Sale by Owner (FSBO).
List your homeWhat's special
Fully fenced in yardCozy fireplaceCharming barn doorCoffered ceilingUpgraded lightingWide-plank laminate floorsGranite countertops
Zillow last checked:
Listing updated:
Listed by:
Sarah Hopper 919-538-2036,
EXP Realty LLC,
Linda S Nuxoll 919-696-5854,
EXP Realty LLC
Bought with:
Westey Adams-LaPlante, 355347
Coldwell Banker Advantage
Source: Doorify MLS,MLS#: 10065318
Facts & features
Interior
Bedrooms & bathrooms
- Bedrooms: 4
- Bathrooms: 3
- Full bathrooms: 2
- 1/2 bathrooms: 1
Heating
- Electric, Heat Pump
Cooling
- Central Air
Features
- Flooring: Carpet, Laminate, Vinyl
- Number of fireplaces: 1
- Fireplace features: Living Room
Interior area
- Total structure area: 2,317
- Total interior livable area: 2,317 sqft
- Finished area above ground: 2,317
- Finished area below ground: 0
Property
Parking
- Total spaces: 6
- Parking features: Garage - Attached, Open
- Attached garage spaces: 2
- Uncovered spaces: 4
Features
- Levels: Two
- Stories: 2
- Has view: Yes
Lot
- Size: 0.57 Acres
Details
- Parcel number: 05H05039R
- Special conditions: Standard
Construction
Type & style
- Home type: SingleFamily
- Architectural style: Transitional
- Property subtype: Single Family Residence, Residential
Materials
- Shake Siding, Stone, Vinyl Siding
- Foundation: Slab
- Roof: Shingle
Condition
- New construction: No
- Year built: 2022
Utilities & green energy
- Sewer: Septic Tank
- Water: Public
Community & HOA
Community
- Subdivision: Steel Bridge Crossing
HOA
- Has HOA: Yes
- Services included: Maintenance Grounds
- HOA fee: $360 annually
Location
- Region: Clayton
Financial & listing details
- Price per square foot: $198/sqft
- Tax assessed value: $424,350
- Annual tax amount: $2,268
- Date on market: 11/28/2024
Price history
| Date | Event | Price |
|---|---|---|
| 4/2/2025 | Sold | $458,000+2%$198/sqft |
Source:  Doorify MLS #10065318 Report a problem Doorify MLS #10065318 Report a problem | ||
| 1/27/2025 | Pending sale | $449,000$194/sqft |
Source: Doorify MLS #10065318 Report a problem | ||
| 11/28/2024 | Listed for sale | $449,000+0.9%$194/sqft |
Source: Doorify MLS #10065318 Report a problem | ||
| 10/30/2024 | Listing removed | $445,000$192/sqft |
Source: Doorify MLS #10041176 Report a problem | ||
| 10/30/2024 | Price change | $445,000-1.1%$192/sqft |
Source: Doorify MLS #10041176 Report a problem | ||
| 9/17/2024 | Price change | $450,000-0.9%$194/sqft |
Source: Doorify MLS #10041176 Report a problem | ||
| 8/5/2024 | Price change | $454,000-1.1%$196/sqft |
Source: Doorify MLS #10041176 Report a problem | ||
| 7/13/2024 | Listed for sale | $459,000-0.2%$198/sqft |
Source: Doorify MLS #10041176 Report a problem | ||
| 6/28/2024 | Listing removed | -- |
Source: Owner Report a problem | ||
| 6/22/2024 | Price change | $459,900-1.1%$198/sqft |
Source: Owner Report a problem | ||
| 6/14/2024 | Listed for sale | $464,900+7.7%$201/sqft |
Source: Owner Report a problem | ||
| 8/19/2022 | Sold | $431,696+1.6%$186/sqft |
Source: Doorify MLS #2442739 Report a problem | ||
| 5/9/2022 | Contingent | $424,706$183/sqft |
Source: Doorify MLS #2442739 Report a problem | ||
| 4/15/2022 | Listed for sale | $424,706$183/sqft |
Source: Doorify MLS #2442739 Report a problem | ||
Public tax history
| Year | Property taxes | Tax assessment |
|---|---|---|
| 2025 | $2,695 +18.8% | $424,350 +51.5% |
| 2024 | $2,269 +5.4% | $280,110 +0.2% |
| 2023 | $2,153 +445.1% | $279,650 +459.3% |
| 2022 | $395 | $50,000 |
Find assessor info on the county website
Neighborhood: 27520
Nearby homes
- $442,0004 bd3 ba2.2k sqft122 Locomotive Way, Clayton, NC 27520Sold

- $449,7003 bd3 ba2.4k sqft117 Locomotive Way, Clayton, NC 27520Off Market
- $447,7004 bd2 ba2.5k sqft31 Locomotive Way, Clayton, NC 27520Off Market
- $420,0004 bd3 ba2.4k sqft129 Locomotive Way, Clayton, NC 27520Sold
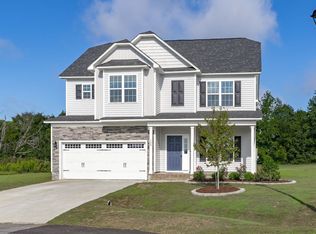
- $417,3004 bd2 ba2.2k sqft53 Locomotive Way, Clayton, NC 27520Off Market
- $421,2004 bd2 ba2.2k sqft45 Locomotive Way, Clayton, NC 27520Off Market
- $435,6004 bd2 ba2.2k sqft15 Locomotive Way, Clayton, NC 27520Off Market
- $258,6003 bd1 ba1.9k sqft258 Jack Rd, Clayton, NC 27520Off Market
Nearby schools
GreatSchools rating
- 8/10Polenta ElementaryGrades: PK-5Distance: 3.3 mi
- 8/10Swift Creek MiddleGrades: 6-8Distance: 1.1 mi
- 6/10Cleveland High SchoolGrades: 9-12Distance: 2.9 mi
Schools provided by the listing agent
- Elementary: Johnston - Polenta
- Middle: Johnston - Swift Creek
- High: Johnston - Cleveland
Source: Doorify MLS. This data may not be complete. We recommend contacting the local school district to confirm school assignments for this home.
Get a cash offer in 3 minutes
Find out how much your home could sell for in as little as 3 minutes with a no-obligation cash offer.
Estimated market value
$456,500
Get a cash offer in 3 minutes
Find out how much your home could sell for in as little as 3 minutes with a no-obligation cash offer.
Estimated market value
$456,500
- North Carolina
- Johnston County
- Clayton
- 27520
- 38 Locomotive Way
Nearby cities
Nearby zip codes
Other Clayton Topics
