Skip main navigation
Sold for $269,000
  • $269,000

    38 Locust Ave, Charleroi, PA 15022

    3beds
    --sqft
    Single Family Residence
    Built in 1971
    0.38 Acres Lot
    $273,100 Zestimate®
    $--/sqft
    $1,382 Estimated rent

    Home value

    $273,100

    $243,000 - $306,000

    $1,382/mo

    Zestimate® history
    Loading
    Loading...

    Owner options

    List your home for rent

    $1,382/mo

    Rent Zestimate®

    Find your next renter with Zillow Rental Manager. Plus, with online applications, you can quickly screen prospective tenants – for free.

    Learn more

    $1,382/mo

    Rent Zestimate®

    Refinance and save

    $1,724/mo

    Est. payment

    Refinancing to a lower rate could help reduce your monthly payments and save thousands over the life of the loan.

    See today's rates

    $1,724/mo

    Est. payment

    Explore your selling options

    Work with a Zillow partner agent

    Leverage their expertise and Zillow's premium Showcase listings to get your home seen by more buyers.

    Get started

    List with your own agent

    Get your home in front of millions of buyers by listing it on Zillow.

    Learn how to do it

    Sell it yourself

    Take full control of how buyers see your home on Zillow by listing For Sale by Owner (FSBO).

    List your home

    What's special

    Wood burning fireplaceAmple size bedroomsTwo car garageJet spray tubLarge drivewayButcher block bar topSeparate laundry area
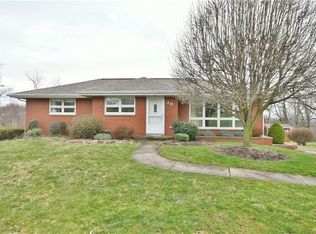
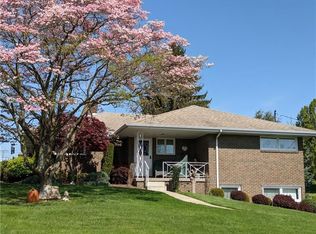
    Absolutely Pristine Three Bedroom Split Entry in Carroll Twp. Beautiful Hardwood Floors Throughout! Stunning, Fully Equipped Kitchen with Stainless Steel Appliances and Butcher Block Bar Top Opening to the Dining Room. Two Upgraded Full Baths, One that includes a Jet Spray Tub on the Main Level and Ceramic Tile. Completely Finished Lower Level with Wood Burning Fireplace. Enjoy Watching Nature out in the 16x12 Sunroom. Ample Size Bedrooms, Separate Laundry Area, and Two Car Garage with Large Driveway. Located in the Craven Hill Plan, Ringgold School District. This is Truly a GEM!

    Zillow last checked:

    Listing updated:

    Listed by:

    Diane D'Amico 724-933-6300,

    RE/MAX SELECT REALTY

    Bought with:

    Aleesha Dorsey, RS373995

    PARK PLACE REALTY GROUP LLC

    Source: WPMLS,MLS#: 1720139MLS LogoOriginating MLS: West Penn Multi-List

    Facts & features

    Interior

    Bedrooms & bathrooms
    • Bedrooms: 3
    • Bathrooms: 2
    • Full bathrooms: 2
    Primary bedroom
    • Level: Main
    • Dimensions: 13x11
    Bedroom 2
    • Level: Main
    • Dimensions: 11x10
    Bedroom 3
    • Level: Main
    • Dimensions: 10x10
    Bonus room
    • Level: Lower
    • Dimensions: 16x12
    Dining room
    • Level: Main
    • Dimensions: 11x10
    Game room
    • Level: Lower
    • Dimensions: 24x11
    Kitchen
    • Level: Main
    • Dimensions: 11x10
    Laundry
    • Level: Lower
    • Dimensions: 7x7
    Living room
    • Level: Main
    • Dimensions: 15x15
    Heating
    • Forced Air, Gas
    Cooling
    • Central Air
    Appliances
    • Included: Some Gas Appliances, Dryer, Dishwasher, Microwave, Refrigerator, Stove, Washer
    Features
    • Jetted Tub, Window Treatments
    • Flooring: Ceramic Tile, Hardwood
    • Windows: Window Treatments
    • Basement: Finished,Walk-Out Access
    • Number of fireplaces: 1
    • Fireplace features: Wood Burning

    Property

    Parking
    • Total spaces: 2
    • Parking features: Attached, Garage, Garage Door Opener
    • Has attached garage: Yes
    Features
    • Levels: Multi/Split
    • Stories: 2
    • Pool features: None
    • Has spa: Yes
    Lot
    • Size: 0.38 Acres
    • Dimensions: 100 x 165
    Details
    • Parcel number: 1300110301001402

    Construction

    Type & style
    • Home type: SingleFamily
    • Architectural style: Colonial,Split Level
    • Property subtype: Single Family Residence
    Materials
    • Brick, Cedar
    • Roof: Composition
    Condition
    • Resale
    • Year built: 1971

    Utilities & green energy

    • Sewer: Public Sewer
    • Water: Public

    Community & neighborhood

    Community
    • Community features: Public Transportation
    Location
    • Region: Charleroi

    Price history

    DateEventPrice
    12/5/2025Sold$269,000-2.1%
    Source: WPMLS #1720139 Report a problem
    12/1/2025Pending sale$274,900
    Source: WPMLS #1720139 Report a problem
    10/8/2025Contingent$274,900
    Source: WPMLS #1720139 Report a problem
    9/8/2025Listed for sale$274,900+34.8%
    Source: WPMLS #1720139 Report a problem
    8/24/2020Sold$203,900+2%
    Source: WPMLS #1458815 Report a problem
    7/29/2020Pending sale$199,900
    Source: Howard Hanna - Rostraver Twp - Simon Real Estate Services #1458815 Report a problem
    7/27/2020Listed for sale$199,900+73.8%
    Source: HOWARD HANNA MID MON VALLEY OFFICE #1458815 Report a problem
    12/17/2008Sold$115,000-8%
    Source: Public Record Report a problem
    5/8/2007Sold$125,000
    Source: Public Record Report a problem

    Public tax history

    YearProperty taxesTax assessment
    2025$3,541 +5.2%$174,900
    2024$3,366 $174,900
    2023$3,366 +4.9%$174,900
    2022$3,209 +39.6%$174,900 +39.6%
    2021$2,299 +4.3%$125,300
    2020$2,203 +623.7%$125,300
    2018$304 +1341%$125,300
    2017$21 $125,300 +770%
    2016-- $14,402
    2015-- $14,402
    2014$359 $14,402
    2013$359 $14,402
    2012-- $14,402
    2011-- $14,402
    2010-- $14,402
    2009-- $14,402
    2008-- $14,402
    2007-- $14,402
    2006-- $14,402
    2005-- $14,402
    2004-- $14,402
    2003-- $14,402
    2002-- $14,402
    2000-- $14,402

    Find assessor info on the county website

    Neighborhood: 15022

    Nearby schools

    GreatSchools rating
    Schools provided by the listing agent
    • District: Ringgold

    Source: WPMLS. This data may not be complete. We recommend contacting the local school district to confirm school assignments for this home.

    Get pre-qualified for a loan
    At Zillow Home Loans, we can pre-qualify you in as little as 5 minutes with no impact to your credit score.

    An equal housing lender. NMLS #10287.