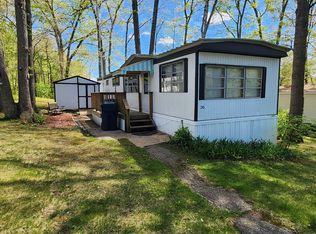
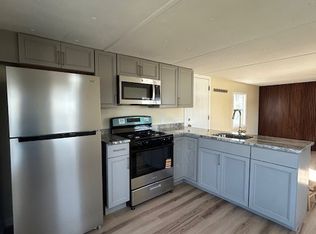
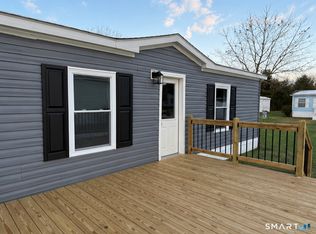
Beautifully maintained 2007 Mobile Home located in desirable Country Club Estates! This inviting home offers a bright, open floor plan featuring a spacious kitchen with abundant cabinetry and counter space, a dining area, and a large living room filled with natural light. The private primary bedroom includes its own full bath, while two additional bedrooms and another full bathroom provide plenty of space for family, guests, or a home office. Enjoy relaxing outdoors on the nice deck overlooking a spacious yard with room for gardens, and take advantage of the shed for extra storage. Located in a peaceful, quiet park with a low monthly park fee of just $595. Numerous updates have already been completed, making this move-in ready home a must-see!
Under contract
$139,000
38 Long Drive, Windham, CT 06256
3beds
1,296sqft
Single Family Residence, Mobile Home
Built in 2007
-- sqft lot
$-- Zestimate®
$107/sqft
$595/mo HOA
What's special
Shed for extra storageRoom for gardensTwo additional bedroomsBright open floor planSpacious kitchenDining area
- 94 days
- 73
- 2
Zillow last checked:
Listing updated:
Listed by:
Jeanne L. Crum (860)942-4970,
Home Selling Team 860-456-7653
Source: Smart MLS,MLS#: 24183878
Facts & features
Interior
Bedrooms & bathrooms
- Bedrooms: 3
- Bathrooms: 2
- Full bathrooms: 2
Primary bedroom
- Features: Full Bath, Vinyl Floor
- Level: Main
- Area: 144 Square Feet
- Dimensions: 12 x 12
Bedroom
- Features: Vinyl Floor
- Level: Main
- Area: 108 Square Feet
- Dimensions: 9 x 12
Bedroom
- Features: Vinyl Floor
- Level: Main
- Area: 72 Square Feet
- Dimensions: 9 x 8
Dining room
- Features: Ceiling Fan(s), Vinyl Floor
- Level: Main
- Area: 132 Square Feet
- Dimensions: 12 x 11
Kitchen
- Features: Double-Sink, Vinyl Floor
- Level: Main
- Area: 99 Square Feet
- Dimensions: 9 x 11
Kitchen
- Features: Breakfast Nook
- Level: Main
- Area: 63 Square Feet
- Dimensions: 7 x 9
Living room
- Features: Vaulted Ceiling(s), Ceiling Fan(s), Vinyl Floor
- Level: Main
- Area: 204 Square Feet
- Dimensions: 12 x 17
Heating
- Forced Air, Propane
Cooling
- Ceiling Fan(s), Central Air
Appliances
- Included: Oven/Range, Range Hood, Refrigerator, Dishwasher, Washer, Dryer, Electric Water Heater, Water Heater
- Laundry: Main Level
Features
- Open Floorplan
- Windows: Thermopane Windows
- Basement: None
- Attic: None
- Has fireplace: No
Interior area
- Total structure area: 1,296
- Total interior livable area: 1,296 sqft
- Finished area above ground: 1,296
Property
Parking
- Total spaces: 2
- Parking features: Paved, Off Street, Driveway, Private
- Has uncovered spaces: Yes
Features
- Patio & porch: Deck
- Exterior features: Garden
Lot
- Features: Level, Cul-De-Sac
Details
- Parcel number: 2290802
- Zoning: C1
Construction
Type & style
- Home type: MobileManufactured
- Property subtype: Single Family Residence, Mobile Home
Materials
- Vinyl Siding
- Foundation: Slab
- Roof: Asphalt
Condition
- New construction: No
- Year built: 2007
Utilities & green energy
- Sewer: Public Sewer
- Water: Public
- Utilities for property: Cable Available
Green energy
- Energy efficient items: Windows
Community & HOA
Community
- Features: Golf, Health Club, Medical Facilities, Park, Shopping/Mall
- Subdivision: Country Club Estates
HOA
- Has HOA: Yes
- Services included: Water, Sewer
- HOA fee: $595 monthly
Location
- Region: North Windham
Financial & listing details
- Price per square foot: $107/sqft
- Tax assessed value: $71,800
- Annual tax amount: $2,143
- Date on market: 6/18/2026
Estimated market value
Not available
Estimated sales range
Not available
Not available
Price history
| Date | Event | Price |
|---|---|---|
| 8/25/2026 | Pending sale | $139,000$107/sqft |
Source:  Smart MLS #24183878 Report a problem Smart MLS #24183878 Report a problem | ||
| 6/18/2026 | Listed for sale | $139,000+183.7%$107/sqft |
Source: Smart MLS #24183878 Report a problem | ||
| 6/3/2021 | Sold | $49,000-5.8%$38/sqft |
Source: Smart MLS #170376257 Report a problem | ||
| 3/13/2021 | Contingent | $52,000-5.5%$40/sqft |
Source: Smart MLS #170376257 Report a problem | ||
| 3/3/2021 | Listed for sale | $55,000-55.2%$42/sqft |
Source: Smart MLS #170376257 Report a problem | ||
| 12/26/2006 | Sold | $122,700$95/sqft |
Source: Agent Provided Report a problem | ||
Public tax history
| Year | Property taxes | Tax assessment |
|---|---|---|
| 2025 | $2,143 -0.1% | $71,800 |
| 2024 | $2,146 +54.8% | $71,800 +101.1% |
| 2023 | $1,386 +2.7% | $35,710 |
| 2022 | $1,350 -4.1% | $35,710 |
| 2021 | $1,407 +1.3% | $35,710 |
| 2020 | $1,389 +1.3% | $35,710 |
| 2019 | $1,371 -20.7% | $35,710 -18.6% |
| 2017 | $1,729 +5.9% | $43,870 |
| 2015 | $1,633 +14.9% | $43,870 |
| 2014 | $1,422 -7.7% | $43,870 -17.2% |
| 2013 | $1,540 -3.9% | $52,990 |
| 2012 | $1,602 +6.2% | $52,990 |
| 2011 | $1,509 +0.4% | $52,990 |
| 2010 | $1,503 +6.4% | $52,990 |
| 2009 | $1,413 +9.7% | $52,990 +2.6% |
| 2008 | $1,288 -5.8% | $51,660 |
| 2007 | $1,368 | $51,660 |
Find assessor info on the county website
Monthly payment
Climate risks
Neighborhood: 06256

Similar homes
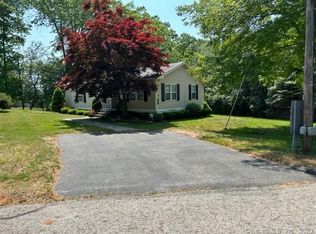
- $152,0003 bd2 ba1.6k sqft6 Circle Drive, Windham, CT 06256For Sale
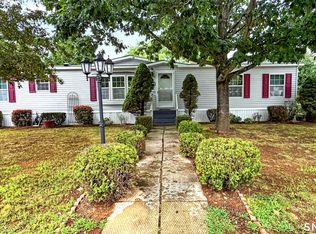
 MLS ID #24202840, Franchesca M. Pescatello, Prue Realty LLC. Smart MLS
 - $145,0003 bd2 ba1.1k sqft57 Circle Drive, Windham, CT 06256For Sale
 MLS ID #24204778, Ginny Dunbar, RE/MAX One. Smart MLS
 - $160,0003 bd2 ba1.1k sqft28 Circle Drive, Windham, CT 06256For Sale
 MLS ID #24171622, Arielle Ruffin, Choice Realty. Smart MLS
 - $84,9002 bd2 ba924 sqft29 James Drive, Windham, CT 06256For Sale
 MLS ID #24204985, Shawn A. Chaplin, Weichert,REALTORS-Four Corners. Smart MLS
 - $123,0002 bd1 ba756 sqft41 Old Wood Road, Mansfield, CT 06268For SaleMLS ID #24206754, Rebecca A. Davis, Putnam Agency Real Estate LLC. Smart MLS
- $159,0003 bd2 ba1.4k sqft15 Golden Road LOT F, Montville, CT 06382For SaleMLS ID #24195980, Victoria Schroeder, Kazantzis Real Estate, LLC. Smart MLS
- $169,0002 bd1 ba1.1k sqft19 Phoenix Road, Colchester, CT 06415For SaleMLS ID #24202659, Allison Bobrowski, BHHS Realty Professionals. Smart MLS
- $120,0002 bd2 ba1k sqft130 Williams Road, Montville, CT 06370For SaleMLS ID #24189358, Kimberly A. Veronesi, Coldwell Banker Realty. Smart MLS
- $199,9002 bd2 ba1.4k sqftElm Tree Village, Windham, CT 06226For SaleMLS ID #24197730, Steph Rush, RE/MAX Legends. Smart MLS
- $99,0003 bd2 ba1.2k sqft1564 Glasgo Road LOT 206, Griswold, CT 06351For SaleMLS ID #24206635, Laurie Hayes-Hagstrom, On The Move Realty, LLC. Smart MLS
- $105,0002 bd1 ba792 sqft1531 Glasgo Road LOT 112, Griswold, CT 06351For SaleMLS ID #24202609, Laurie Hayes-Hagstrom, On The Move Realty, LLC. Smart MLS
- $145,0003 bd2 ba924 sqftBriarwood Falls, Killingly, CT 06241For SaleMLS ID #24190750, Michael K. Nugent, RE/MAX Professional Associates. Smart MLS
- $125,0002 bd1 ba772 sqft12 R And R Park, Killingly, CT 06241For SaleMLS ID #24204737, Andrew T. Whitehead JR, The Neighborhood Realty Group. Smart MLS
- $119,9002 bd1 ba728 sqft11 R And R Park, Killingly, CT 06241For SaleMLS ID #24193977, Matthew Riley, Freehold Agency LLC. Smart MLS
- $199,9004 bd2 ba1.7k sqft187 Eastford Road, Eastford, CT 06242For SaleMLS ID #24205950, Rick Nassiff, KW Legacy Partners. Smart MLS
- $99,9993 bd1 ba1.1k sqft111 Fifth Street, Norwich, CT 06360For SaleMLS ID #24182860, Kristopher J. Tramont, Real Broker CT, LLC. Smart MLS
- $124,9004 bd2 ba1.3k sqft365 East Street, Stafford, CT 06076For SaleMLS ID #24198402, Olivia D. Evans, KEY Real Estate Services LLC. Smart MLS
- $149,9002 bd1 ba1k sqft130 Windermere Avenue, Ellington, CT 06029For SaleMLS ID #24202661, Dawn Ezold, Naples Realty Group, LLC. Smart MLS
- $109,0002 bd2 ba784 sqft303 Mohegan Park Road LOT 50, Norwich, CT 06360For SaleMLS ID #24163979, Melissa Grogan, Coldwell Banker Realty. Smart MLS
- $90,0002 bd1 ba924 sqft28 Nashua Street, Norwich, CT 06360For SaleMLS ID #24195483, Jennifer A. Jones, Coldwell Banker Realty. Smart MLS
