Set on the highly coveted 2nd floor of a beautifully preserved historic building, this stunning residence offers the perfect blend of New England character and crisp, modern luxury. The best part? You get the elevated views without the endless flights of stairs, including a private entrance. Leave the extreme cardio for the local running trails-bringing up the groceries here is an absolute breeze. The Spaces You'll Love * The Fresh Canvas: The entire unit has been freshly painted from top to bottom in a bright, modern palette that captures & bounces the beautiful coastal light throughout the day. * The Chef's Update: Step into a fully updated kitchen that checks every single box. It features gorgeous new countertops, a chic new tile backsplash, new cabinetry, & brand-new appliances that are just waiting for your first culinary masterpiece (or elegant takeout plating-we don't judge). * The Cozy Living Room: Complete w/classic fireplace, the main living area is the ultimate spot to unwind with a book on a crisp autumn evening or toast to a successful beach day. * The Layout: With 2 spacious BR and 2 full bathrooms, the floor plan offers maximum privacy & flexibility, whether you're hosting weekend guests, setting up a dedicated home office, or just stretching out. * The Crown Jewel: The "Party-Sized" Balcony This isn't just a place to live; it's a lifestyle upgrade. Schedule your showin
For sale
Price cut: $24.1K (7/31)
$474,900
38 Lords Hill Road #6, Stonington, CT 06378
2beds
1,422sqft
Condominium, Apartment
Built in 1880
-- sqft lot
$-- Zestimate®
$334/sqft
$691/mo HOA
What's special
Classic fireplaceBeautifully preserved historic buildingPrivate entranceElevated viewsChic new tile backsplashBrand-new appliancesGorgeous new countertops
- 84 days
- 797
- 22
Zillow last checked:
Listing updated:
Listed by:
Carol York info@forsalebyownerconnecticut.com,
For Sale By Owner Connecticut 860-605-0336
Source: Smart MLS,MLS#: 24190005
Facts & features
Interior
Bedrooms & bathrooms
- Bedrooms: 2
- Bathrooms: 2
- Full bathrooms: 2
Primary bedroom
- Features: Balcony/Deck
- Level: Main
Bedroom
- Features: Balcony/Deck
- Level: Main
Dining room
- Level: Main
Living room
- Features: Fireplace
- Level: Main
Heating
- Hot Water, Oil
Cooling
- Ceiling Fan(s), Window Unit(s)
Appliances
- Included: Electric Range, Microwave, Range Hood, Refrigerator, Dishwasher, Disposal, Washer, Dryer, Water Heater
- Laundry: Main Level
Features
- Wired for Data
- Basement: Partial
- Attic: None
- Number of fireplaces: 1
- Common walls with other units/homes: End Unit
Interior area
- Total structure area: 1,422
- Total interior livable area: 1,422 sqft
- Finished area above ground: 1,422
Property
Parking
- Total spaces: 2
- Parking features: Assigned, Driveway
- Has uncovered spaces: Yes
Features
- Stories: 1
- Patio & porch: Patio
- Exterior features: Balcony, Awning(s)
- Has view: Yes
- View description: Water
- Has water view: Yes
- Water view: Water
Details
- Parcel number: 2367494
- Zoning: RR-80
Construction
Type & style
- Home type: Condo
- Architectural style: Apartment
- Property subtype: Condominium, Apartment
- Attached to another structure: Yes
Materials
- Shake Siding
Condition
- New construction: No
- Year built: 1880
Utilities & green energy
- Sewer: Public Sewer
- Water: Public
Community & HOA
HOA
- Has HOA: Yes
- Amenities included: Management
- Services included: Trash, Snow Removal, Heat, Hot Water, Water, Sewer, Pest Control, Insurance
- HOA fee: $691 monthly
Location
- Region: Stonington
Financial & listing details
- Price per square foot: $334/sqft
- Tax assessed value: $268,900
- Annual tax amount: $5,486
- Date on market: 7/9/2026
Estimated market value
Not available
Estimated sales range
Not available
Not available
Price history
| Date | Event | Price |
|---|---|---|
| 7/31/2026 | Price change | $474,900-4.8%$334/sqft |
Source:  Smart MLS #24190005 Report a problem Smart MLS #24190005 Report a problem | ||
| 7/9/2026 | Listed for sale | $499,000+45.1%$351/sqft |
Source: Smart MLS #24190005 Report a problem | ||
| 8/4/2023 | Sold | $344,000-1.4%$242/sqft |
Source: Smart MLS #170578160 Report a problem | ||
| 7/7/2023 | Contingent | $349,000$245/sqft |
Source:  Berkshire Hathaway HomeServices New England Properties #170578160 Report a problem Berkshire Hathaway HomeServices New England Properties #170578160 Report a problem | ||
| 7/6/2023 | Listed for sale | $349,000$245/sqft |
Source: Smart MLS #170578160 Report a problem | ||
| 6/21/2023 | Pending sale | $349,000$245/sqft |
Source: Berkshire Hathaway HomeServices New England Properties #170578160 Report a problem | ||
| 6/21/2023 | Contingent | $349,000$245/sqft |
Source: Smart MLS #170578160 Report a problem | ||
| 6/17/2023 | Listed for sale | $349,000+17.3%$245/sqft |
Source: Smart MLS #170578160 Report a problem | ||
| 7/30/2019 | Listing removed | $297,500$209/sqft |
Source: Berkshire Hathaway HomeServices New England Properties #170162800 Report a problem | ||
| 4/29/2019 | Price change | $297,500-7%$209/sqft |
Source: Berkshire Hathaway HomeServices New England Properties #170162800 Report a problem | ||
| 4/16/2019 | Price change | $319,900-4.5%$225/sqft |
Source: Berkshire Hathaway HomeServices New England Properties #170162800 Report a problem | ||
| 2/11/2019 | Listed for sale | $335,000-11.8%$236/sqft |
Source: Berkshire Hathaway NE Prop. #170162800 Report a problem | ||
| 7/7/2006 | Sold | $380,000+55.1%$267/sqft |
Source: Public Record Report a problem | ||
| 3/20/2003 | Sold | $245,000$172/sqft |
Source: Public Record Report a problem | ||
Public tax history
| Year | Property taxes | Tax assessment |
|---|---|---|
| 2025 | $5,211 +4.2% | $268,900 |
| 2024 | $5,002 +0.5% | $268,900 |
| 2023 | $4,975 -7.3% | $268,900 +24.8% |
| 2022 | $5,366 -0.8% | $215,400 |
| 2021 | $5,407 +2% | $215,400 |
| 2020 | $5,301 | $215,400 |
| 2019 | $5,301 +3.3% | $215,400 |
| 2018 | $5,133 -0.8% | $215,400 |
| 2017 | $5,176 +2.9% | $215,400 |
| 2016 | $5,032 +4.9% | $215,400 |
| 2015 | $4,797 | $215,400 |
Find assessor info on the county website
Monthly payment
Est. payment
Payment breakdown
Explore the cost of this home by adjusting the details. Changes won't be saved.Climate risks
Neighborhood: 06378
Nearby schools
Schools provided by the listing agent
- Elementary: Deans Mill
- Middle: Stonington
- High: Stonington
Source: Smart MLS. This data may not be complete. We recommend contacting the local school district to confirm school assignments for this home.
- $395,0002 bd2 ba1.3k sqft38 Lords Hill Rd UNIT 8, Stonington, CT 06378Sold

- $458,2002 bd2 ba1k sqft38 Lords Hill Rd UNIT 2, Stonington, CT 06378Off Market
- $457,8002 bd1 ba1.2k sqft38 Lords Hill Rd UNIT 3, Stonington, CT 06378Off Market
- $2,4002 bd2 ba1k sqft38 Lords Hill Rd UNIT 4, Stonington, CT 06378For Rent
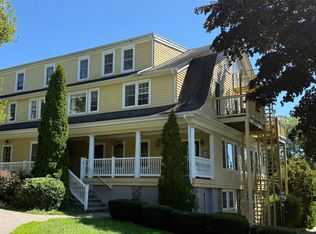
Similar homes
- $495,0002 bd1 ba1k sqft328 North Stonington Road, Stonington, CT 06378For Sale

 MLS ID #24205665, Thomas Switz, Switz Real Estate Associates. Smart MLS
 - $529,0004 bd1 ba1k sqft5 Bradley Street, Stonington, CT 06378For Sale
 MLS ID #24207351, Jason Pollard, Compass Connecticut, LLC. Smart MLS
 - $429,9003 bd2 ba1.5k sqft62 Benham Avenue, Waterford, CT 06375For Sale
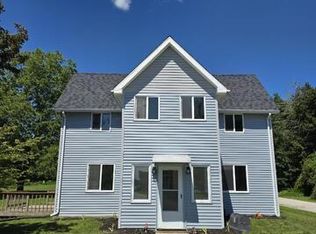 MLS ID #24211283, April Cova, Precision Realty LLC. Smart MLS
 - $450,0003 bd3 ba960 sqft25 Asher Avenue, Stonington, CT 06379For Sale
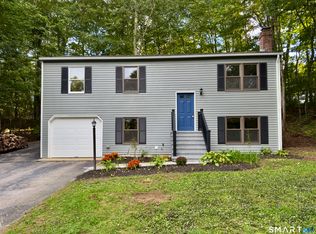 MLS ID #24208210, Joe Malerba, eXp Realty. Smart MLS
 - $499,0002 bd2 ba1.4k sqft31 North Stonington Road, Stonington, CT 06355For SaleMLS ID #24199994, Luis Pagan, RE/MAX One. Smart MLS
- $425,0003 bd2 ba1.1k sqft29 Route 27, Groton, CT 06355For SaleMLS ID #24206884, Renee R. McCammon, Berkshire Hathaway NE Prop.. Smart MLS
- $529,9004 bd2 ba1.7k sqft261 Ridgewood Drive, Groton, CT 06355For SaleMLS ID #24202545, Joe Simmons, Coldwell Banker Realty. Smart MLS
- $475,0002 bd2 ba1.5k sqft61 Grassy Hill Road, East Lyme, CT 06333For SaleMLS ID #24189250, Erin M. McNamara, RE/MAX on the Bay. Smart MLS
- $384,9002 bd3 ba1.4k sqftCastle Meadow, Stonington, CT 06379For SaleMLS ID #24198580, Rachael D. Gifford, The Neighborhood Realty Group. Smart MLS
- $499,0003 bd1 ba960 sqft71 New London Road, Groton, CT 06340For SaleMLS ID #24206882, Renee R. McCammon, Berkshire Hathaway NE Prop.. Smart MLS
- $499,0004 bd2 ba1.6k sqft106 Deerfield Ridge Drive, Groton, CT 06355For SaleMLS ID #24197466, Louis Zazzarino, Louis Zazzarino Broker. Smart MLS
- $460,0004 bd3 ba1.5k sqft18 Overlook Road, Ledyard, CT 06335For SaleMLS ID #24207042, Devy Chandler, Berkshire Hathaway NE Prop.. Smart MLS
- $509,0003 bd3 ba2k sqft38 Rose Lane, Groton, CT 06340For SaleMLS ID #24206685, Samantha L. Storey, RE/MAX Coast and Country. Smart MLS
- $450,0004 bd2 ba1.5k sqft126 Clarks Falls Road, North Stonington, CT 06359For SaleMLS ID #24201159, Gregory Broadbent, RE/MAX Coast and Country. Smart MLS
- $400,0002 bd1 ba850 sqft28 Fellows Street, Stonington, CT 06379For SaleMLS ID #24205024, Ryan Braunagel, Keller Williams Realty Prtnrs.. Smart MLS
- $499,0004 bd2 ba2k sqft13 Black Oak Drive, East Lyme, CT 06333For SaleMLS ID #24205721, Banglian Gao, United Realty Plus. Smart MLS
- $549,9003 bd2 ba1.6k sqft86 Pegasus Drive, Groton, CT 06340For SaleMLS ID #24172228, Adam Mancini, Ann McBride Real Estate. Smart MLS
- $550,0003 bd2 ba2k sqft27 Lakes Pond Road, Waterford, CT 06385For SaleMLS ID #24206551, Gregory E. Hanner, Garden Realty. Smart MLS
- $395,0003 bd1 ba1.3k sqft60 Mohegan Road, Norwich, CT 06360For SaleMLS ID #24210195, Irene Donovan, Miskiewicz Real Estate, Mary. Smart MLS
- $395,0002 bd2 ba1.3k sqft19 Healey Brook Ct, South Kingstown, RI 02879For Sale
 MLS ID #1424699, Lisa FIORE, Fiore Realty Corp.. StateWide MLS RI
