You have found your unicorn at The Lakes Country Club! With a private pool, spa, expanded side yard and one of the most incredible views, this one of a kind home is waiting for a special Buyer. This 4100+ sq ft home was originally two homes that have been combined offering 3 very large ensuite bedrooms and plenty of room for entertaining both inside and out. The large private wrap around side yard is unlike anything in this community. It is graced with a salt water pool and spa, Spanish style palapa, custom fountains and gorgeous mature trees. The elevated home with expanded patio offers southeastern exposure and a very expansive view. Inside the home the great room welcomes both small and large gatherings alike with room for playoff games as well as a small dinner party. Use the sunken bar to impress your guests with your mixing skills and enjoy the fireplace for quiet conversation. The kitchen offers a large space for cooking and is an opportunity for customization and updating. The oversized primary suite overlooks the pool area through floor to ceiling sliders. The ensuite offers vanities at both sides of the room and plenty of closet space, a fireplace and small office as well. Two additional expansive ensuites and a large laundry room with additional refrigerator and a dog wash complete the home. Enjoy the beautifully paved driveway leading up to an oversized 3 car garage. Home has 44 owned solar panels on 2.0 net metering. The Lakes Country Club is a very active club with 44 pools, a newly remodeled clubhouse and state of the art fitness center. If you like racquet sports there is Tennis, Pickleball and Pop Tennis. There are consistent activities and opportunities for community interaction throughout every week. Schedule a showing and we are happy to give you a tour and tell you all about The Lakes!
Sold for $1,300,000
Listed by: Surterre Properties Inc. • Angela Caliger • Contact: 949-717-7100
Bought with: Carter & Company
$1,300,000
38 Lost River Dr, Palm Desert, CA 92211
3beds
4,100sqft
Condominium
Built in 1983
-- sqft lot
$1,368,400 Zestimate®
$317/sqft
$5,283 Estimated rent
Home value
$1,368,400
$1.16M - $1.61M
$5,283/mo
Zestimate® history
Owner options
List your home for rent
$5,283/mo
Rent Zestimate®
Find your next renter with Zillow Rental Manager. Plus, with online applications, you can quickly screen prospective tenants – for free.
$5,283/mo
Rent Zestimate®
Refinance and save
$11,678/mo
Est. payment
Refinancing to a lower rate could help reduce your monthly payments and save thousands over the life of the loan.
$11,678/mo
Est. payment
Explore your selling options
Work with a Zillow partner agent
Leverage their expertise and Zillow's premium Showcase listings to get your home seen by more buyers.
Get startedList with your own agent
Get your home in front of millions of buyers by listing it on Zillow.
Learn how to do itSell it yourself
Take full control of how buyers see your home on Zillow by listing For Sale by Owner (FSBO).
List your homeWhat's special
Salt water poolSpanish style palapaWrap around side yardPrivate poolGorgeous mature treesIncredible viewsCustom fountains
Zillow last checked:
Listing updated:
Listed by:
Angela Caliger DRE #01985549 714-396-1886,
Surterre Properties Inc.,
Sally Stewart DRE #01323803 949-702-4102,
Surterre Properties, Inc.
Bought with:
Jennifer Carter, DRE #01036198
Carter & Company
Source: CRMLS,MLS#: NP24222669 Originating MLS: California Regional MLS
Originating MLS: California Regional MLSFacts & features
Interior
Bedrooms & bathrooms
- Bedrooms: 3
- Bathrooms: 4
- Full bathrooms: 3
- 1/2 bathrooms: 1
- Main level bathrooms: 4
- Main level bedrooms: 3
Rooms
- Room types: Bedroom, Family Room, Great Room, Kitchen, Laundry, Living Room, Primary Bedroom, Utility Room
Primary bedroom
- Features: Primary Suite
Bedroom
- Features: All Bedrooms Down
Bathroom
- Features: Dual Sinks, Jetted Tub, Multiple Shower Heads
Kitchen
- Features: Granite Counters, Remodeled, Updated Kitchen
Heating
- Central, Solar
Cooling
- Central Air
Appliances
- Included: Built-In Range, Dishwasher, Gas Cooktop, Disposal, Gas Range, Gas Water Heater, Microwave, Refrigerator, Dryer, Washer
- Laundry: Laundry Room
Features
- Breakfast Bar, Furnished, Open Floorplan, Wired for Sound, All Bedrooms Down, Primary Suite, Utility Room
- Flooring: Carpet, Tile
- Doors: Sliding Doors
- Has fireplace: Yes
- Fireplace features: Living Room, Primary Bedroom
- Furnished: Yes
- Common walls with other units/homes: 1 Common Wall
Interior area
- Total interior livable area: 4,100 sqft
Property
Parking
- Total spaces: 2
- Parking features: Direct Access, Garage, Golf Cart Garage, On Street
- Attached garage spaces: 2
Features
- Levels: One
- Stories: 1
- Entry location: Front
- Patio & porch: Open, Patio, Wrap Around
- Exterior features: Barbecue, Rain Gutters, Fire Pit
- Has private pool: Yes
- Pool features: Private, Association
- Has spa: Yes
- Spa features: In Ground, Private
- Has view: Yes
- View description: Golf Course, Mountain(s), Water
- Has water view: Yes
- Water view: Water
Lot
- Size: 3,186 Square Feet
- Features: 0-1 Unit/Acre
Details
- Parcel number: 632281094
- Special conditions: Standard
Construction
Type & style
- Home type: Condo
- Property subtype: Condominium
- Attached to another structure: Yes
Materials
- Roof: Concrete,Tile
Condition
- New construction: No
- Year built: 1983
Utilities & green energy
- Sewer: Public Sewer
- Water: Public
- Utilities for property: Cable Connected, Electricity Connected, Natural Gas Connected, Sewer Connected, Water Connected
Community & HOA
Community
- Features: Curbs, Dog Park, Golf, Sidewalks
- Security: Gated with Guard, Gated with Attendant, 24 Hour Security
- Subdivision: The Lakes Country Club (32429)
HOA
- Has HOA: Yes
- Amenities included: Bocce Court, Billiard Room, Clubhouse, Sport Court, Dog Park, Fitness Center, Fire Pit, Golf Course, Maintenance Grounds, Game Room, Meeting Room, Management, Meeting/Banquet/Party Room, Outdoor Cooking Area, Barbecue, Picnic Area, Paddle Tennis, Playground, Pickleball, Pool, Pet Restrictions
- HOA fee: $3,340 monthly
- HOA name: The Lakes CC
Location
- Region: Palm Desert
Financial & listing details
- Price per square foot: $317/sqft
- Tax assessed value: $739,585
- Annual tax amount: $9,666
- Date on market: 10/31/2024
- Cumulative days on market: 75 days
- Listing terms: Cash,Cash to New Loan,Conventional
- Exclusions: Art and personal items
Price history
| Date | Event | Price |
|---|---|---|
| 2/25/2025 | Sold | $1,300,000-13.3%$317/sqft |
Source:  CRMLS #NP24222669 Report a problem CRMLS #NP24222669 Report a problem | ||
| 1/28/2025 | Pending sale | $1,500,000$366/sqft |
Source: CRMLS #NP24222669 Report a problem | ||
| 1/15/2025 | Contingent | $1,500,000$366/sqft |
Source: CRMLS #NP24222669 Report a problem | ||
| 10/31/2024 | Listed for sale | $1,500,000+130.8%$366/sqft |
Source: CRMLS #NP24222669 Report a problem | ||
| 6/4/2018 | Sold | $650,000-18.6%$159/sqft |
Source:  CDAR/ Desert Area MLS #218014320 Report a problem CDAR/ Desert Area MLS #218014320 Report a problem | ||
| 2/1/2018 | Price change | $799,000-10.2%$195/sqft |
Source: Carter & Company #217028844 Report a problem | ||
| 10/24/2017 | Listed for sale | $890,000-10.1%$217/sqft |
Source: Carter & Company #217028844 Report a problem | ||
| 8/21/2017 | Listing removed | $990,000$241/sqft |
Source: Carter & Company #217016070 Report a problem | ||
| 6/3/2017 | Listed for sale | $990,000$241/sqft |
Source: Carter & Company #217016070 Report a problem | ||
Public tax history
| Year | Property taxes | Tax assessment |
|---|---|---|
| 2025 | $9,666 +2.4% | $739,585 +2% |
| 2024 | $9,435 +2.5% | $725,084 +2% |
| 2023 | $9,205 +2.8% | $710,867 +2% |
| 2022 | $8,954 +2.2% | $696,929 +2% |
| 2021 | $8,759 +1.1% | $683,265 +1% |
| 2020 | $8,667 +1.9% | $676,260 +2% |
| 2019 | $8,505 -4.3% | $663,000 -3.8% |
| 2018 | $8,886 +2.1% | $689,336 +2% |
| 2017 | $8,708 | $675,821 +2% |
| 2016 | $8,708 +2.2% | $662,571 +1.5% |
| 2015 | $8,521 +3.2% | $652,620 +2% |
| 2014 | $8,254 | $639,839 +0.5% |
| 2013 | -- | $636,949 +2% |
| 2012 | -- | $624,461 +2% |
| 2011 | -- | $612,217 +0.8% |
| 2010 | -- | $607,643 -0.2% |
| 2009 | -- | $609,088 +2% |
| 2008 | -- | $597,146 +2% |
| 2007 | -- | $585,438 +2% |
| 2006 | -- | $573,960 +2% |
| 2005 | -- | $562,707 +3.9% |
| 2003 | -- | $541,566 +2% |
| 2002 | -- | $530,948 +2% |
| 2001 | $6,186 +1.9% | $520,538 +2% |
| 2000 | $6,072 | $510,333 |
Find assessor info on the county website
Neighborhood: 92211
Nearby homes
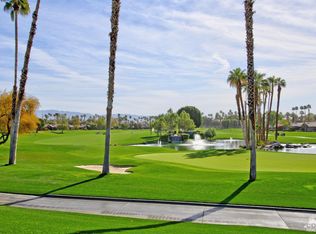
- $449,3002 bd2 ba1.6k sqft34 Lost River Dr, Palm Desert, CA 92211Off Market
- $384,4002 bd2 ba1.3k sqft32 Lost River Dr, Palm Desert, CA 92211Off Market

- $628,9002 bd2 ba2.1k sqft50 Lost River Dr, Palm Desert, CA 92211Off Market
- $519,8002 bd2 ba1.8k sqft30 Lost River Dr, Palm Desert, CA 92211Off Market
- $525,3001 bd2 ba1.7k sqft52 Lost River Dr, Palm Desert, CA 92211Off Market
- $575,0002 bd2 ba1.8k sqft16 Lost River Dr, Palm Desert, CA 92211Sold
- $702,2002 bd4 ba2.1k sqft12 Lost River Dr, Palm Desert, CA 92211Sold
- $440,7002 bd2 ba1.6k sqft54 Lost River Dr, Palm Desert, CA 92211Off Market
Nearby schools
GreatSchools rating
- 8/10James Earl Carter Elementary SchoolGrades: K-5Distance: 1.1 mi
- 2/10Colonel Mitchell Paige Middle SchoolGrades: 6-8Distance: 3.5 mi
- 9/10Palm Desert High SchoolGrades: 9-12Distance: 1.6 mi
Get a cash offer in 3 minutes
Find out how much your home could sell for in as little as 3 minutes with a no-obligation cash offer.
Estimated market value
$1,368,400
Get a cash offer in 3 minutes
Find out how much your home could sell for in as little as 3 minutes with a no-obligation cash offer.
Estimated market value
$1,368,400
- California
- Riverside County
- Palm Desert
- 92211
- 38 Lost River Dr
Nearby cities
Nearby neighborhoods
Nearby zip codes
Other Palm Desert Topics
