Nestled within the desirable Montecito Homes subdivision of Palm Desert, this beautifully positioned single-family residence offers an exceptional blend of privacy, views, and timeless desert elegance. Situated on an expansive lot with no rear neighbor, the backyard opens directly to the 11th fairway of Desert Willow's Firecliff Course, delivering sweeping west-facing mountain vistas and unforgettable sunset views. Designed for effortless indoor-outdoor living, the resort-style backyard features a sparkling pool and spa--ideal for both quiet relaxation and entertaining. Inside, the spacious open floor plan is enhanced by soaring ceilings and an abundance of windows that flood the home with natural light. The family room is anchored by a striking stone fireplace with custom built-in cabinetry, creating a warm and inviting focal point, while formal living and dining rooms offer elegant spaces for hosting. The kitchen flows seamlessly into the family room and casual dining area, perfect for gatherings both large and small. The generously sized primary suite is privately situated on one wing of the home and offers direct access to the backyard, a spa-inspired bath with soaking tub and separate shower, and two large walk-in closets. Two additional guest bedrooms are thoughtfully located on the opposite side of the residence, providing excellent separation and privacy. Additional highlights include low HOA dues, 24-hour security, fully paid-off solar panels, a two-car garage, and a separate side garage ideal for extra storage. Ideally located just minutes from popular coffee shops, grocery stores, and dining, this home offers both tranquility and everyday convenience.
Sold for $910,000
Listed by: Compass • Dariann Mulroe • Contact: 760-636-2898
Bought with: Coldwell Banker Realty
$910,000
38 Lucerne Dr, Palm Desert, CA 92260
3beds
2,881sqft
Single Family Residence
Built in 1998
0.27 Acres Lot
$1,002,200 Zestimate®
$316/sqft
$5,835 Estimated rent
Home value
$1,002,200
$952,000 - $1.05M
$5,835/mo
Zestimate® history
Owner options
List your home for rent
$5,835/mo
Rent Zestimate®
Find your next renter with Zillow Rental Manager. Plus, with online applications, you can quickly screen prospective tenants – for free.
$5,835/mo
Rent Zestimate®
Refinance and save
$6,054/mo
Est. payment
Refinancing to a lower rate could help reduce your monthly payments and save thousands over the life of the loan.
$6,054/mo
Est. payment
Explore your selling options
Work with a Zillow partner agent
Leverage their expertise and Zillow's premium Showcase listings to get your home seen by more buyers.
Get startedList with your own agent
Get your home in front of millions of buyers by listing it on Zillow.
Learn how to do itSell it yourself
Take full control of how buyers see your home on Zillow by listing For Sale by Owner (FSBO).
List your homeWhat's special
Sparkling pool and spaTwo-car garageResort-style backyardTwo large walk-in closetsFully paid-off solar panelsSoaring ceilingsSpacious open floor plan
Zillow last checked:
Listing updated:
Listed by:
Dariann Mulroe DRE #02038760 760-636-2898,
Compass
Bought with:
Jonathan Perlstein, DRE #02104048
Coldwell Banker Realty
Source: CRMLS,MLS#: 219142378DA Originating MLS: California Desert AOR & Palm Springs AOR
Originating MLS: California Desert AOR & Palm Springs AORFacts & features
Interior
Bedrooms & bathrooms
- Bedrooms: 3
- Bathrooms: 3
- Full bathrooms: 2
- 1/2 bathrooms: 1
Rooms
- Room types: Den, Entry/Foyer, Family Room, Great Room, Living Room, Primary Bedroom, Other, Pantry, Dining Room
Primary bedroom
- Features: Primary Suite
Bathroom
- Features: Bathtub, Separate Shower, Tub Shower, Vanity
Kitchen
- Features: Granite Counters, Kitchen Island
Other
- Features: Walk-In Closet(s)
Pantry
- Features: Walk-In Pantry
Heating
- Central, Forced Air, Fireplace(s), Natural Gas
Cooling
- Central Air
Appliances
- Included: Dishwasher, Freezer, Disposal, Gas Oven, Gas Range, Refrigerator
- Laundry: Laundry Room
Features
- Breakfast Bar, Built-in Features, Separate/Formal Dining Room, High Ceilings, Open Floorplan, Storage, Primary Suite, Walk-In Pantry, Walk-In Closet(s)
- Flooring: Carpet, Tile
- Doors: Double Door Entry, Sliding Doors
- Windows: Blinds
- Has fireplace: Yes
- Fireplace features: Gas, Gas Starter, Great Room, Living Room
Interior area
- Total interior livable area: 2,881 sqft
Property
Parking
- Total spaces: 4
- Parking features: Direct Access, Driveway, Garage, Garage Door Opener, Guest, On Street
- Attached garage spaces: 2
- Uncovered spaces: 2
Features
- Levels: One
- Stories: 1
- Patio & porch: Concrete, Covered, Enclosed
- Exterior features: Barbecue
- Has private pool: Yes
- Pool features: In Ground, Private, Waterfall
- Spa features: Heated, In Ground, Private
- Fencing: Wrought Iron
- Has view: Yes
- View description: Desert, Golf Course, Mountain(s), Pool
Lot
- Size: 0.27 Acres
- Features: Drip Irrigation/Bubblers, Front Yard, Lawn, Planned Unit Development, Sprinklers Timer, Sprinkler System, Yard
Details
- Parcel number: 620361098
- Special conditions: Standard
Construction
Type & style
- Home type: SingleFamily
- Architectural style: Traditional
- Property subtype: Single Family Residence
Materials
- Stucco
- Foundation: Slab
- Roof: Clay
Condition
- New construction: No
- Year built: 1998
Community & HOA
Community
- Features: Gated
- Security: Gated Community, 24 Hour Security
- Subdivision: Montecito Homes
HOA
- Has HOA: Yes
- Amenities included: Controlled Access, Maintenance Grounds, Security
- HOA fee: $280 monthly
Location
- Region: Palm Desert
Financial & listing details
- Price per square foot: $316/sqft
- Tax assessed value: $621,107
- Annual tax amount: $8,230
- Date on market: 1/30/2026
- Listing terms: Cash,Cash to New Loan
Price history
| Date | Event | Price |
|---|---|---|
| 4/2/2026 | Sold | $910,000-11.2%$316/sqft |
Source:  CRMLS #219142378DA Report a problem CRMLS #219142378DA Report a problem | ||
| 3/30/2026 | Pending sale | $1,025,000$356/sqft |
Source:  Greater Palm Springs Realtors #219142378 Report a problem Greater Palm Springs Realtors #219142378 Report a problem | ||
| 2/20/2026 | Contingent | $1,025,000$356/sqft |
Source:  CDAR/ Desert Area MLS #219142378 Report a problem CDAR/ Desert Area MLS #219142378 Report a problem | ||
| 1/30/2026 | Listed for sale | $1,025,000$356/sqft |
Source: Greater Palm Springs Realtors #219142378 Report a problem | ||
Public tax history
| Year | Property taxes | Tax assessment |
|---|---|---|
| 2025 | $8,230 +2.5% | $621,107 +2% |
| 2024 | $8,028 +2.6% | $608,930 +2% |
| 2023 | $7,825 +2.9% | $596,991 +2% |
| 2022 | $7,601 +2.5% | $585,287 +2% |
| 2021 | $7,416 +1.8% | $573,811 +1% |
| 2020 | $7,282 +1.9% | $567,929 +2% |
| 2019 | $7,145 +1.9% | $556,794 +2% |
| 2018 | $7,011 +2.1% | $545,878 +2% |
| 2017 | $6,869 | $535,176 +2% |
| 2016 | $6,869 +2.2% | $524,683 +1.5% |
| 2015 | $6,719 +2.9% | $516,804 +2% |
| 2014 | $6,532 | $506,684 +0.5% |
| 2013 | -- | $504,396 +2% |
| 2012 | -- | $494,507 +2% |
| 2011 | -- | $484,811 +0.8% |
| 2010 | -- | $481,190 -0.2% |
| 2009 | -- | $482,336 +2% |
| 2008 | -- | $472,879 +2% |
| 2007 | -- | $463,608 +2% |
| 2006 | -- | $454,518 +2% |
| 2005 | -- | $445,607 +3.9% |
| 2003 | -- | $428,865 +2% |
| 2002 | -- | $420,456 +2% |
| 2001 | $4,819 | $412,212 |
Find assessor info on the county website
Neighborhood: 92260
Nearby homes
- $1,473,2003 bd-- ba3.6k sqft40 Lucerne Dr, Palm Desert, CA 92260Off Market
- $1,255,0004 bd5 ba3.5k sqft36 Merill Dr, Palm Desert, CA 92260Sold

- $1,216,3004 bd3 ba3.7k sqft34 Merill Dr, Palm Desert, CA 92260Off Market
- $1,079,3004 bd4 ba3.4k sqft23 Lucerne Dr, Palm Desert, CA 92260Off Market
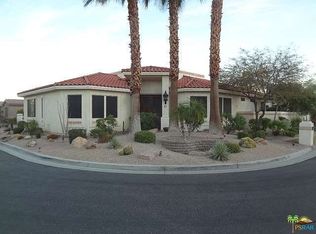
- $1,316,9004 bd4 ba3.3k sqft42 Lucerne Dr, Palm Desert, CA 92260Off Market
- $968,7003 bd4 ba2.8k sqft25 Lucerne Dr, Palm Desert, CA 92260Off Market
- $1,140,3004 bd5 ba3.2k sqft32 Merill Dr, Palm Desert, CA 92260Off Market
- $1,001,3004 bd5 ba2.9k sqft27 Lucerne Dr, Palm Desert, CA 92260Off Market
Nearby schools
GreatSchools rating
- 8/10James Earl Carter Elementary SchoolGrades: K-5Distance: 1.6 mi
- 2/10Colonel Mitchell Paige Middle SchoolGrades: 6-8Distance: 4.2 mi
- 9/10Palm Desert High SchoolGrades: 9-12Distance: 2.4 mi
Get a cash offer in 3 minutes
Find out how much your home could sell for in as little as 3 minutes with a no-obligation cash offer.
Estimated market value
$1,002,200
Get a cash offer in 3 minutes
Find out how much your home could sell for in as little as 3 minutes with a no-obligation cash offer.
Estimated market value
$1,002,200
- California
- Riverside County
- Palm Desert
- 92260
- 38 Lucerne Dr
Nearby cities
Nearby neighborhoods
Nearby zip codes
Other Palm Desert Topics
